Description
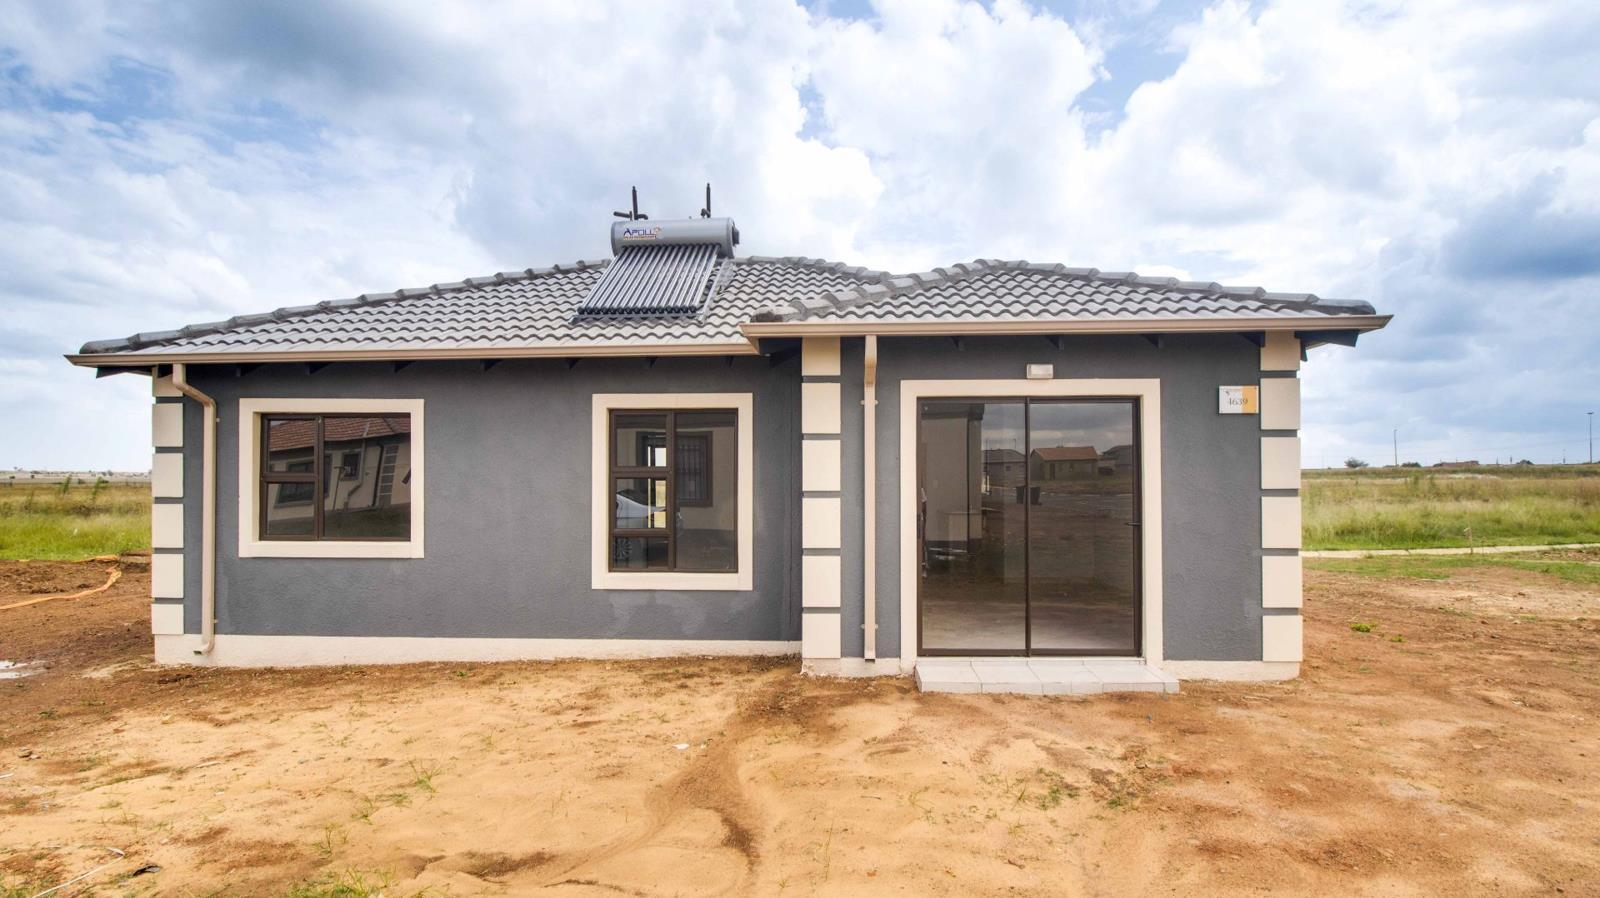
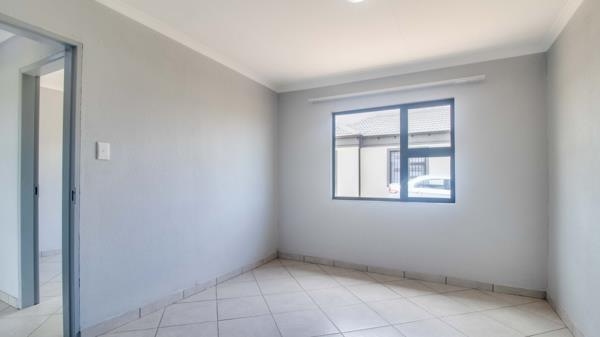
Step into a bright open plan home in Windmill Park where every room flows effortlessly into the next. The tiled floors and curtain rails create a clean, contemporary feel, while sliding doors invite the outdoors in and enhance the sense of space. The living areas are designed for everyday living and easy entertaining, with a TV ready family room that connects to the kitchen and dining spaces.
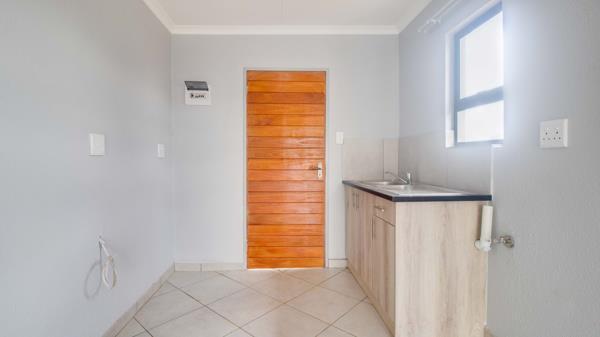
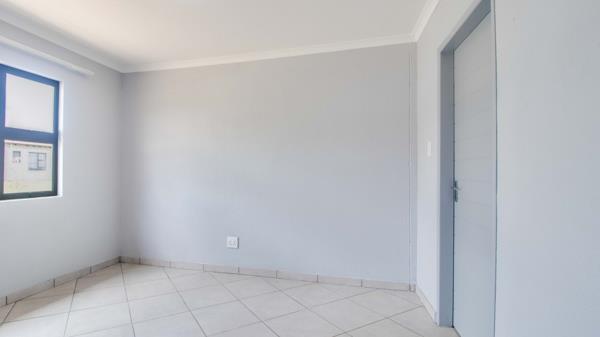
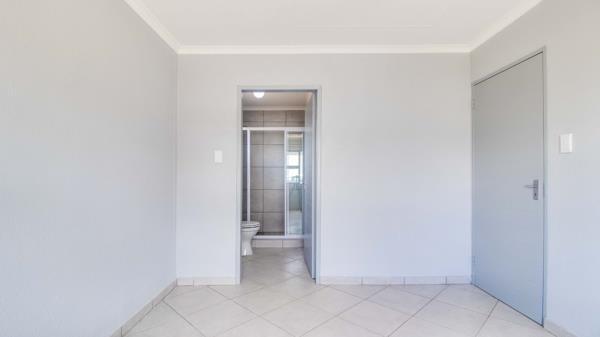
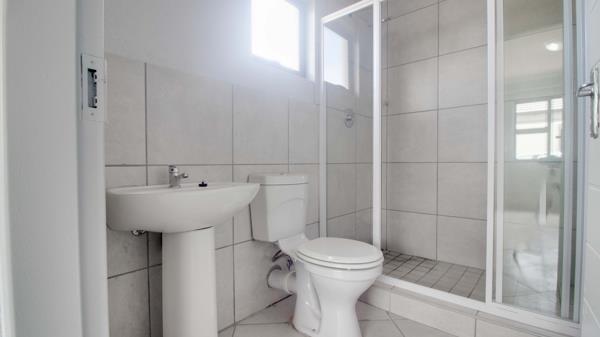
The kitchen is practical and modern, featuring a stove, connections for a dishwasher and washing machine, a garbage disposal and generous counter space that keeps meal prep and cleanup simple. Three well sized bedrooms offer comfort and privacy, each with tiled floors and practical open plan layouts. The bathroom includes a basin, bath and toilet, finished with ease of maintenance in mind.
Outside, double parking keeps family vehicles secure, and pet friendly policies make this home a welcoming option for animal lovers. Added perks include fibre and satellite connectivity and a solar geyser for energy efficiency. This property blends functional living with a relaxed, everyday lifestyle in a sought after part of Boksburg, with easy access to local amenities and transport routes.
Photo Gallery