
Description
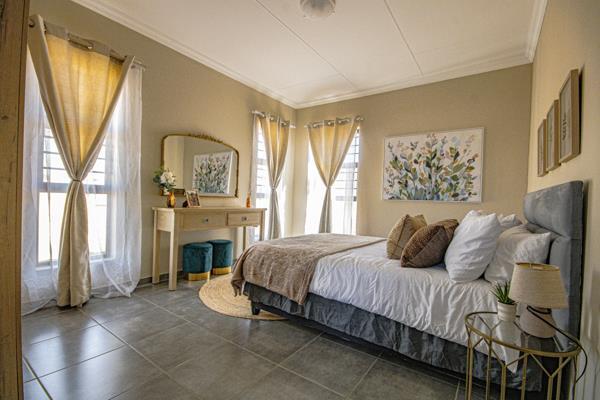
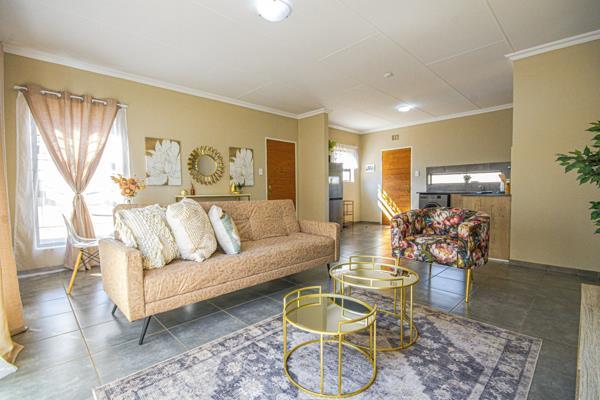
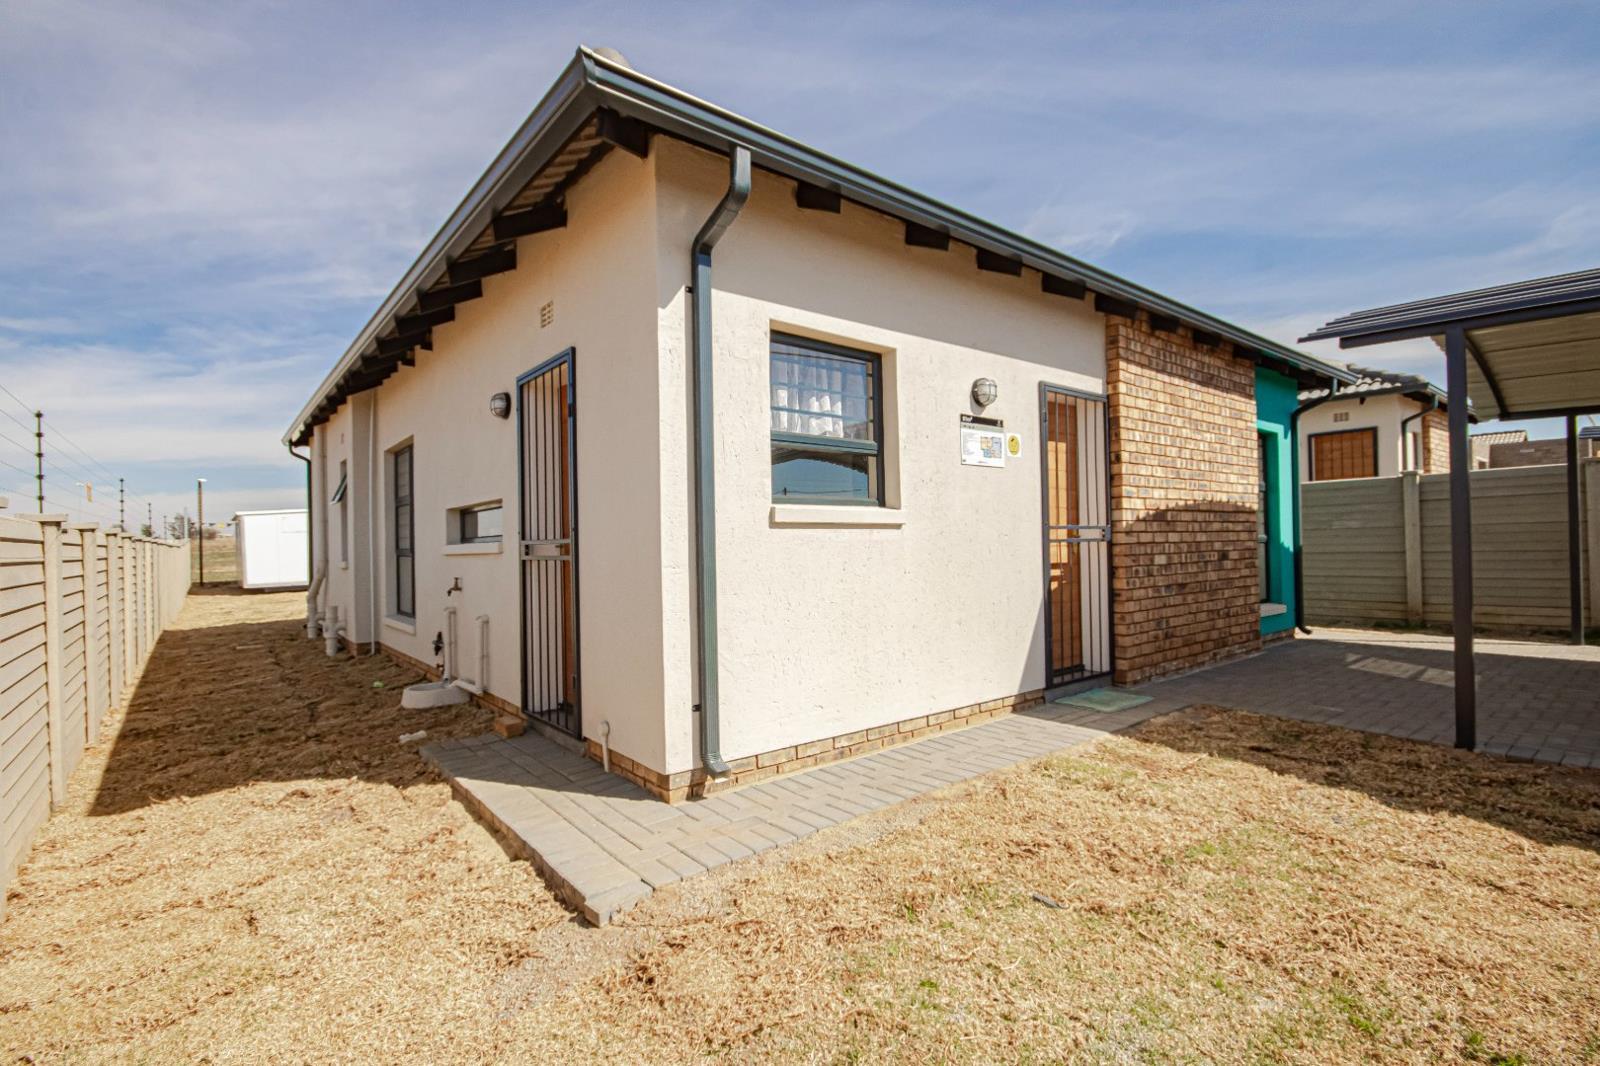
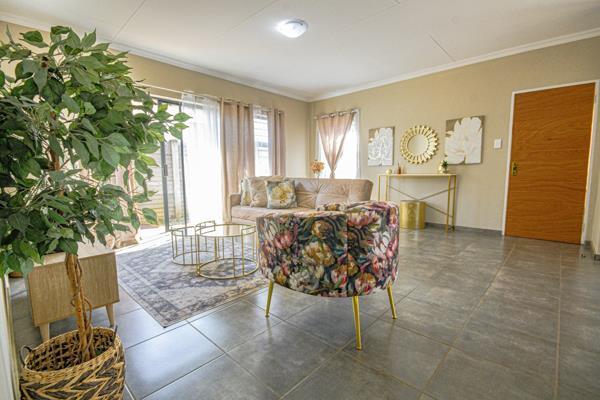
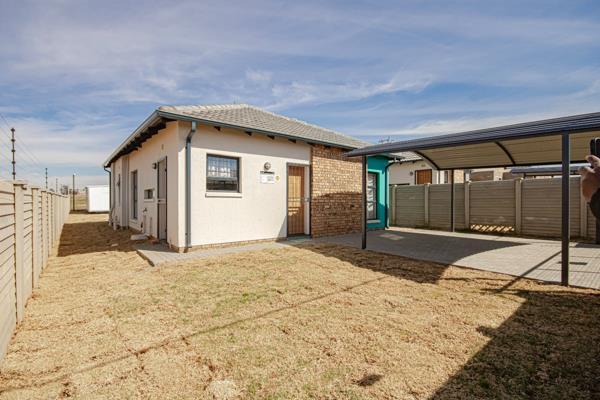
Immerse yourself in a welcoming open plan layout where every room flows effortlessly into the next. This family home in Toekomsrus, Randfontein offers tiled floors throughout, curtain rails for privacy, and the versatility of open plan living complemented by sliding doors that invite natural light.
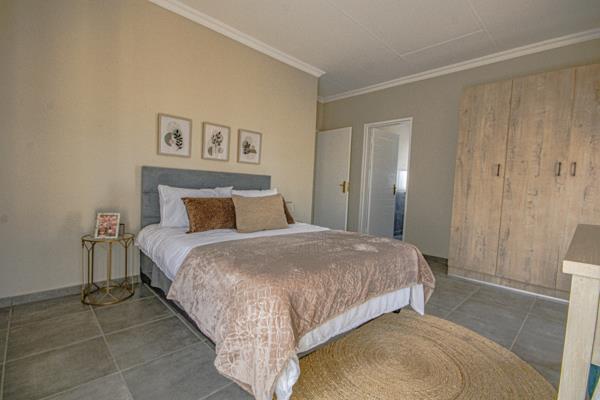
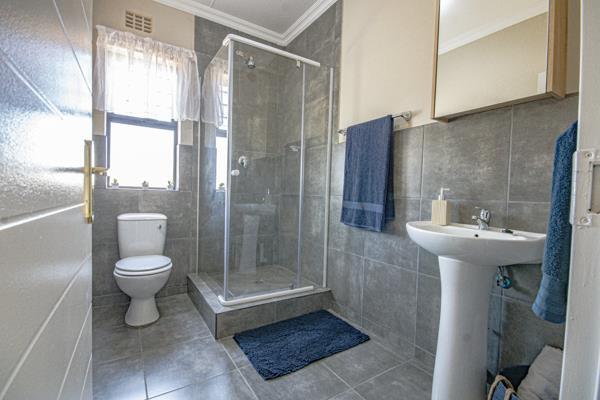
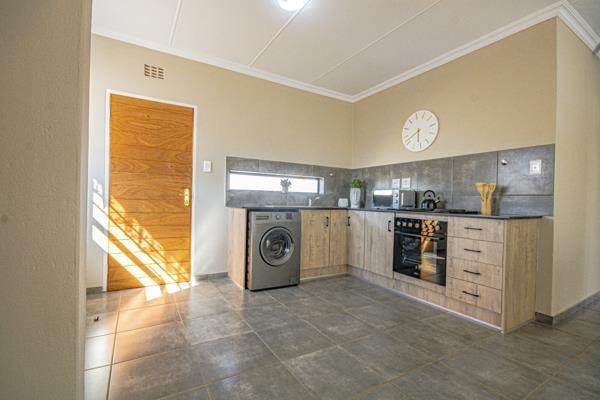
The spacious kitchen is built for everyday life with a stove, dishwasher connection, garbage disposal, and a washing machine connection, making domestic chores a breeze while keeping the heart of the home connected to the living spaces. Three well appointed bedrooms feature practical finishes and generous storage options, while two full bathrooms provide the convenience of a bath and a shower.
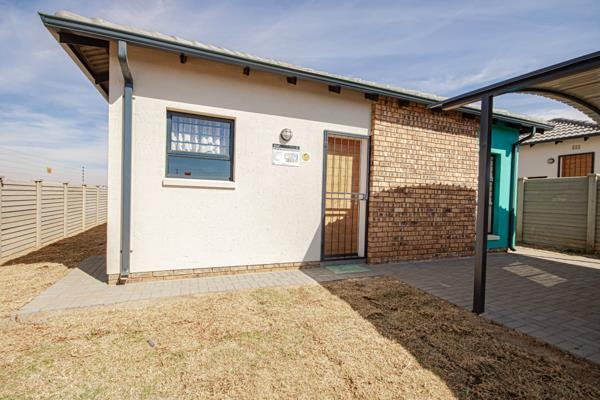
A dedicated family or TV room adds a comfortable hub for gatherings, and fibre internet ensures you stay connected. Outside, a double carport keeps vehicles protected, and the security safe offers peace of mind. Pets are welcome, and a solar geyser supports energy efficiency. This residence presents a practical, friendly rhythm for everyday living with easy access to amenities and the security of a well kept, low maintenance garden space.
The spacious kitchen is built for everyday life with a stove, dishwasher connection, garbage disposal, and a washing machine connection, making domestic chores a breeze while keeping the heart of the home connected to the living spaces. Three well appointed bedrooms feature practical finishes and generous storage options, while two full bathrooms provide the convenience of a bath and a shower.
A dedicated family or TV room adds a comfortable hub for gatherings, and fibre internet ensures you stay connected. Outside, a double carport keeps vehicles protected, and the security safe offers peace of mind. Pets are welcome, and a solar geyser supports energy efficiency. This residence presents a practical, friendly rhythm for everyday living with easy access to amenities and the security of a well kept, low maintenance garden space.
Photo Gallery
Listing Details
Bathrooms
2
Bedrooms
3
Covered parking
1
Family TV room
1
Floor size
80 m²
Kitchen
1
Land size
350 m²
Listing date
26 Oct 2026
Open parking
1
Parking spaces
2
Pet friendly
1
Property type
House
Rates and taxes
R 895
Map
The map uses the listing's coordinates. Confirm the exact location independently.
Plan your next steps
Planning your next step? Check a purchase, compare rental costs, or prepare with the viewing checklist.
Before making a decision, independently verify the asking price, availability and running costs. Save this home to your shortlist to record questions and compare it with others.
- Prepare for a viewing and record what you find.
- Check the purchase details and compare ownership costs.
- Compare neighbourhoods against your priorities.
Listing information
Details may change after our latest update. Homescoutly is not the seller, landlord, or listing agent.
More Homes in Rand West City
Looking for similar homes in Rand West City? Browse more listings in this city to compare locations, photos, and property details.