
Description
Build Your Dream on the West Coast
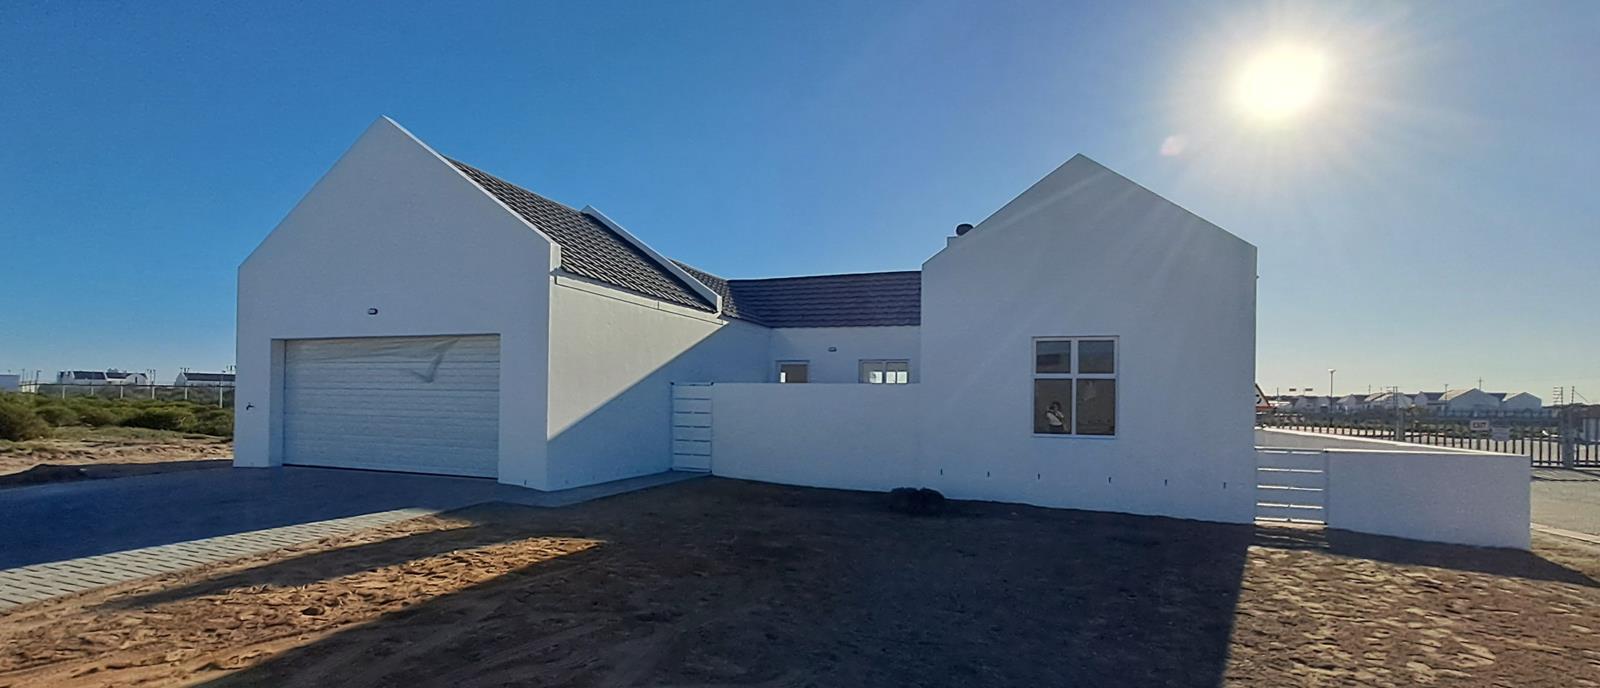
Escape to the serene beauty of the West Coast with this exclusive Plot & Plan opportunity in Atlantic Waves. Imagine designing your ideal home on a generous 500 sqm plot, just a short stroll from the beach. This secure, access-controlled estate, nestled between Laaiplek and Dwarskersbos, offers a tranquil lifestyle with the ocean right on your doorstep.
With its architectural guidelines ensuring a harmonious and beautiful community, you can be confident that your investment is sound. This is your chance to own one of the last available plots in this sought-after estate and create a home that perfectly reflects your style.
This is more than just property it''s the beginning of your coastal dream.
Key Details:
Size: A spacious 500 sqm plot
Location: Prime spot in a secure, access-controlled estate
Lifestyle: Easy walking distance to the sea
Important to Note:
Stove and garage door motor are not included.
Final building plans and details will be discussed with the builder.
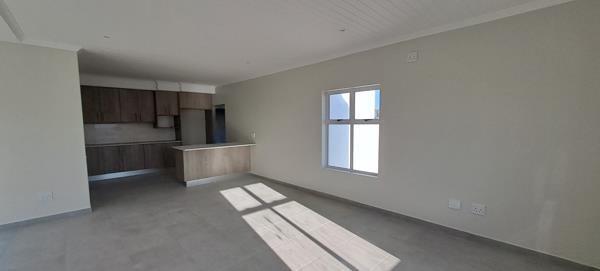
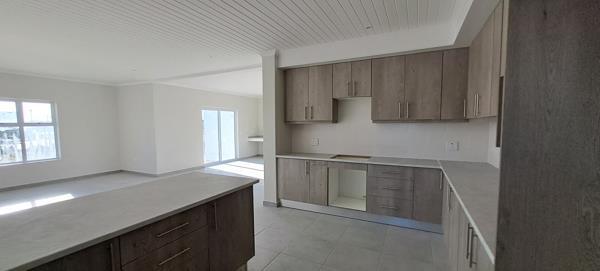
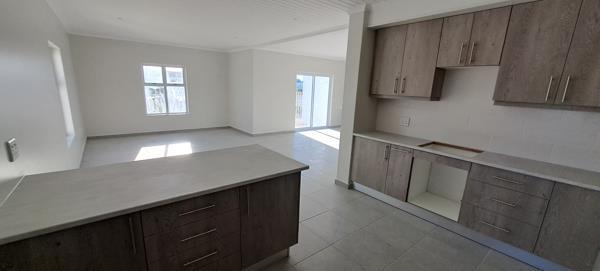
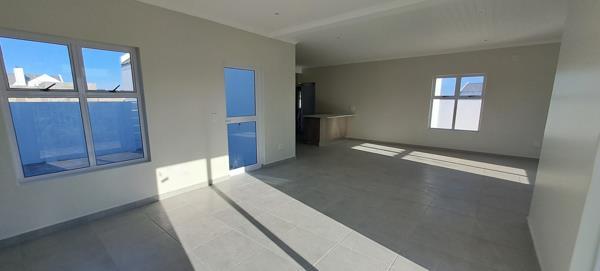
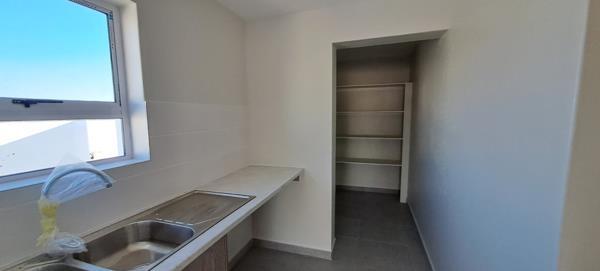
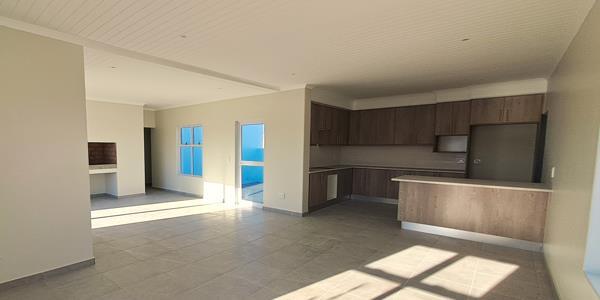
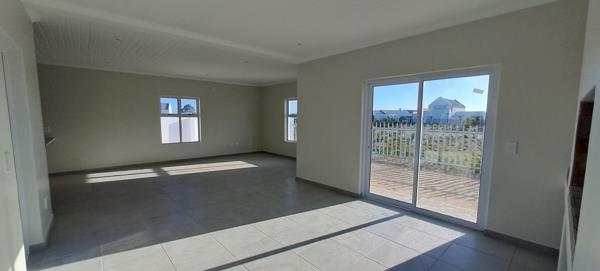
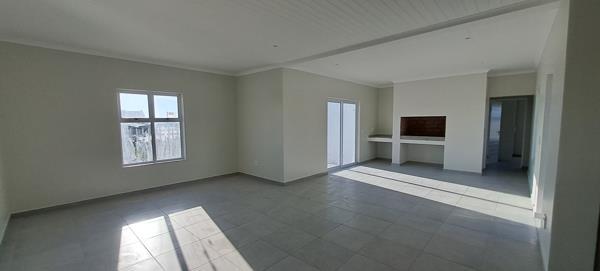
Images shown are for illustrative purposes only.
Ready to start building
Contact me today to secure this unique opportunity and turn your vision into a reality.
Escape to the serene beauty of the West Coast with this exclusive Plot & Plan opportunity in Atlantic Waves. Imagine designing your ideal home on a generous 500 sqm plot, just a short stroll from the beach. This secure, access-controlled estate, nestled between Laaiplek and Dwarskersbos, offers a tranquil lifestyle with the ocean right on your doorstep.
With its architectural guidelines ensuring a harmonious and beautiful community, you can be confident that your investment is sound. This is your chance to own one of the last available plots in this sought-after estate and create a home that perfectly reflects your style.
This is more than just property it''s the beginning of your coastal dream.
Key Details:
Size: A spacious 500 sqm plot
Location: Prime spot in a secure, access-controlled estate
Lifestyle: Easy walking distance to the sea
Important to Note:
Stove and garage door motor are not included.
Final building plans and details will be discussed with the builder.
Images shown are for illustrative purposes only.
Ready to start building
Contact me today to secure this unique opportunity and turn your vision into a reality.
Photo Gallery
Listing Details
Bathrooms
2
Bedrooms
3
Dining areas
1
Floor size
160 m²
Garage parking
2
Garden
1
Land size
500 m²
Laundry
1
Listing date
12 Oct 2026
Lounges
1
Open parking
2
Parking spaces
4
Patio
1
Pet friendly
1
Property type
House
Rates and taxes
R 1 200
Security post
1
Map
The map uses the listing's coordinates. Confirm the exact location independently.
Plan your next steps
Planning your next step? Check a purchase, compare rental costs, or prepare with the viewing checklist.
Before making a decision, independently verify the asking price, availability and running costs. Save this home to your shortlist to record questions and compare it with others.
- Prepare for a viewing and record what you find.
- Check the purchase details and compare ownership costs.
- Compare neighbourhoods against your priorities.
Listing information
Details may change after our latest update. Homescoutly is not the seller, landlord, or listing agent.
More Homes in Velddrif
Looking for similar homes in Velddrif? Browse more listings in this city to compare locations, photos, and property details.