

Description
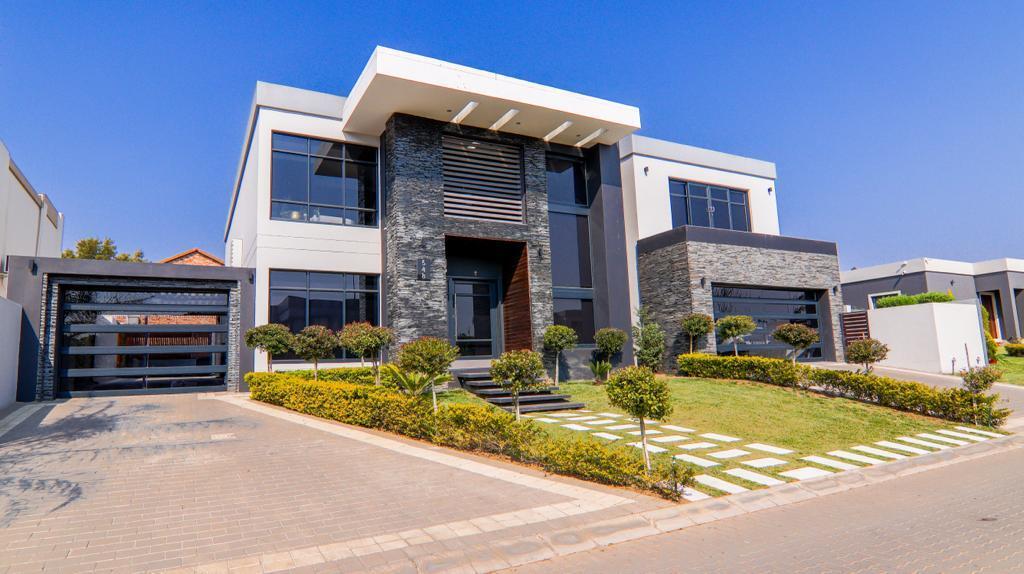
Exclusive agent. Not just a normal house, this luxurious house has finishes of a highest standard. It boasts of natural light and is north facing
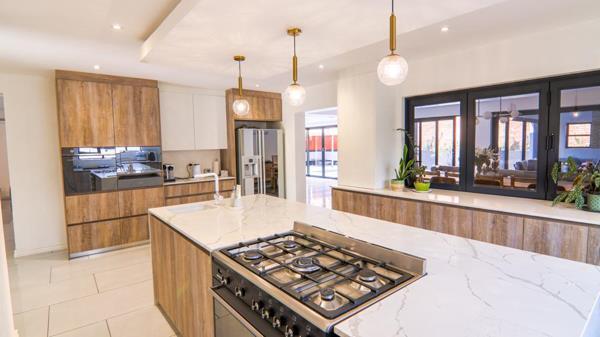
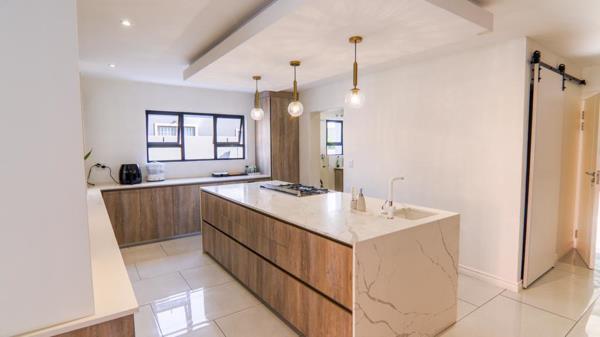
This spacious family home has a large modern kitchen, with granite countertops, plenty of cabinets and space for 3 appliances.
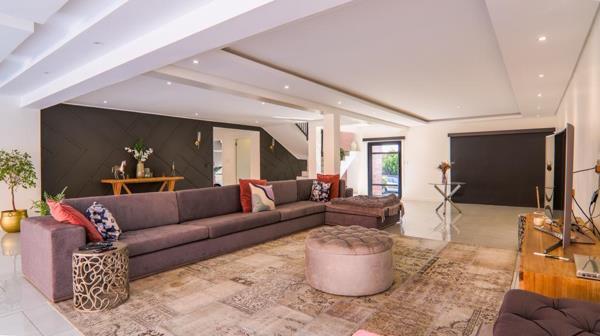
It has an open plan that leads to the dining room which extends through to the lounge. The sliding doors open to an undercover braai area.
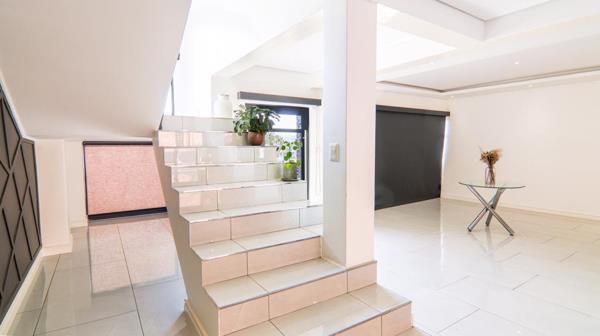
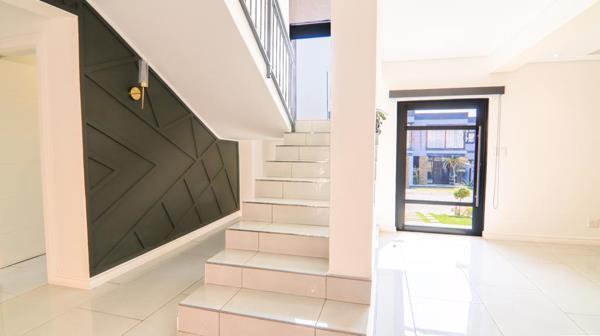
A spacious double-volume entrance hall welcomes you with two symmetrical wide staircases.
This huge property has three lounges, a formal dining room, a spacious fully equipped kitchen with separate scullerylaundry, a large games roomrumpus room with stunning views, two dressing rooms The lounge, two separate studies, a built-in entertainment terrace and BBQ overlook the sparkling swimming pool.
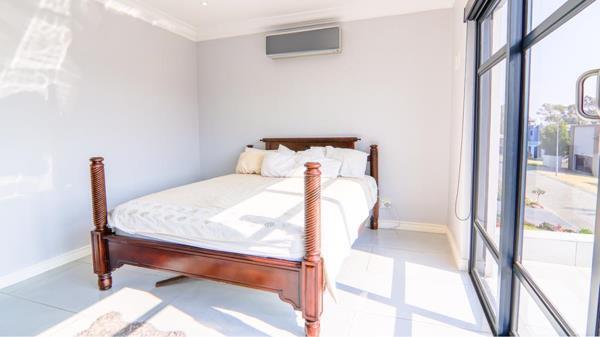
The main bedroom has a full en-suite bathroom with modern fittings and fixtures, a double vanity and is accessed through 2 full built-in cupboards. All bedrooms are upstairs.
It comes with2 garages, one can fit 2 cars and the other one c4ars with access directly into the home.
This home is on pre-paid electricity and is Fiber ready.
This lovely home has power back up.
Pre vetting required before viewing
This spacious family home has a large modern kitchen, with granite countertops, plenty of cabinets and space for 3 appliances.
It has an open plan that leads to the dining room which extends through to the lounge. The sliding doors open to an undercover braai area.
A spacious double-volume entrance hall welcomes you with two symmetrical wide staircases.
This huge property has three lounges, a formal dining room, a spacious fully equipped kitchen with separate scullerylaundry, a large games roomrumpus room with stunning views, two dressing rooms The lounge, two separate studies, a built-in entertainment terrace and BBQ overlook the sparkling swimming pool.
The main bedroom has a full en-suite bathroom with modern fittings and fixtures, a double vanity and is accessed through 2 full built-in cupboards. All bedrooms are upstairs.
It comes with2 garages, one can fit 2 cars and the other one c4ars with access directly into the home.
This home is on pre-paid electricity and is Fiber ready.
This lovely home has power back up.
Pre vetting required before viewing
Photo Gallery

Listing Details
Bathrooms
3
Bedrooms
3
Floor size
482 m²
Garage parking
2
Garden
1
Land size
617 m²
Levies
R 800
Listing date
19 Aug 2026
Open parking
6
Parking spaces
8
Pet friendly
1
Pool
1
Property type
House
Rates and taxes
R 3 500
Map
The map uses the listing's coordinates. Confirm the exact location independently.
Plan your next steps
Planning your next step? Check a purchase, compare rental costs, or prepare with the viewing checklist.
Before making a decision, independently verify the asking price, availability and running costs. Save this home to your shortlist to record questions and compare it with others.
- Prepare for a viewing and record what you find.
- Check the purchase details and compare ownership costs.
- Compare neighbourhoods against your priorities.
Listing information
Details may change after our latest update. Homescoutly is not the seller, landlord, or listing agent.
More Homes in Midrand
Looking for similar homes in Midrand? Browse more listings in this city to compare locations, photos, and property details.