Description
Occupation 1 September - Sunnybrae, with the Rondebosch Boys campus of schools on your doorstep. This beautifully updated double-storey home offers a rare opportunity to secure a high-quality rental in a market where well-finished family homes are increasingly scarce.
Occupation - from 1 September
Duration - preference is 18 months, but 12 months minimum
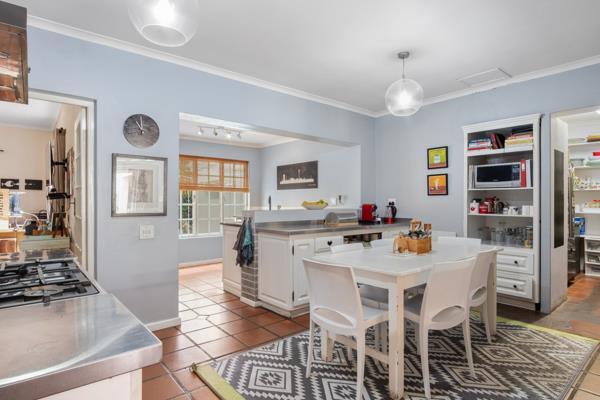
The property will be unfurnished - white kitchen table and chairs will remain, as will the bar fridge.
Both the interior and exterior of the home have very recently been painted post photography used here
Four bedrooms, 3.5 bathrooms
Rental includes the services of the housekeeper who lives on the property in a separate apartment
Pet friendly: Yes
Deposit: 2 months
VIEWINGS: By appointment only but easily arranged
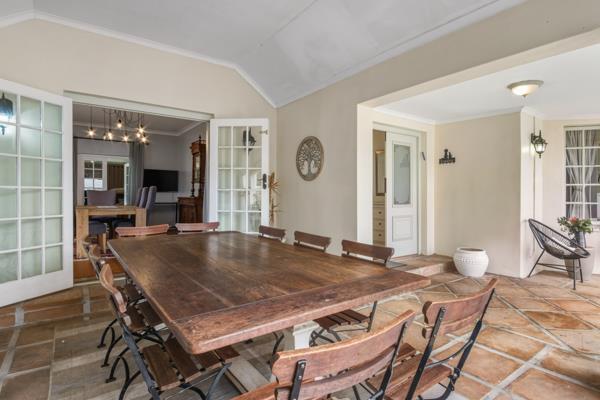
Behind a low-maintenance front garden, the home immediately impresses with its sense of arrival. A plunge pool framed by an attractive pergola sits alongside the entrance, while covered outdoor living areas on either side of the front door create a welcoming feel that works equally well for everyday living and entertaining.
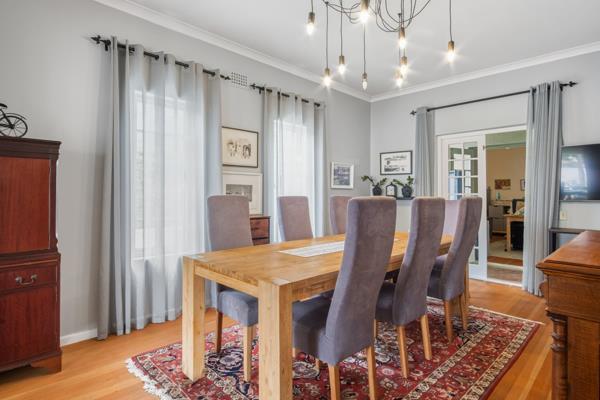
The interior has been thoughtfully reconfigured and upgraded, blending modern finishes with a highly functional layout. A formal dining room sits to the left of the entrance hall, while the staircase and guest cloakroom form a central spine. To the right, the home opens into a relaxed open-plan living space comprising an informal lounge with fireplace and a stylish, contemporary kitchen. The kitchen features attractive cabinetry, a walk-in pantry, separate scullery area and a gas hob with electric oven well suited to both daily use and hosting. This living area flows seamlessly into a versatile adjoining room, currently styled as a bar, and onward to a covered terrace with built-in braai and outdoor dining area an ideal extension of the homes entertainment spaces. To the rear of the house is a further, generously proportioned living room, creating excellent separation between social zones. A door from this area leads out to the back garden and to a discreet, separate staff apartment. This accommodation is occupied by a live-in housekeeper and gardener whose services are included in the rental, offering valuable day-to-day support while ensuring privacy for the main household. The apartment is not available for tenant use. The rear garden is shaded and discreet, currently utilised for storage and utilities including water tanks. There is an 8kw inverter with battery and solar panels to run everything in the house except the oven and geyser. The stove is gas powered.
Upstairs, all four bedrooms are well sized, light-filled and fitted with built-in cupboards. The main bedroom features a dressing room and en-suite bathroom with shower, basins and toilet the second garden-facing bedroom has an ensuite with shower, bath, basin and toilet while the remaining two bedrooms share a stylish family bathroom with shower, basin and toilet. In addition, there is a guest cloakroom off the entrance hall. All bathrooms have been renovated to a high standard, consistent with the homes overall level of finish. Two small office or study areas on the upstairs landings add further practicality, ideal for remote work or homework zones.
This is a home that prioritises quality, flow and flexibility - offering multiple living and entertainment spaces, modern finishes throughout, and a layout that adapts easily to contemporary family life.
Location: Desirable Sunnybrae. Set away from Campground Road and within walking distance of RBHS and Keurboom Park. Bishops, Oakhurst, Micklefield, Groote Schuur, Kelvin Grove, WPCC, and the shops and restaurants of Belvedere and Palmyra Roads are a 2 minute drive away.
Please contact Paula or Giles to schedule your appointment to view.
Photo Gallery