Description
Secure Family Living with Exceptional Entertainment in Wild Fig Estate
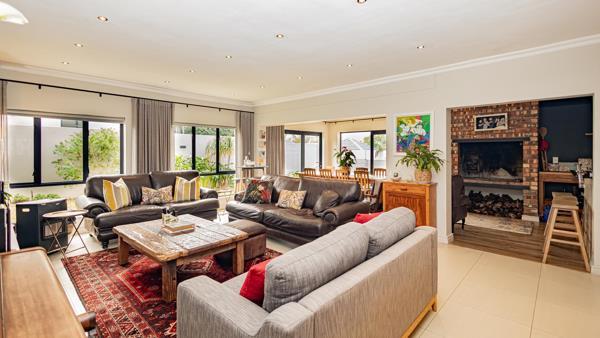
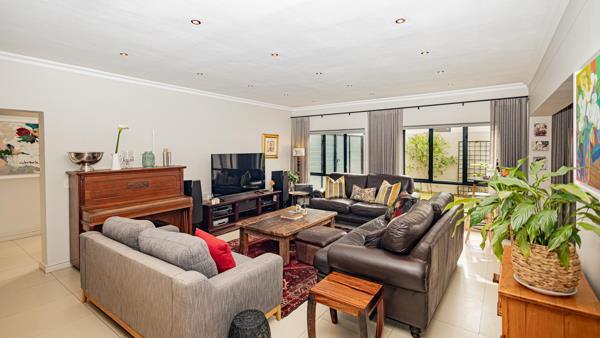
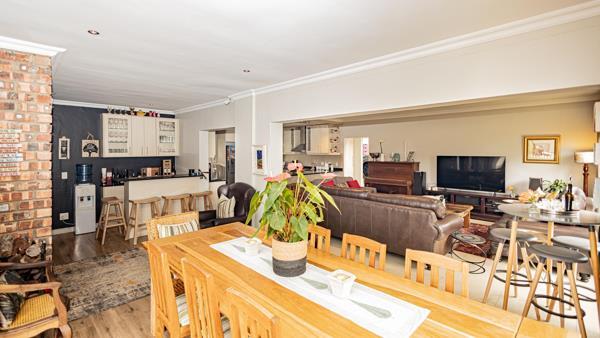
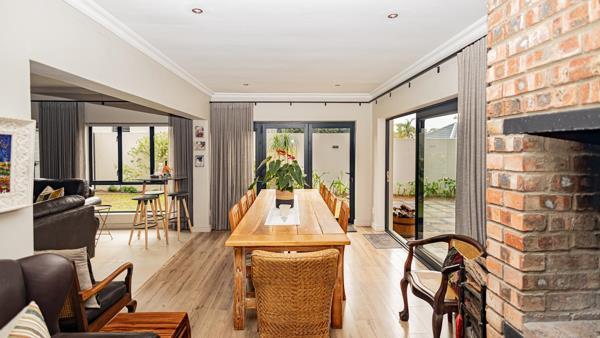
Nestled within the highly sought-after Wildfig Estate in the heart of Eversdal, this beautifully maintained home offers the perfect blend of comfort, security and effortless entertaining. With spacious open-plan living areas, exceptional entertainment spaces and quality finishes throughout, this home is designed for modern family living.
The welcoming open-plan living areas flow seamlessly into a well-appointed kitchen featuring granite countertops, a gas hob, electric oven, extractor fan and a separate scullery, creating a practical space where family life and entertaining come together with ease.
The home offers three spacious bedrooms with built-in cupboards. The north-facing main bedroom provides a warm and inviting retreat during the winter months and features a full en-suite bathroom. A full family bathroom and a separate guest toilet complete the accommodation.
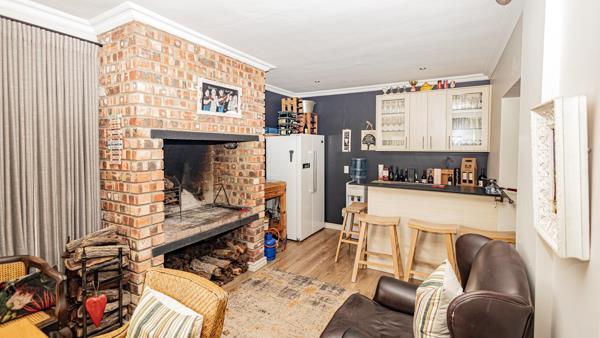
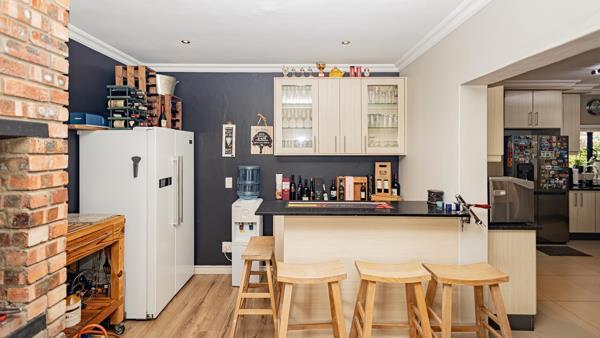
Designed with entertaining in mind, the home offers two dedicated entertainment areas. Downstairs, you''ll find a built-in bar and one of the home''s two built-in braais, creating the perfect setting for hosting family and friends. Upstairs, the spacious braai room features a convenient kitchenette and opens onto a large, lovely stoep overlooking the mountains. This inviting space is perfect for relaxing while enjoying the beautiful views and also offers potential to add a fourth bedroom.
The private, low-maintenance garden offers the ideal balance of outdoor living and lock-up-and-go convenience. One of the two automated garages provides drive-through access to the backyard, while two additional secure parking bays offer ample space for extra vehicles.
Adding even more value, the home is fitted with an 8kW Deye inverter and a 10.3kWh Volta 3 lithium battery, ensuring reliable backup power during load shedding.
Ideally located in the heart of Eversdal, Wildfig Estate is close to leading schools including Eversdal Primary School, Gene Louw Primary School, Fairmont High School and Stellenberg High School, with Glengarry Shopping Centre, Village Square, Cobble Walk Shopping Centre and CapeGate Shopping Centre all just minutes away.
Photo Gallery