Description
Presented as an exclusive Dual Mandate.
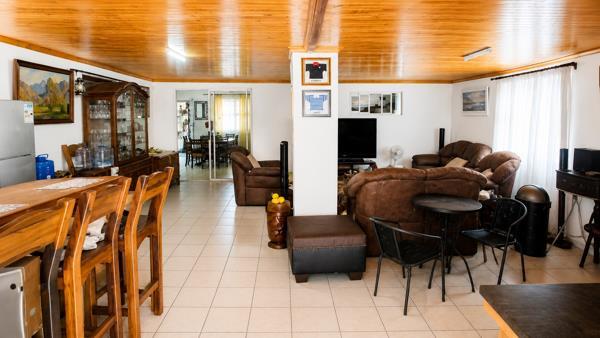
Welcome to a home where warmth, comfort, is part of your everyday life. From the moment you step into the welcoming dining room, which serves as the central heart of the home with effortless access to the backyard, you will feel an immediate sense of belonging.
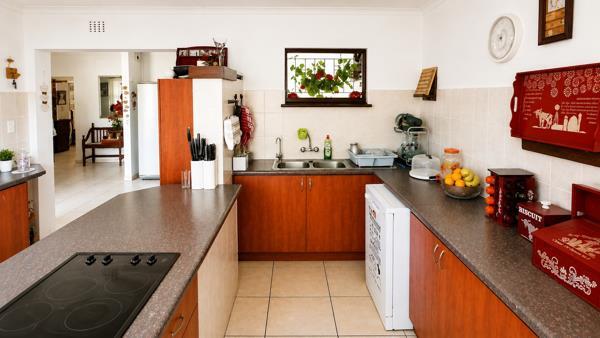
The kitchen is a standout feature for anyone who loves to cook. It offers an abundance of storage space, a premium eye-level oven, and a feature center island equipped with both gas and electric cooking options. Tucked neatly out of sight is spacious scullery and a walk-in pantry, offering excellent functionality and plenty of room for all your appliances.
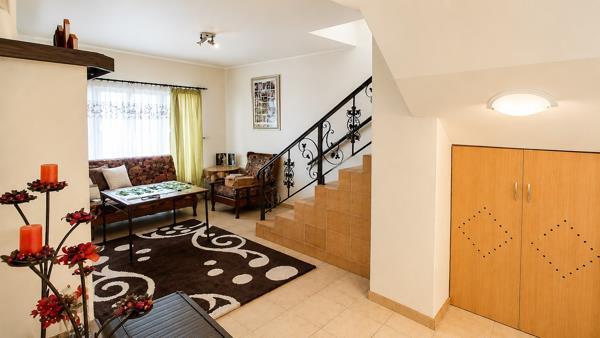
Entertainment is at the core of this property''s design. The main ground-floor lounge is an inviting space boasting warm Knotty Pine ceilings, a built-in bar, a built-in braai, and air conditioning for year-round climate comfort. Before reaching the staircase, a second smaller lounge and clever storage area offer a quiet spot to pause. Take the stairs to the upper level to discover a magnificent loft sanctuary. This massive space includes a third lounge, an additional office workspace, and a private balcony that treats you to beautiful views over the surrounding neighborhood.
The accommodation wing is spacious and private. The principal master bedroom is a true retreat, complete with extensive built-in cupboards, a wall heater for cozy winter nights, and a full en-suite bathroom. The second and third bedrooms are well-sized with built-in cupboards and great natural light. The flexible fourth bedroom is currently utilized as a dedicated needlework room and home office, offering the perfect solution for remote workers or creative hobbyists. A neat family bathroom equipped with a shower ,bath, toilet, and basin conveniently services the rest of the home.
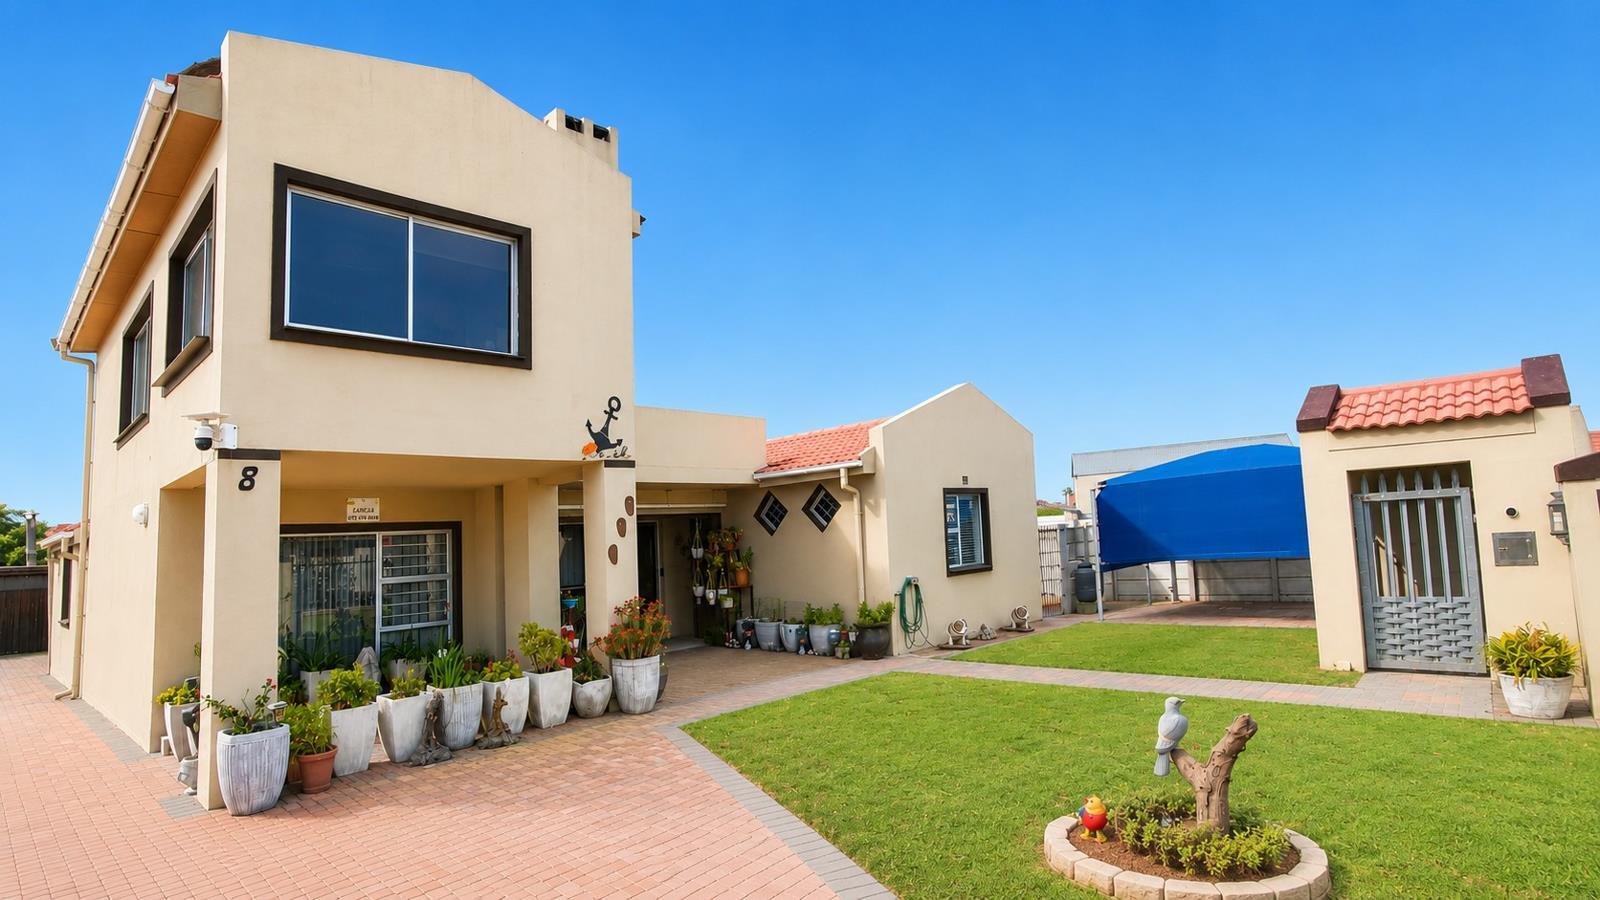
For those with a passion for the coastal lifestyle, the vehicle storage here is unmatched. The property features a double garage and an extra-long tandem garage specifically designed to safely host a large boat and a trailer. With a double carport in the backyard and an additional carport in the front yard, there is never a shortage of secure parking for family and guests.
The outdoor area is a secure paradise for children and pets. Fully walled on all four sides and securely gated at the front, the property offers absolute peace of mind. The backyard hosts a outdoor Lapa with its own built-in braai, surrounded by a largely paved yard and thriving lemon trees. Keeping the front lawn and garden looking pristine is effortless and cost-effective, thanks to a reliable borehole, an active borehole pump, and two 2000-litre water storage tanks.
Features:
Bedrooms: 4 Includes a versatile home officehobby room and an upstairs office area.
Bathrooms: 2 Including a full master en-suite and a modern family bathroom.
Garages & Parking: 3 Automated garages total featuring an extra-long tandem garage for a boat and trailer, a double carport in the backyard, plus an additional carport at the front.
Building Size: 291 m² of beautifully flowing, multi-level living spaces.
Erf Size: 759 m² fully walled, gated, and expertly paved stand.
Water Sustainability: Active borehole with pump, plus 2 x 2000L water storage tanks.
Gourmet chefs kitchen with ample cabinetry, an eye-level electric oven, and a center island with an electric hob and a 2-plate gas stove.
Separate scullery & pantry featuring a double basin, dishwasher connection, and washing machine plumbing points.
Multiple living spaces include an air-conditioned main lounge with feature Knotty Pine ceilings, a built-in bar, and a cozy secondary downstairs lounge.
Spectacular upstairs loft boasting a third lounge, a secondary office area, and a private balcony overlooking the scenic Port Owen neighborhood.
Dual braai areas featuring an indoor built-in braai for cozy winters and a fantastic outdoor Lapa with a built-in braai for summer gatherings.
Durable, fully tiled floors running throughout the entire home for cool, low-maintenance coastal living.
Secure, pet-friendly erf fully walled, gated at the front, featuring neat paving, a lush front lawn, and established lemon trees.
Port Owen is famous for its world-class marina, tranquil waterways, and vibrant birdlife. Situated in a safe and deeply embraced part of the community, this property offers a rare lifestyle upgrade. Here, you can enjoy peaceful afternoon strolls along the water, easy access to boating, and the warm hospitality of the West Coast.
At Sunset Coast Properties, we are very friendly and always here to help you find your dream home.
Please call Charmaine today to make an appointment for your private viewing of this West Coast GEM!
Photo Gallery