Description
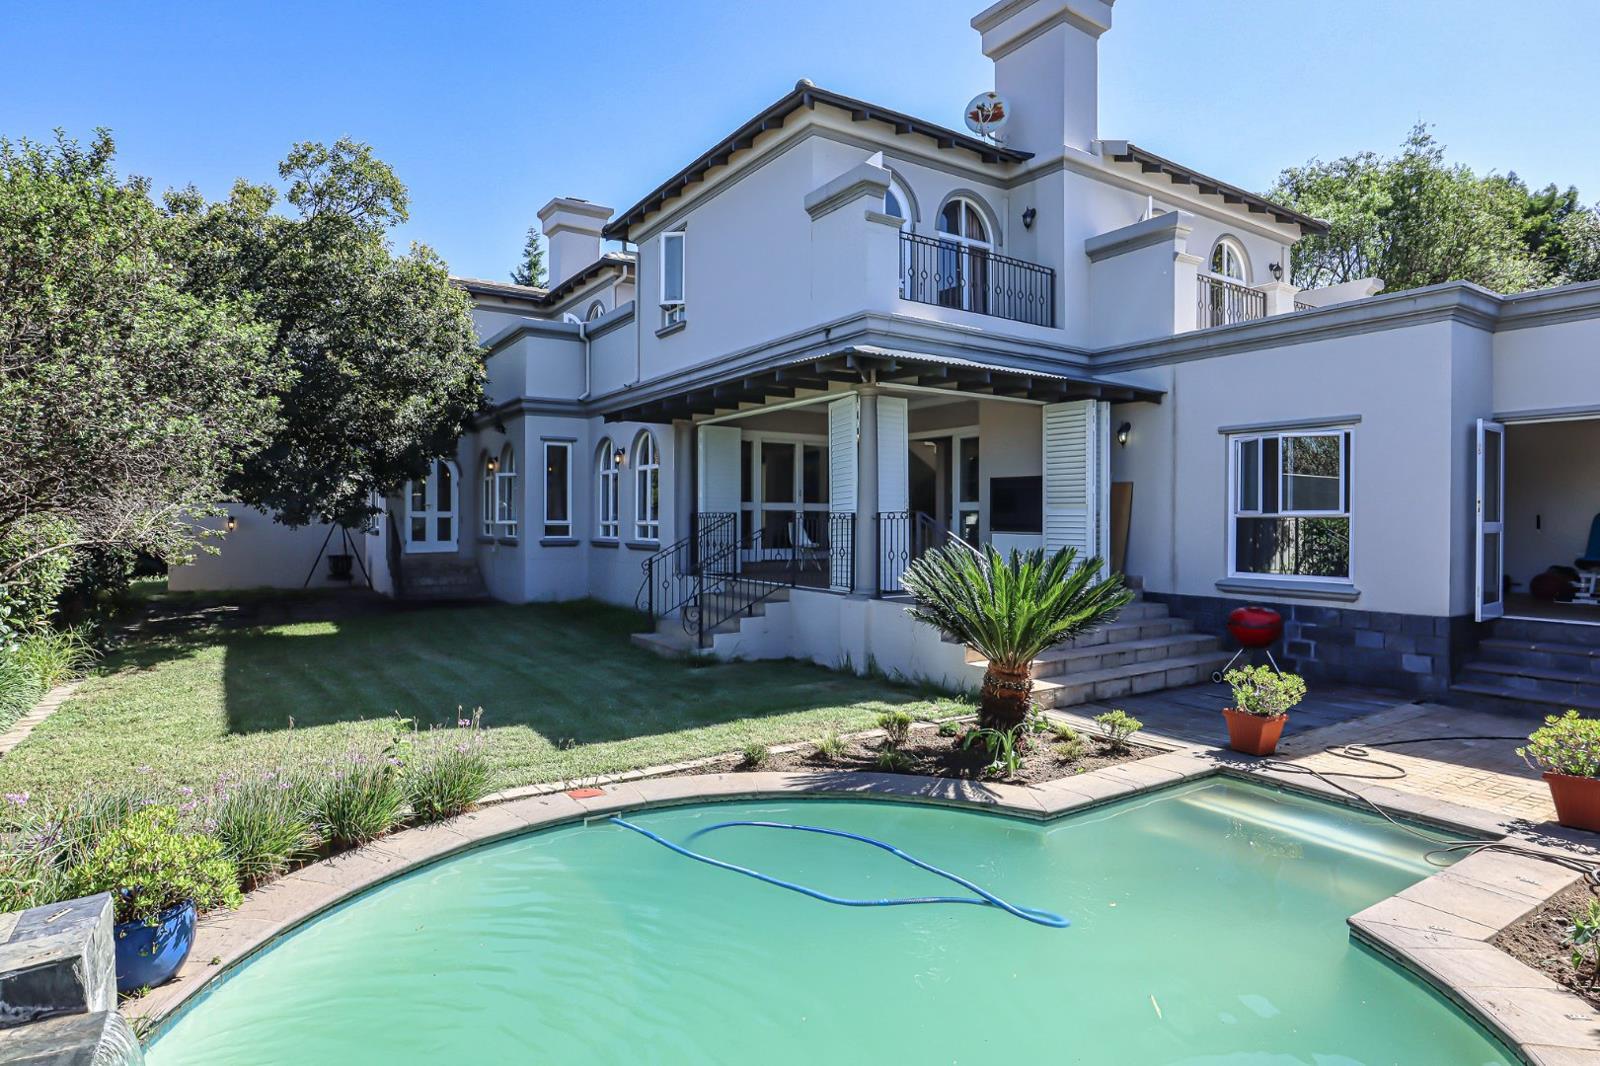
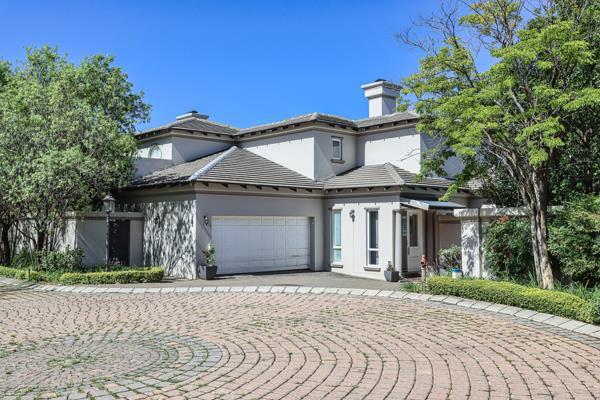
Experience the allure of this delightful free-standing home nestled within a charming, exclusive complex of just four units! This stunning residence boasts a generous, beautifully manicured private garden, ideal for relaxation and joyous gatherings.
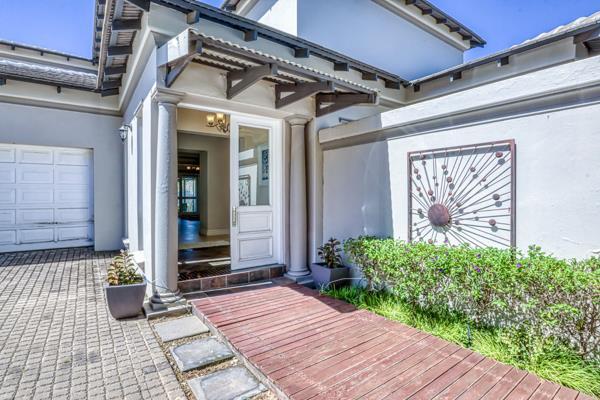
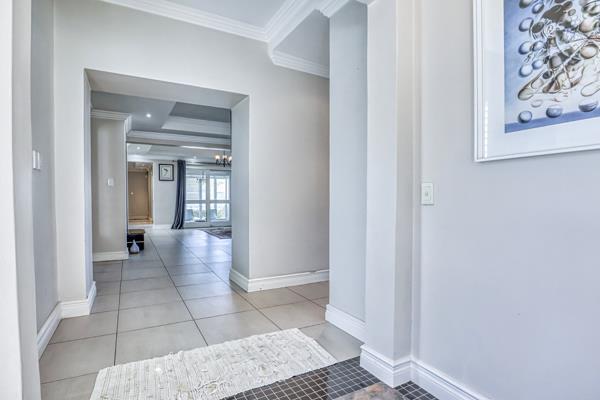
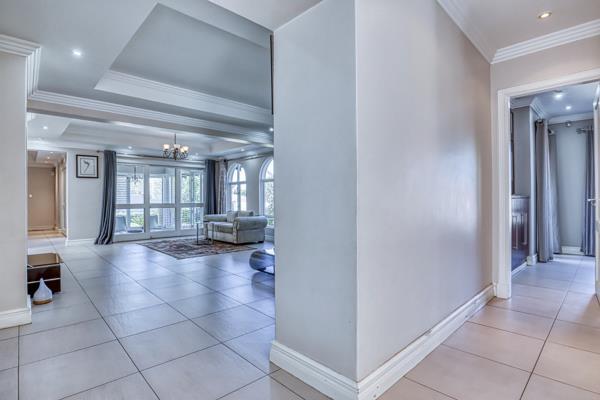
You''ll love the ease of having a double automated garage connected directly to your home! The separate main entrance greets your guests with a stylish hallway that includes a convenient guest loo on the ground floor.
Perfect for remote work or studying, the spacious study area offers its own entrance and ample cupboard space, with the wonderful potential to be transformed into a cozy fourth bedroom complete with a private bathroom.
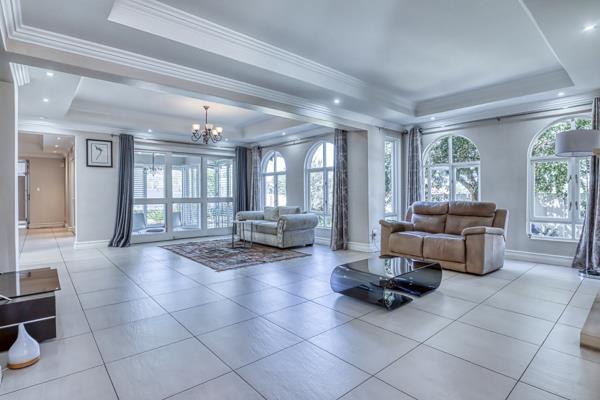
As you approach the dining area, youll appreciate the spacious under-stairs storage that leads into an inviting open-plan dining hall seamlessly connected to a covered entertainment space, perfect for hosting friends and family.
Relax in the separate TV room, where large doors easily open to unveil a sparkling pool and serene garden oasis. The open-plan lounge, featuring a cozy fireplace, provides comfort during those chilly winter nights, all while large glass doors fill the space with lovely natural light.
The kitchen is a chefs paradise, showcasing double integrated Bosch ovens, plenty of space for a double-door fridge, a stove with an extractor fan, and elegant fitted cupboards. Plus, the scullery accommodates three under-counter appliances and opens to a charming herb garden.
As you ascend the staircase to the bedrooms, youll be captivated by the stunning glass feature that brightens the home. The expansive master suite is a true retreat, complete with a full en-suite bath, air conditioning, plush carpeted floors, underfloor heating, and fitted cupboards, complemented by doors leading to a quaint patio overlooking the pool.
The second bedroom is equally charming, featuring air conditioning and an en-suite with a bathtub, along with generous cupboard space and access to its own private patio. You''ll also find extra linen cupboard space in the hallway for added convenience!
Step into the warmth of your new home where every bedroom welcomes you with cozy carpeted floors. The charming third bedroom comes complete with an en-suite shower, patio access, fitted cupboards, and air conditioning, providing the perfect retreat.
Imagine delightful outdoor gatherings in the fully covered entertaining area! With a built-in gas Braai stand and American blinds, it''s an ideal setting for cherished moments with family and friends.
Explore the exciting possibilities of gas-powered generators! These efficient solutions can be tailored to fit your unique needs, giving you reliable energy and peace of mind.
You''ll also appreciate the fantastic en-suite staff quarters featuring a kitchenette, generous cupboard space, and a private entrance, making this fabulous home even more appealing.
Don''t waitREACH OUT TO ME NOW FOR A PERSONAL TOUR!
Photo Gallery