
Description
Spacious 4-Bedroom Family Home in Van Riebeeck Park Estate
Spacious 4-Bedroom Family Home in Van Riebeeck Park
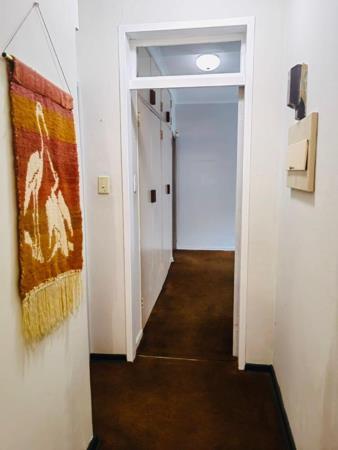
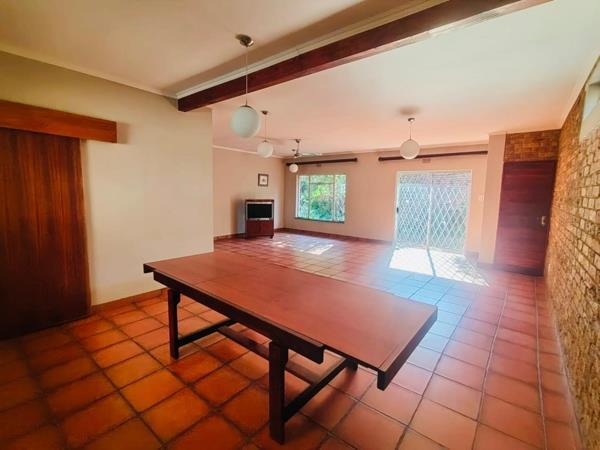
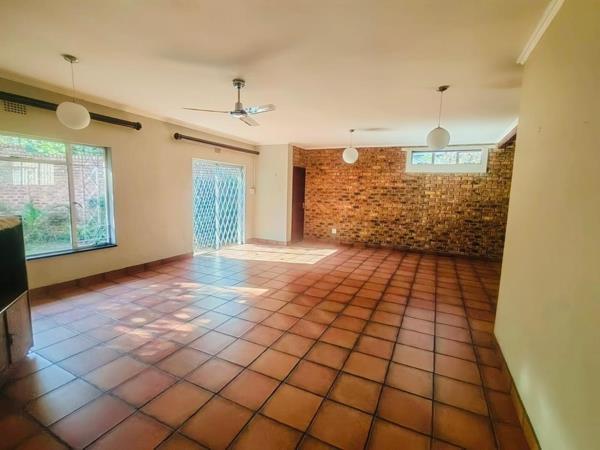
This freestanding house in Van Riebeeck Park offers comfortable family living across four bedrooms and two bathrooms. The property features a well-designed layout with generous living spaces, including a lounge and dining room that flow naturally through the home. Large windows and sliding doors flood the interior with natural light, creating bright and welcoming environments throughout.
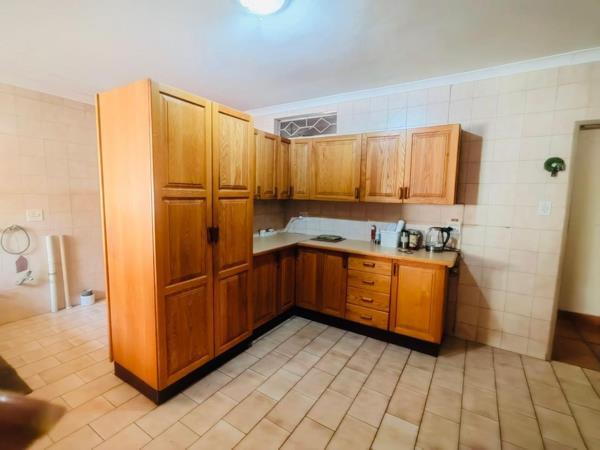
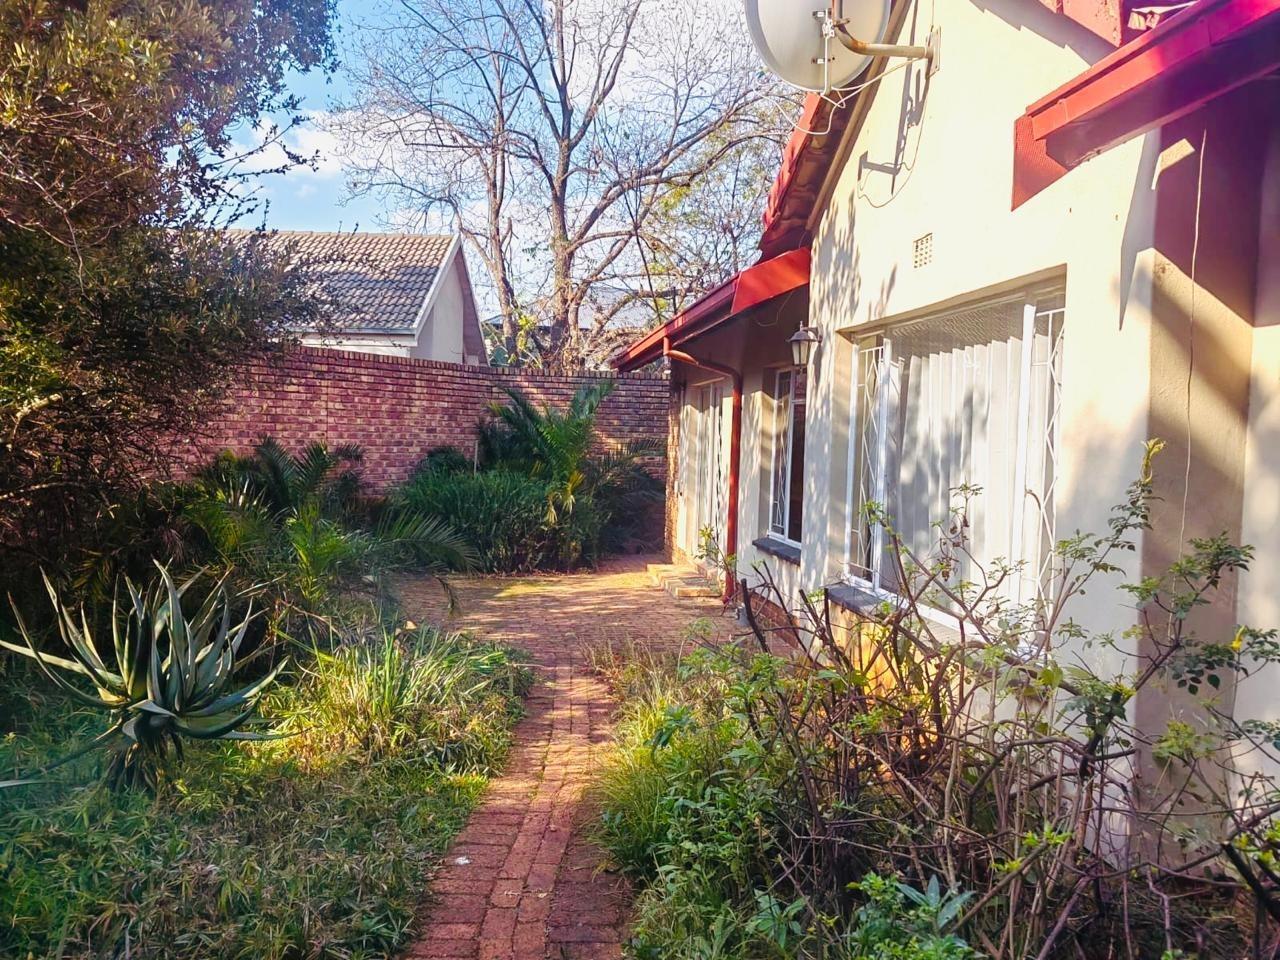
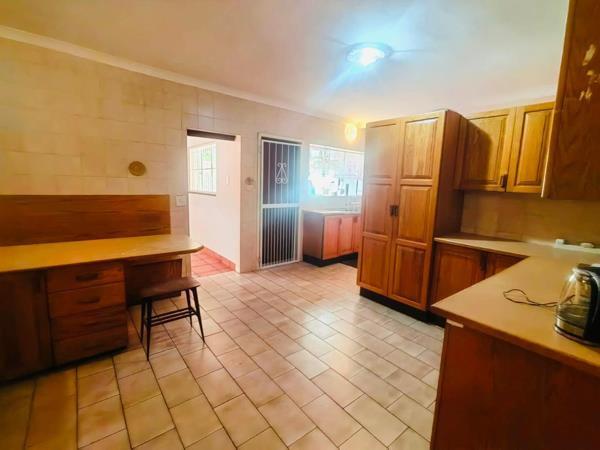
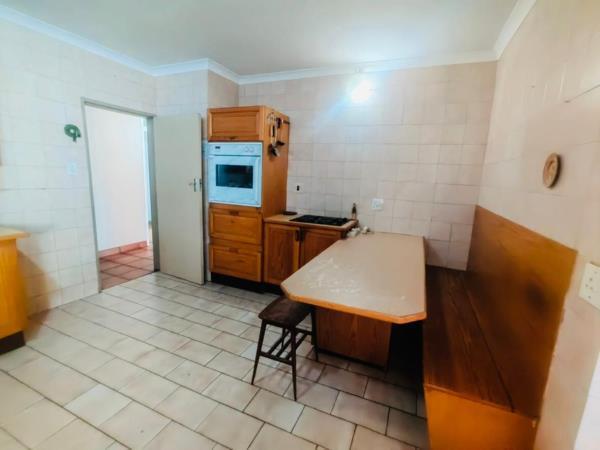
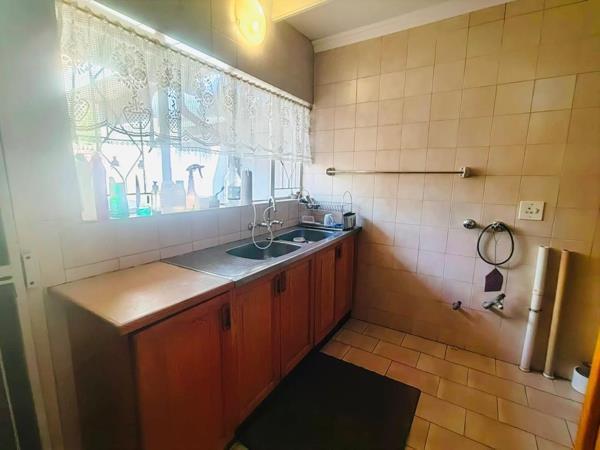
The kitchen is equipped with wooden cabinetry and practical work surfaces, providing ample storage and preparation space for daily cooking. Tiled flooring throughout the main living areas ensures easy maintenance and durability. The home includes two garages for secure vehicle parking, with direct access to the property. A spacious garden surrounds the residence, offering outdoor space for relaxation and recreation.
Set within an estate, this property sits on a generous 1482 square metre erf, allowing room for outdoor activities and potential landscaping projects. The combination of functional interior spaces and outdoor amenities makes this home suitable for families seeking practical, comfortable accommodation in an established neighbourhood.
Key Features
Four bedrooms with storage
Two full bathrooms
Lounge and dining room
Two-car garage
Large garden on 1482 sqm erf
Shared Property
Contact us today to arrange a viewing.
DAZZLE REALTORS PTY LTD trading as REMAX Dazzle Kempton Park operates in terms of a franchise agreement with REMAX of Southern Africa.
Spacious 4-Bedroom Family Home in Van Riebeeck Park
This freestanding house in Van Riebeeck Park offers comfortable family living across four bedrooms and two bathrooms. The property features a well-designed layout with generous living spaces, including a lounge and dining room that flow naturally through the home. Large windows and sliding doors flood the interior with natural light, creating bright and welcoming environments throughout.
The kitchen is equipped with wooden cabinetry and practical work surfaces, providing ample storage and preparation space for daily cooking. Tiled flooring throughout the main living areas ensures easy maintenance and durability. The home includes two garages for secure vehicle parking, with direct access to the property. A spacious garden surrounds the residence, offering outdoor space for relaxation and recreation.
Set within an estate, this property sits on a generous 1482 square metre erf, allowing room for outdoor activities and potential landscaping projects. The combination of functional interior spaces and outdoor amenities makes this home suitable for families seeking practical, comfortable accommodation in an established neighbourhood.
Key Features
Four bedrooms with storage
Two full bathrooms
Lounge and dining room
Two-car garage
Large garden on 1482 sqm erf
Shared Property
Contact us today to arrange a viewing.
DAZZLE REALTORS PTY LTD trading as REMAX Dazzle Kempton Park operates in terms of a franchise agreement with REMAX of Southern Africa.
Photo Gallery
Listing Details
Bathrooms
2
Bedrooms
4
Dining areas
1
Garage parking
2
Garden
1
Land size
1 482 m²
Listing date
1 Oct 2026
Lounges
1
Parking spaces
2
Property type
House
Map
The map uses the listing's coordinates. Confirm the exact location independently.
Plan your next steps
Planning your next step? Check a purchase, compare rental costs, or prepare with the viewing checklist.
Before making a decision, independently verify the asking price, availability and running costs. Save this home to your shortlist to record questions and compare it with others.
- Prepare for a viewing and record what you find.
- Compare rental costs and check the lease before you commit.
- Compare neighbourhoods against your priorities.
Listing information
Details may change after our latest update. Homescoutly is not the seller, landlord, or listing agent.
More Homes in Kempton Park
Looking for similar homes in Kempton Park? Browse more listings in this city to compare locations, photos, and property details.