Description
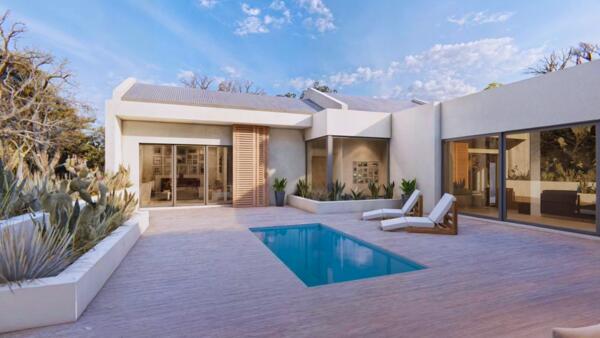
Set on a prime 781 m² corner stand in the sought-after Pearl Bay area of Yzerfontein, this exceptional Plot and Plan opportunity combines striking modern architecture with the relaxed luxury of West Coast living. The proposed double-storey residence has been thoughtfully designed to maximise space, natural light, and the surrounding coastal atmosphere, featuring clean contemporary lines, expansive glazing, and seamless indoor-outdoor flow. The elevated position allows for beautiful sea views and peaceful green belt surroundings, while the layout caters perfectly to modern family living and entertaining. Designed with generous open-plan living areas, double-volume elements, spacious bedrooms, and stylish outdoor entertainment spaces, this home captures the essence of sophisticated coastal design in one of Yzerfonteins most desirable neighbourhoods. Positioned just a short stroll from the beach and surrounded by established high-end homes, the property offers both lifestyle appeal and long-term investment value on the West Coast.
The proposed home spans approximately 331.21 m², with an estimated building cost of R6,495,359 calculated at R19,611 per m². This estimate serves purely as a guideline and remains dependent on the final fixtures, fittings, finishes, and design selections chosen by the purchaser. Buyers purchase the vacant plot directly from us, and we can suggest a trusted local builder to assist with the construction of the home, helping streamline the journey from concept to completion. Yzerfontein continues to attract buyers seeking luxury coastal property, modern beach homes, and secure long-term investments, thanks to its famous sunsets, relaxed atmosphere, and close proximity to Cape Town. This is a rare opportunity to secure a premium Plot and Plan property in Pearl Bay and create a bespoke residence tailored to your lifestyle in one of the West Coasts most sought-after coastal destinations.
Please note: Renderings are intended for illustrative purposes only and may not fully reflect the final approved plans, specifications, or finishes.
Photo Gallery