Homescoutly

Description

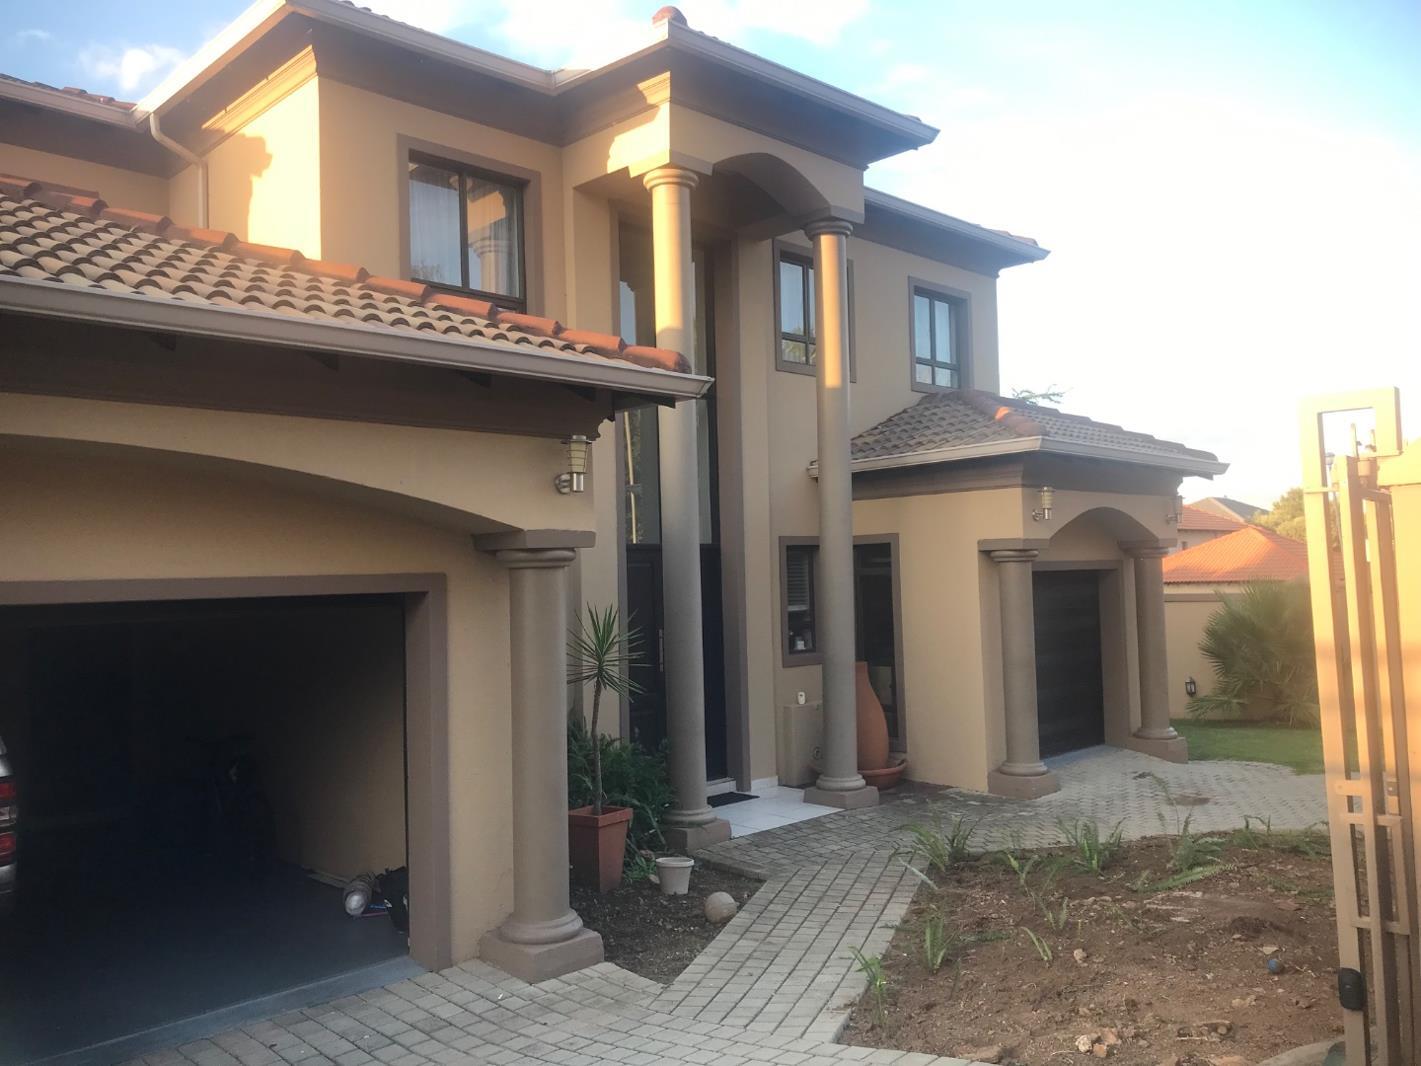
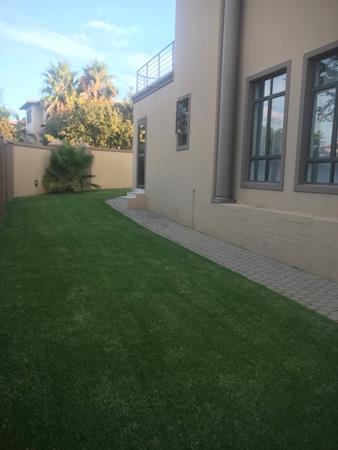
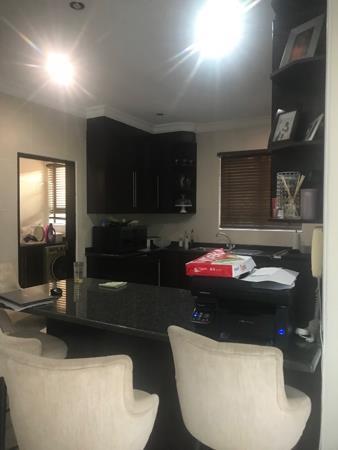
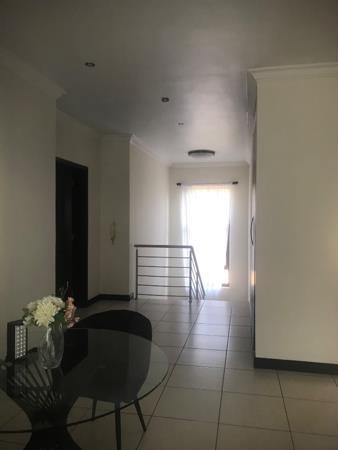
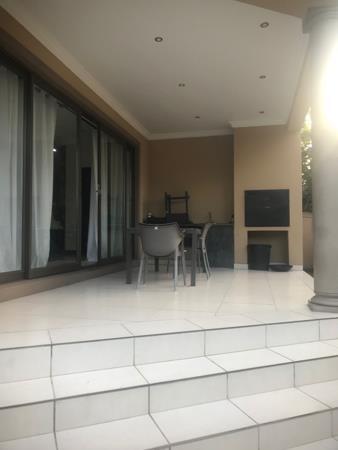
Step into a welcoming double volume entrance that leads into the open plan living areas .The open plan lounge with fire place ,leads out onto a covered patio with a built in braai and well maintained garden.The kitchen is fitted with an electric hob ,under counter oven ,ample work and cupboard space and separate scullery .
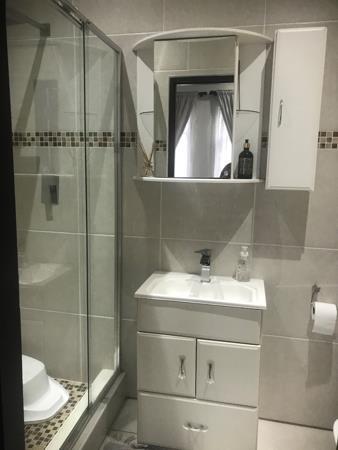
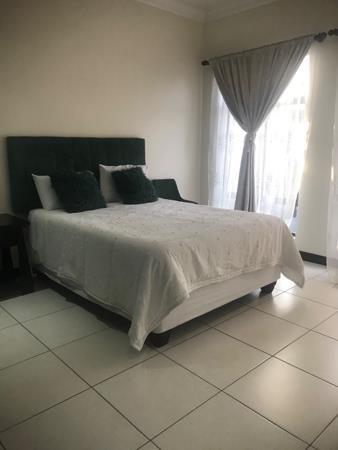
Upstairs the house consists of 3 bedrooms ,main bedroom with ample built in wardrobes with en suite bathroom and a balcony . Second bedroom and third bedroom shares full bathroom .fourth bedroom is downstairs with own bathroom .and pyjama lonuge leading to the balcony.
The house offers three automated garages
nice size yard
guest toilet

Photo Gallery

Listing Details

Bathrooms
3
Bedrooms
4
Built in cupboards
1
En-suite
2
Garage parking
3
Kitchen
1
Land size
519 m²
Levies
R 1 300
Listing date
14 Jul 2026
Pantry
1
Parking spaces
3
Property type
House
Rates and taxes
R 2 700
Scullery
1
Walk in closet
1

Map

About This Listing

This property page for 4 Bedroom House in Edenvale in Johannesburg, Gauteng, South Africa brings together the available listing description, photos, mapped location information, and key property details in one place to help visitors review the home more efficiently.

Buyers, renters, and researchers can use this page to compare the home with other listings, check the available features, and better understand the property before deciding on their next step.

More Homes in Johannesburg

Looking for similar homes in Johannesburg? Browse more listings in this city to compare locations, photos, and property details.