
Description
Elegant Family Living with Scenic Views in La Verdure Estate
Situated within La Verdure Estate in Lorraine, this inviting four-bedroom home offers a wonderful combination of spacious family living, excellent entertainment facilities and beautiful scenic views.
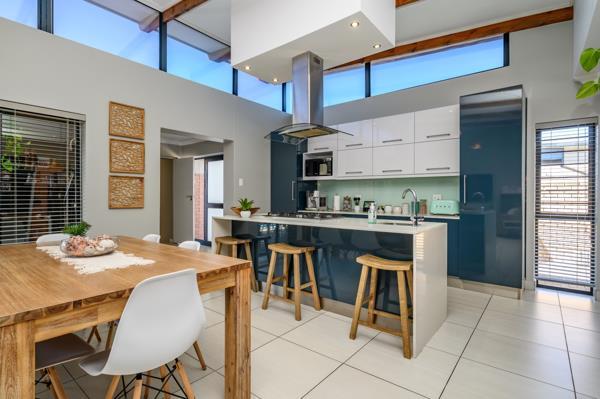
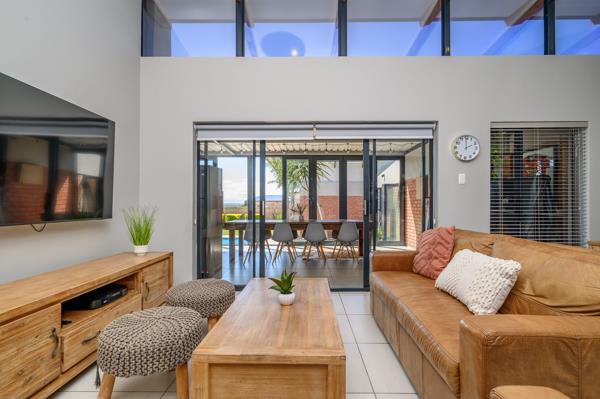
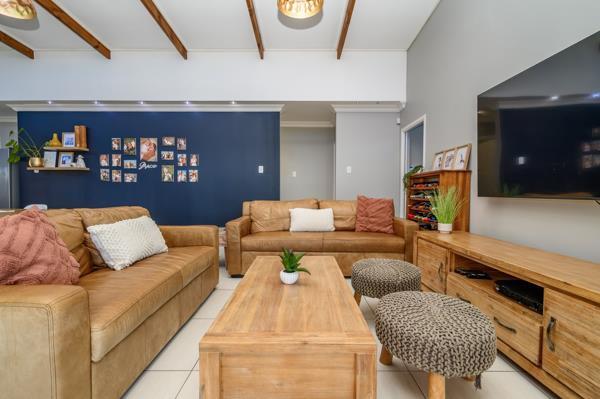
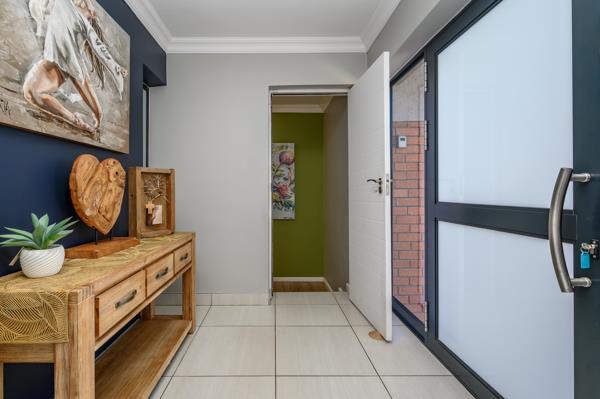
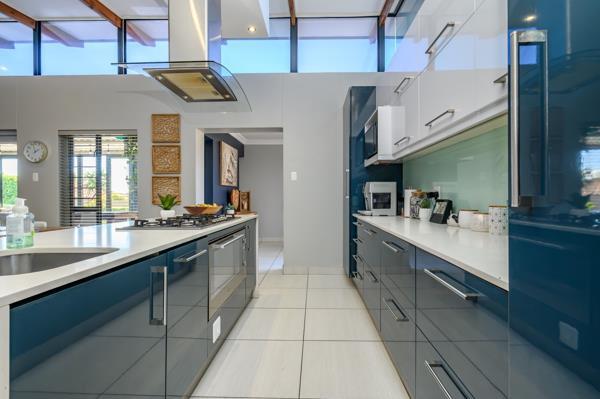
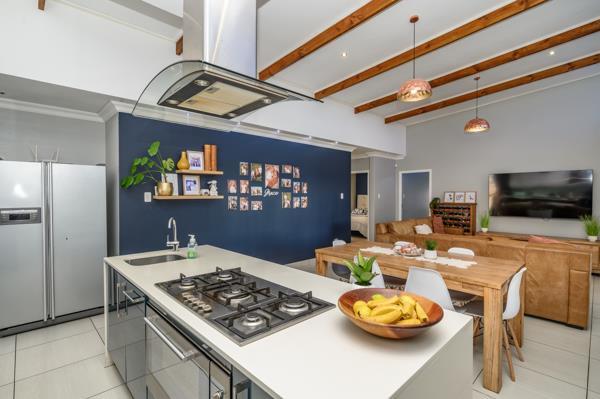
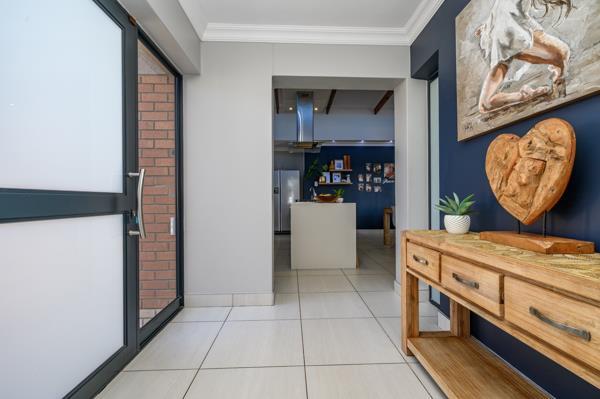
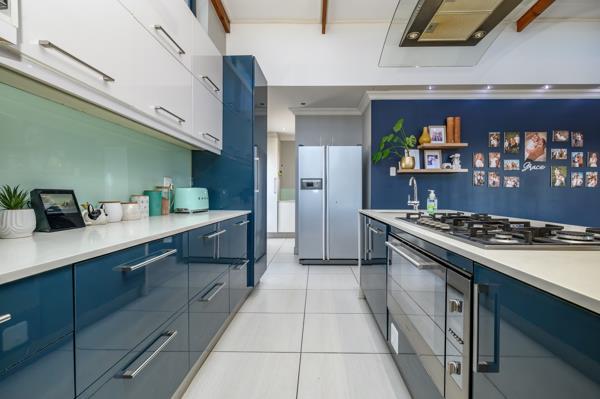
A welcoming entrance hall leads into the comfortable living areas, comprising a lounge and dining room, while the kitchen with separate scullery provides everyday practicality and convenience.
Accommodation includes four bedrooms and three bathrooms, with two en-suite bathrooms offering additional comfort and privacy for family members and guests.
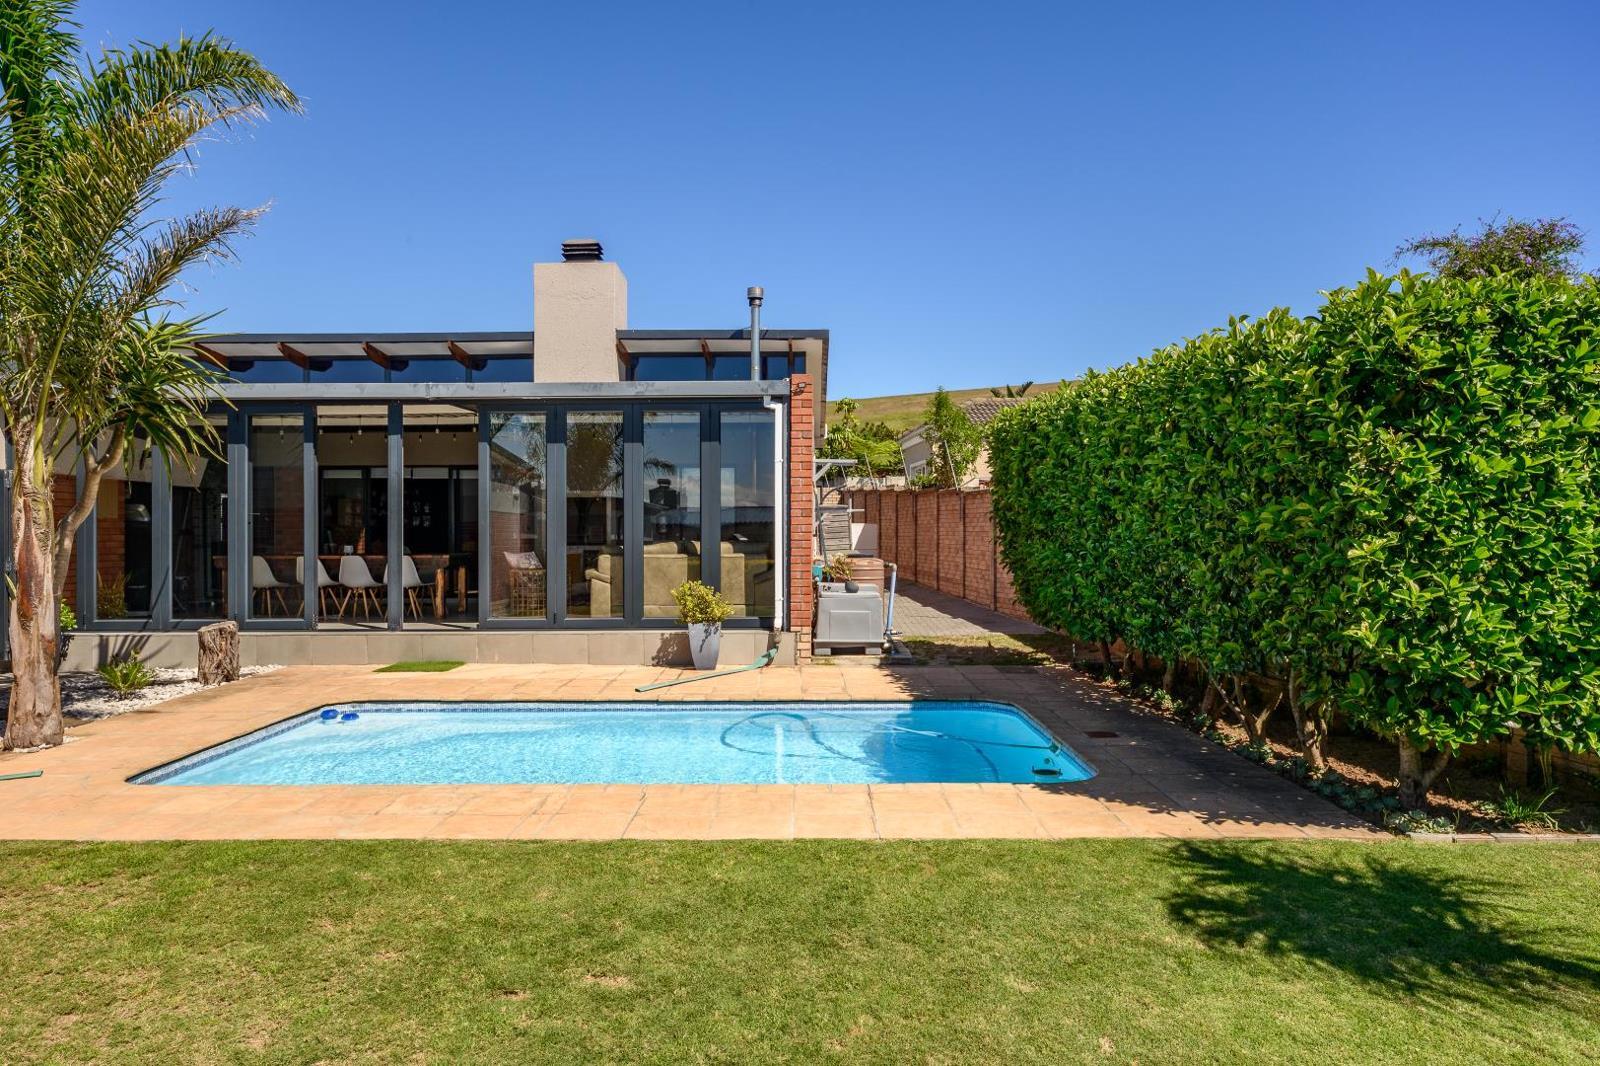
Designed for relaxed entertaining, the home features a dedicated entertainment area and swimming pool, creating the perfect setting for gatherings with family and friends.
The property also benefits from rainwater collection tanks, a Wendy house for additional storage and a double garage for secure parking.
Beautiful scenic views further enhance the appeal of this home, offering a peaceful setting in which to enjoy the estate lifestyle.
Property Highlights 4 Bedrooms
- 3 Bathrooms, including 2 en-suite
- Entrance hall
- Lounge and dining room
- Kitchen with separate scullery
- Entertainment area
- Swimming pool
- Double garage
- Rainwater collection tanks
- Wendy house
- Scenic views
- Situated within La Verdure Estate
Combining generous accommodation, inviting entertainment spaces and a beautiful outlook, this La Verdure Estate home offers an appealing opportunity for families seeking comfort, space and relaxed estate living.
All information, including sizes, rates, taxes, levies, water supply and other property details, is supplied by the seller and subject to verification.
TIADOR 150 CC trading as REMAX Independent Properties operates in terms of a franchise agreement with REMAX of Southern Africa.
Situated within La Verdure Estate in Lorraine, this inviting four-bedroom home offers a wonderful combination of spacious family living, excellent entertainment facilities and beautiful scenic views.
A welcoming entrance hall leads into the comfortable living areas, comprising a lounge and dining room, while the kitchen with separate scullery provides everyday practicality and convenience.
Accommodation includes four bedrooms and three bathrooms, with two en-suite bathrooms offering additional comfort and privacy for family members and guests.
Designed for relaxed entertaining, the home features a dedicated entertainment area and swimming pool, creating the perfect setting for gatherings with family and friends.
The property also benefits from rainwater collection tanks, a Wendy house for additional storage and a double garage for secure parking.
Beautiful scenic views further enhance the appeal of this home, offering a peaceful setting in which to enjoy the estate lifestyle.
Property Highlights 4 Bedrooms
- 3 Bathrooms, including 2 en-suite
- Entrance hall
- Lounge and dining room
- Kitchen with separate scullery
- Entertainment area
- Swimming pool
- Double garage
- Rainwater collection tanks
- Wendy house
- Scenic views
- Situated within La Verdure Estate
Combining generous accommodation, inviting entertainment spaces and a beautiful outlook, this La Verdure Estate home offers an appealing opportunity for families seeking comfort, space and relaxed estate living.
All information, including sizes, rates, taxes, levies, water supply and other property details, is supplied by the seller and subject to verification.
TIADOR 150 CC trading as REMAX Independent Properties operates in terms of a franchise agreement with REMAX of Southern Africa.
Photo Gallery
Listing Details
Bathrooms
3
Bedrooms
4
Built In braai
1
Dining areas
1
Electric fencing
1
En-suite
2
Entrance hall
1
Family TV room
1
Floor size
268 m²
Garage parking
2
Garden
1
Kitchen
1
Land size
601 m²
Listing date
30 Oct 2026
Lounges
1
Parking spaces
2
Pet friendly
1
Pool
1
Property type
House
Rates and taxes
R 1 860
Scenic view
1
Map
The map uses the listing's coordinates. Confirm the exact location independently.
Plan your next steps
Planning your next step? Check a purchase, compare rental costs, or prepare with the viewing checklist.
Before making a decision, independently verify the asking price, availability and running costs. Save this home to your shortlist to record questions and compare it with others.
- Prepare for a viewing and record what you find.
- Check the purchase details and compare ownership costs.
- Compare neighbourhoods against your priorities.
Listing information
Details may change after our latest update. Homescoutly is not the seller, landlord, or listing agent.
More Homes in Gqeberha
Looking for similar homes in Gqeberha? Browse more listings in this city to compare locations, photos, and property details.