Homescoutly

Description

Proudly presented on Exclusive Mandate.
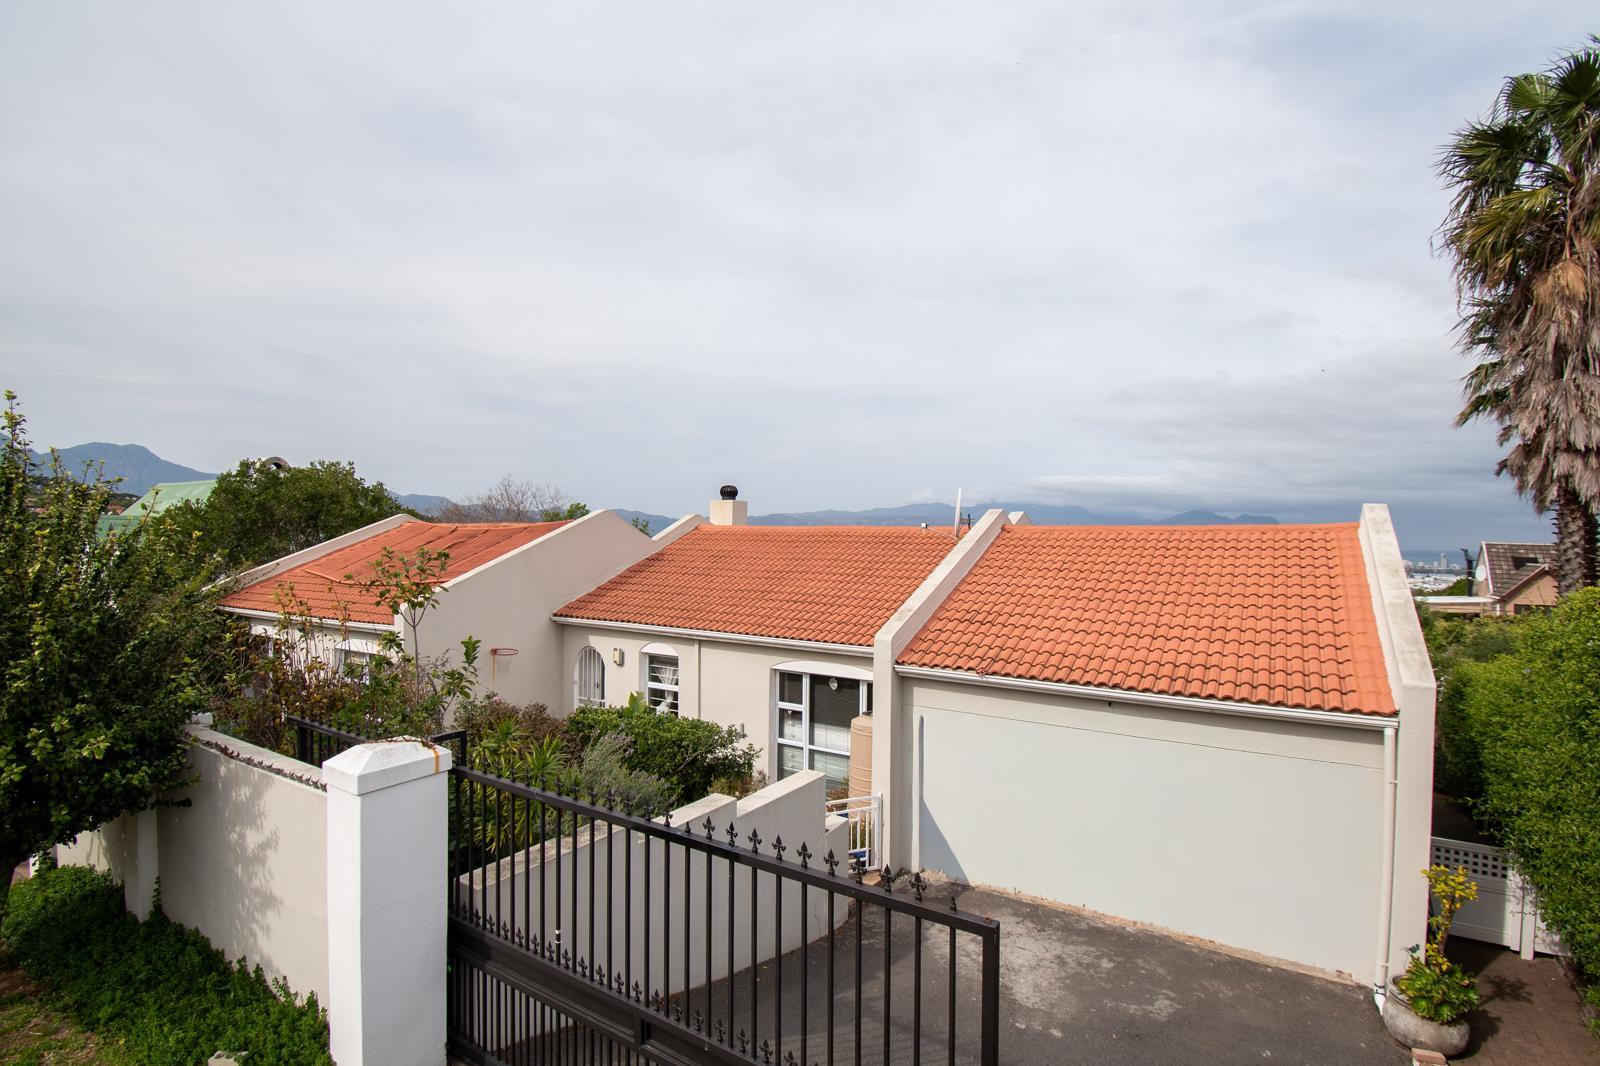
Loved by one family since 1980, this single level Heldervue homes is ready to welcome its next chapter. Set in an elevated position with the potential to reopen the views, it offers space, versatility and genuine family living.
Inside:
3 bedrooms plus a study
Family bathroom and the main is en-suite
Airy living room with a fireplace and doors onto patio
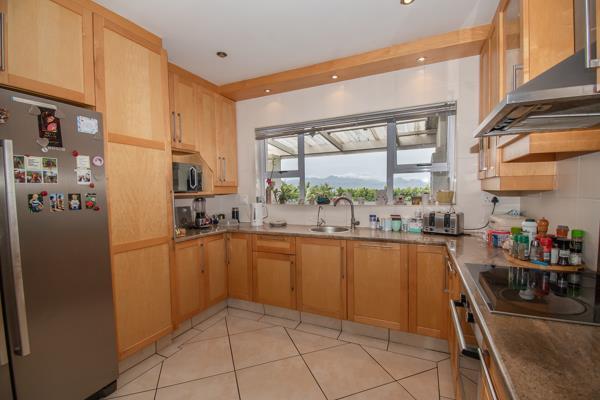
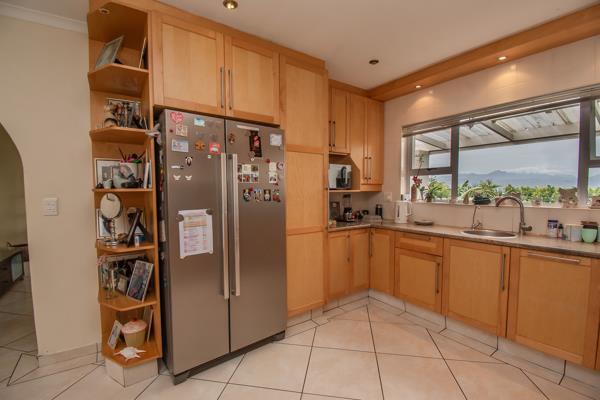
Open plan kitchen and dining area -the heart of family life
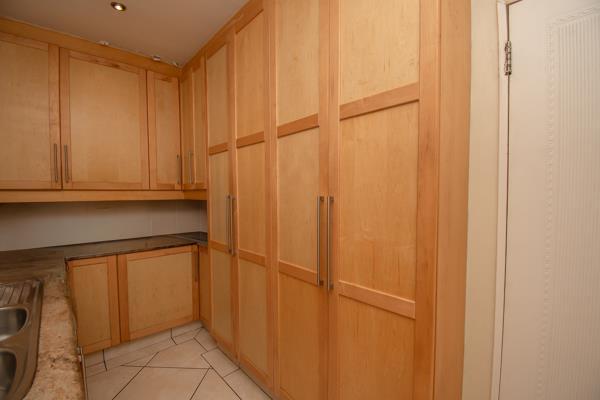
Seperate scullery
Enclosed patio behind the scullery makes an ideal laundry or utility room
Direct access to the double garage
A converted patio, currently a spacious home office, easily re-imagined as a second living area.
Outside:
Double garage and additional parking behind electric gates
A second driveway for boats, trailers or additional vehicles
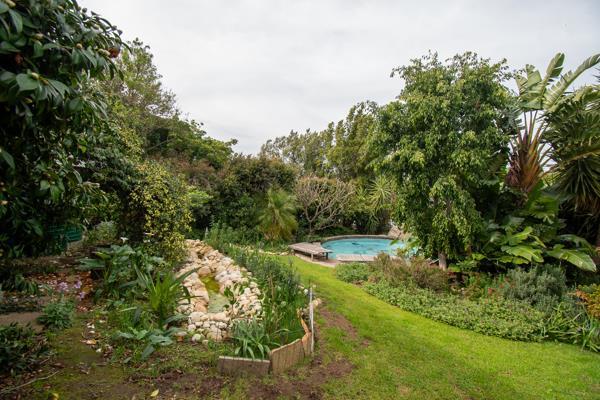
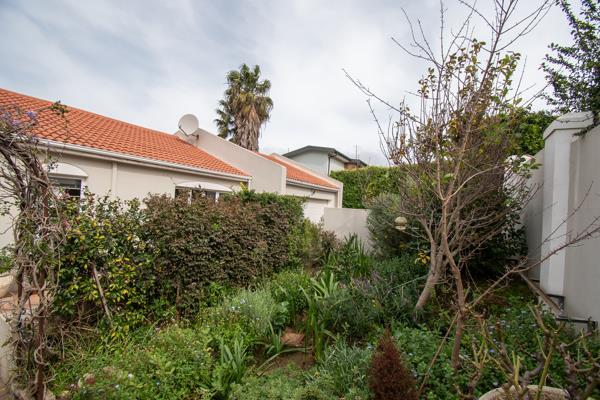
Lush and private garden
3 Garden sheds
Multiple rain water tanks
Swimming pool with solar heating

Photo Gallery

Listing Details

Aircon
1
Alarm
1
Bathrooms
2.5
Bedrooms
3
Dining areas
1
Fireplace
1
Floor size
250 m²
Garage parking
2
Land size
1 000 m²
Laundry
1
Listing date
17 Aug 2026
Lounges
2
Parking spaces
2
Patio
1
Pet friendly
1
Pool
1
Property type
House
Rates and taxes
R 1 900
Scullery
1
Security post
1
Study
1

Map

About This Listing

This property page for 3 Bedroom House in Heldervue in Somerset West, Western Cape, South Africa brings together the available listing description, photos, mapped location information, and key property details in one place to help visitors review the home more efficiently.

Buyers, renters, and researchers can use this page to compare the home with other listings, check the available features, and better understand the property before deciding on their next step.

More Homes in Somerset West

Looking for similar homes in Somerset West? Browse more listings in this city to compare locations, photos, and property details.