Homescoutly

Description

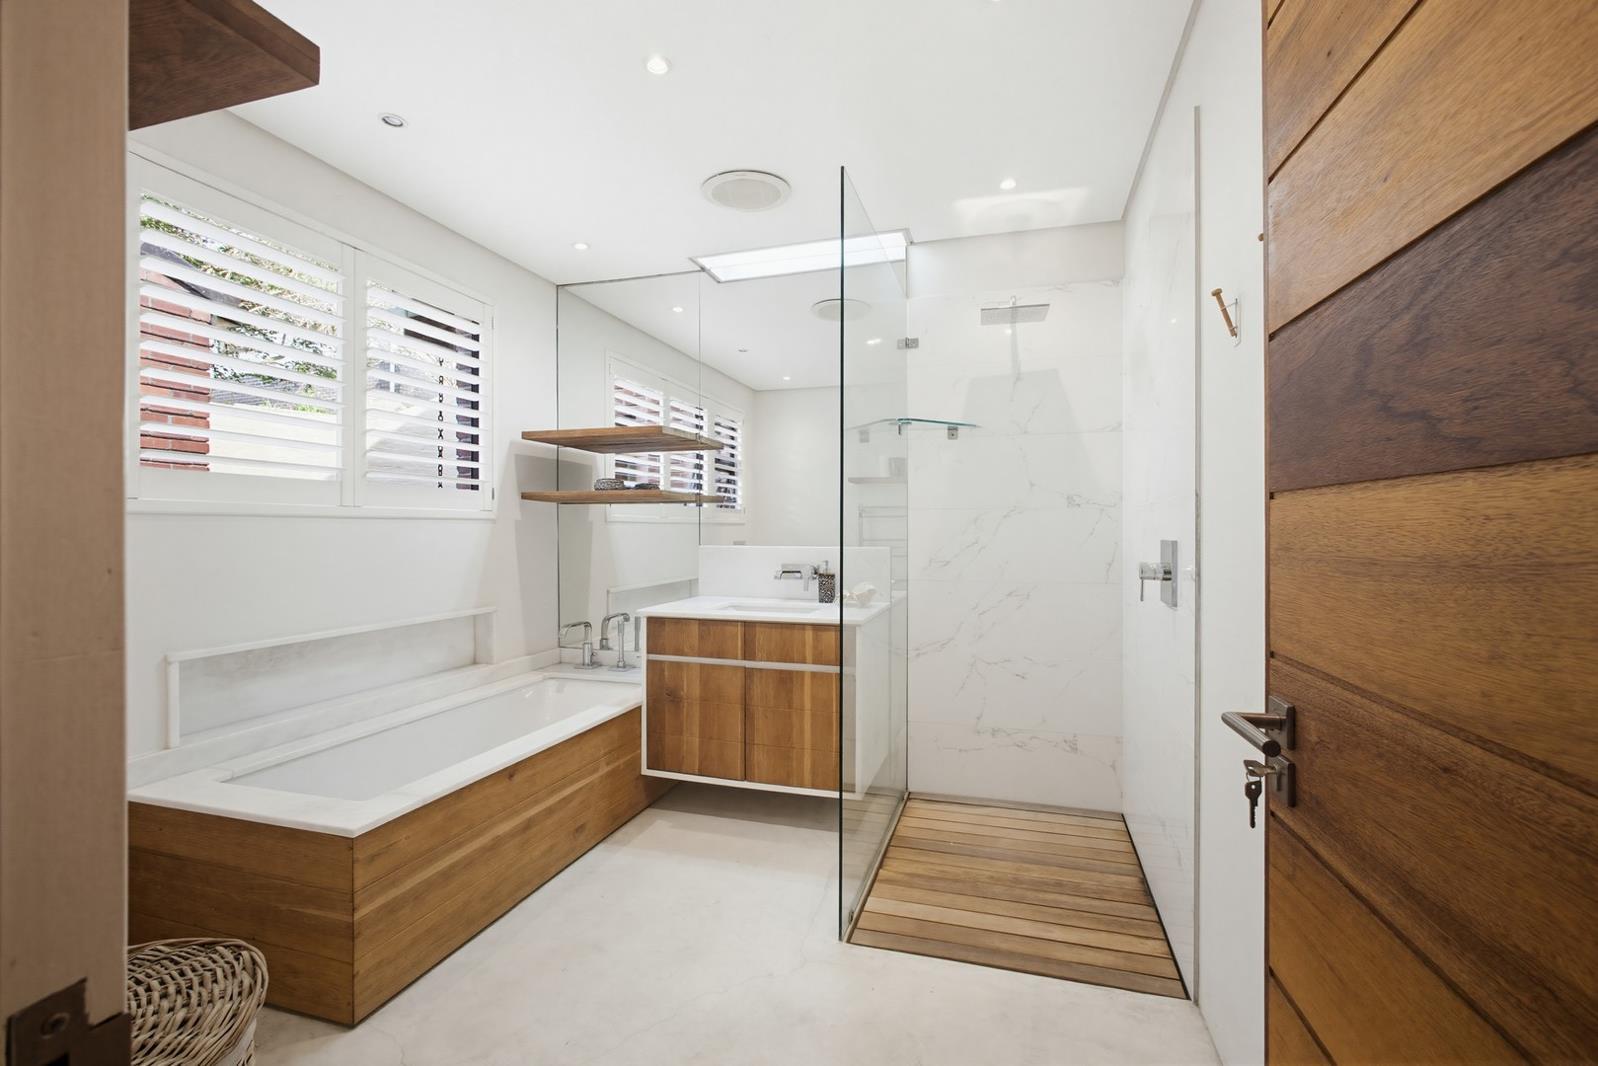
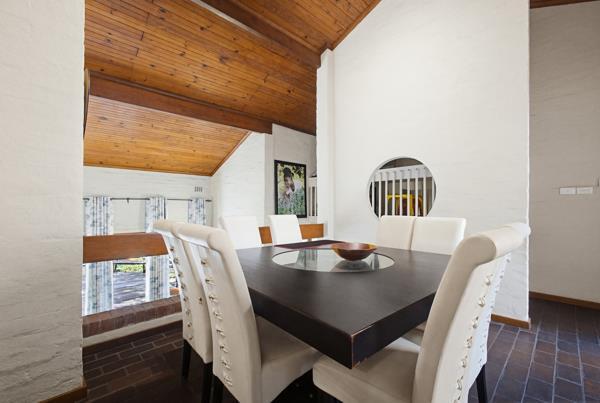
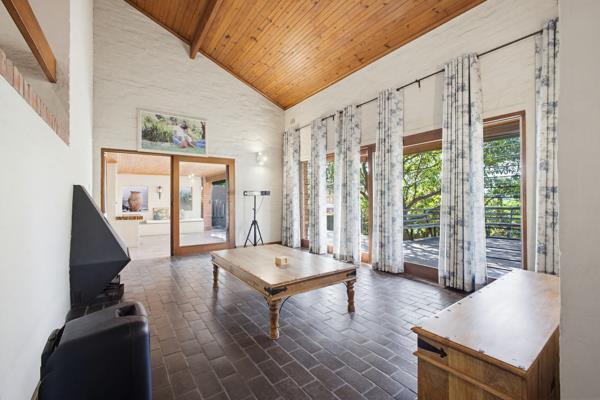
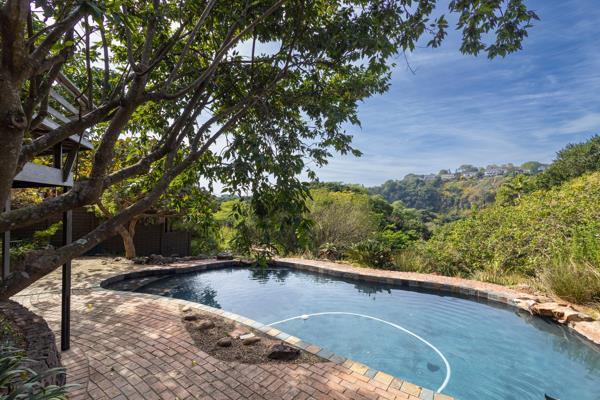
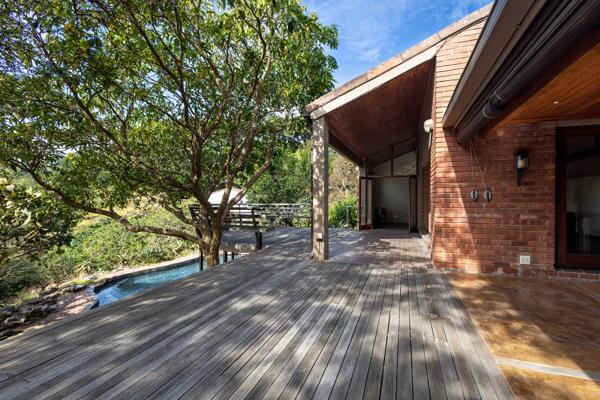
Suburban elegance and a nature-immersed lifestyle with high quality finishes. The living rooms are seamlessly connected to the large outdoor covered patio which is protected by all weather blinds. Sensitively designed decking above the pool frames the front of the home. This layout offers a beautiful entertainment space overlooking the indigenous garden and the Palmiet Nature Reserve.
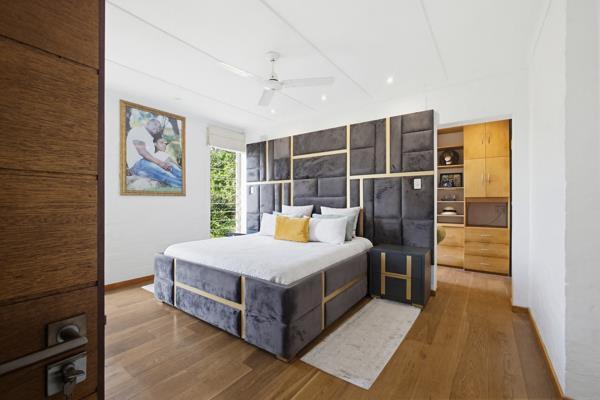
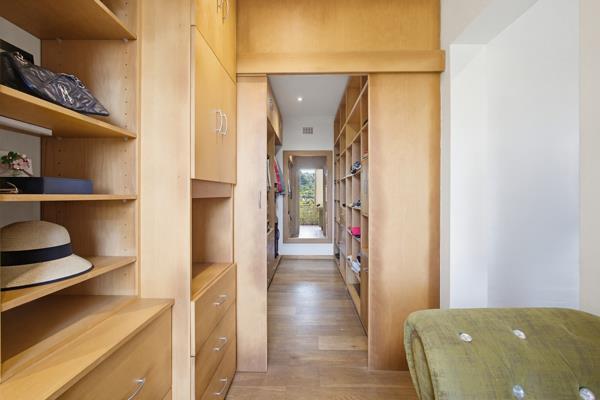
In addition, the bedroom wing, main en-suite, dressing room and study continue the interior design fingerprint that makes this home so appealing.
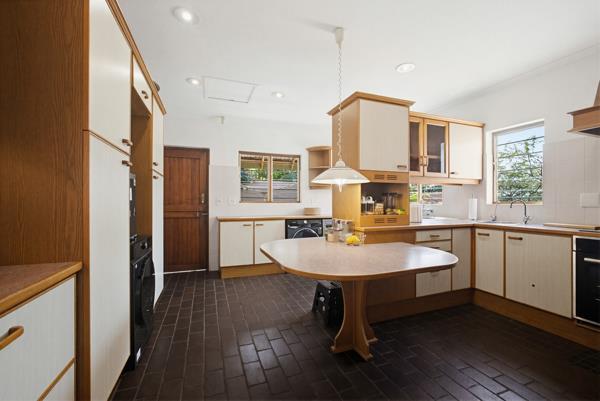
The kitchen has ample cupboard space and a loft offers additional internal storage.
This is a home for a family who will love the harmonious fusion of the exterior and interior, where attention to detail makes this space so appealing.
Located in a boomed cul-de-sac within comfortable walking distance to WBHS and shops with easy access to the M13 and N3.
I would love to show you this home, please call me to make an appointment to view.

Photo Gallery

Listing Details

Balcony
1
Bathrooms
2
Bedrooms
4
Dining areas
1
Garage parking
2
Garden
1
Land size
1 952 m²
Listing date
25 May 2026
Lounges
2
Parking spaces
2
Patio
1
Pet friendly
1
Pool
1
Property type
House
Rates and taxes
R 2 932
Security post
1
Staff quarters
1
Study
1

Map

About This Listing

This property page for 4 Bedroom House in Westville in Westville, Kwazulu Natal, South Africa brings together the available listing description, photos, mapped location information, and key property details in one place to help visitors review the home more efficiently.

Buyers, renters, and researchers can use this page to compare the home with other listings, check the available features, and better understand the property before deciding on their next step.

More Homes in Westville

Looking for similar homes in Westville? Browse more listings in this city to compare locations, photos, and property details.