Description
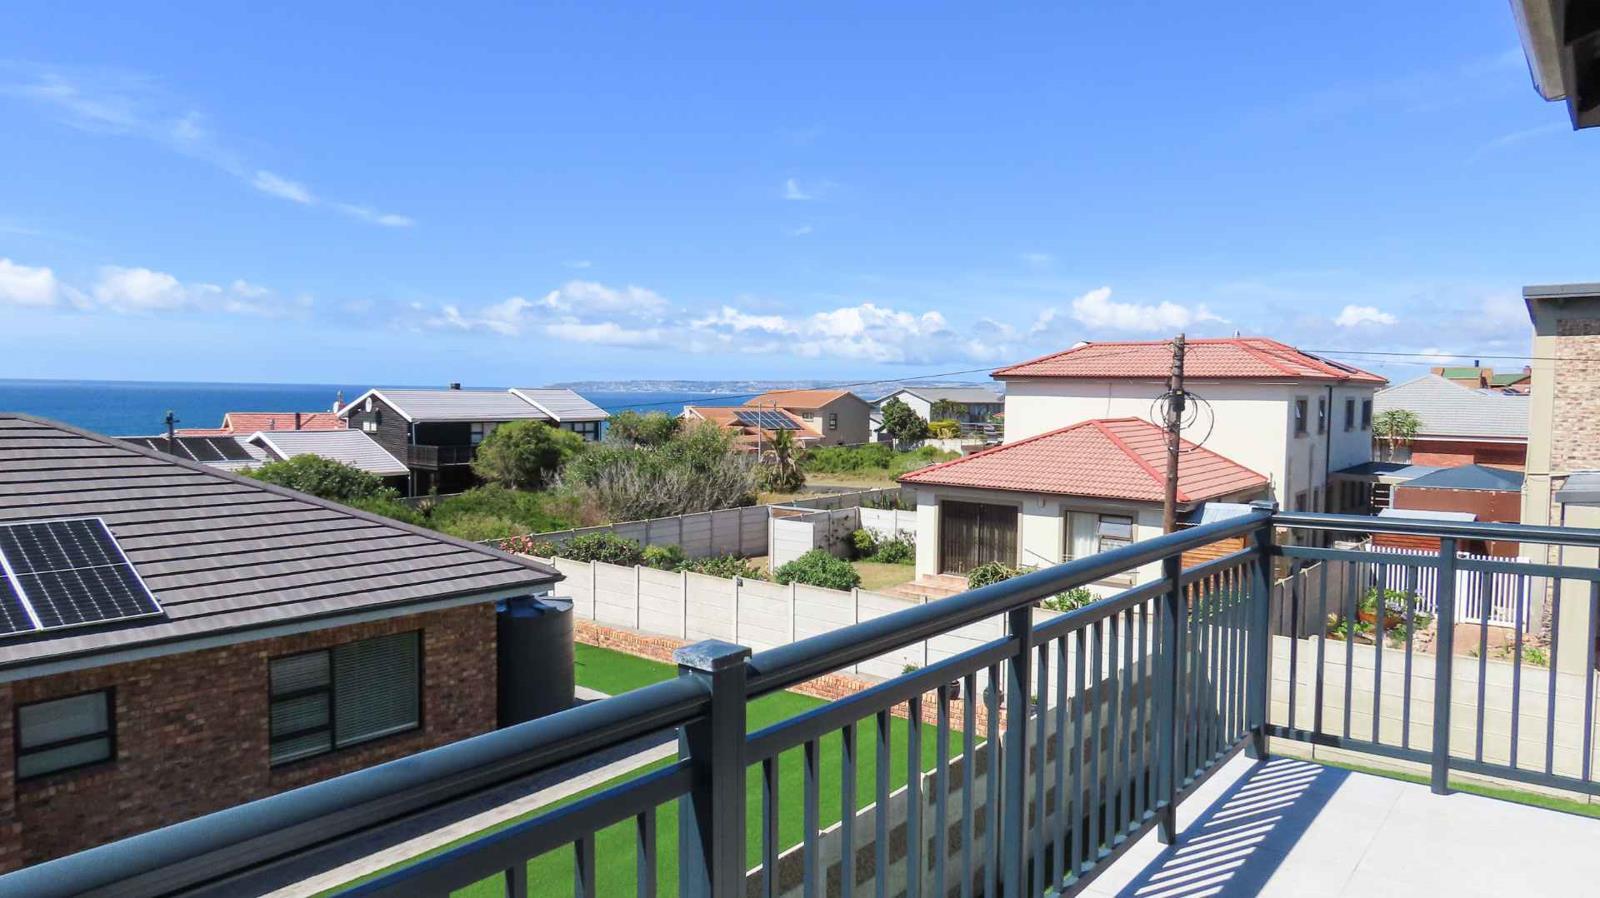
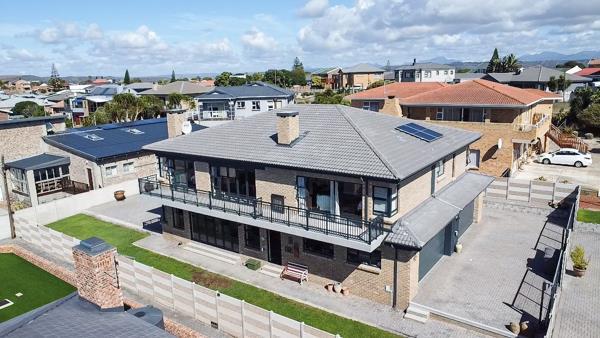
Set in the sought-after coastal village of Reebok along the Garden Route, this impressive double-storey home offers generous accommodation, beautiful sea views and a versatile layout designed for comfortable family living and entertaining.
The home is arranged over two levels, with well-considered spaces that make it equally suited to permanent living, a holiday home or an excellent coastal investment.
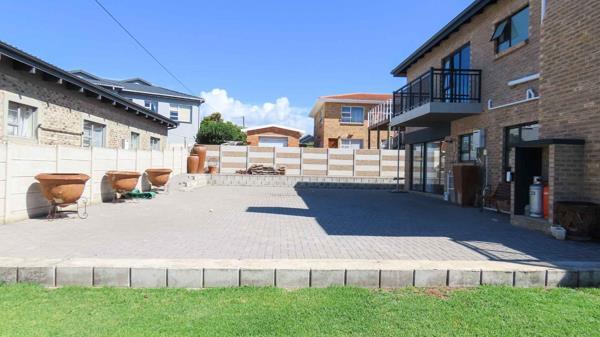
The ground floor welcomes you with two automated double garages, including one garage with the additional height and space needed for a caravan. There is also secure parking behind automated gates.
A bedroom with its own en-suite bathroom is located on this level, together with a separate laundry, guest toilet and useful storage beneath the staircase. A security gate at the staircase provides an additional layer of security.
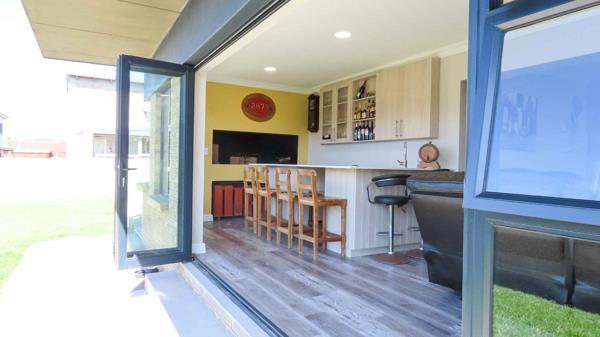
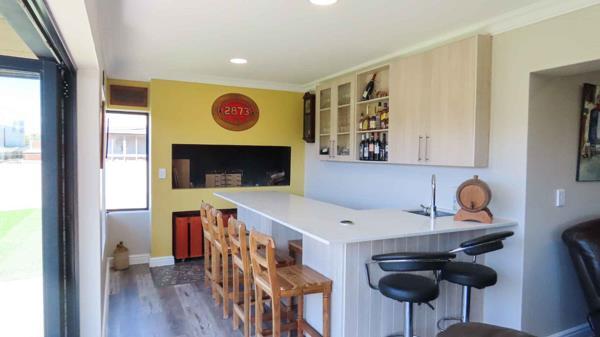
The lower-level living area is ideal for relaxed entertainment, featuring a pool table, bar, television area and indoor braai. A separate workroom, currently set up as a hair salon, provides excellent flexibility and could easily be converted into an additional bedroom, home office or hobby room.
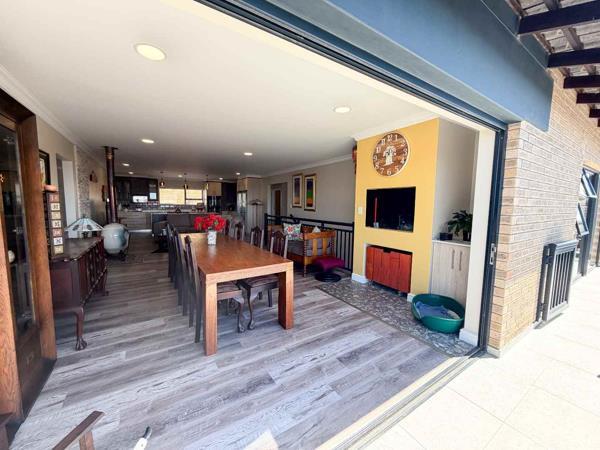
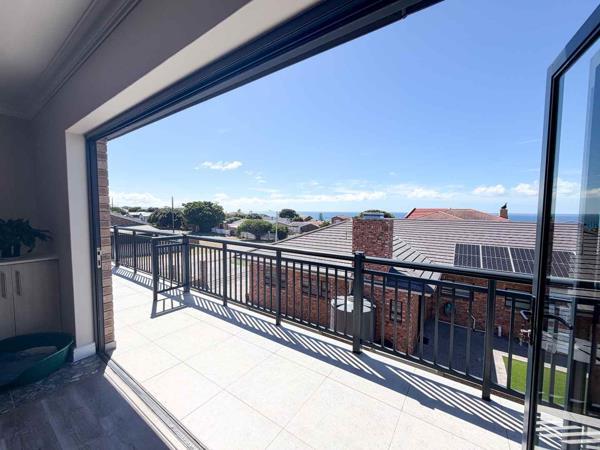
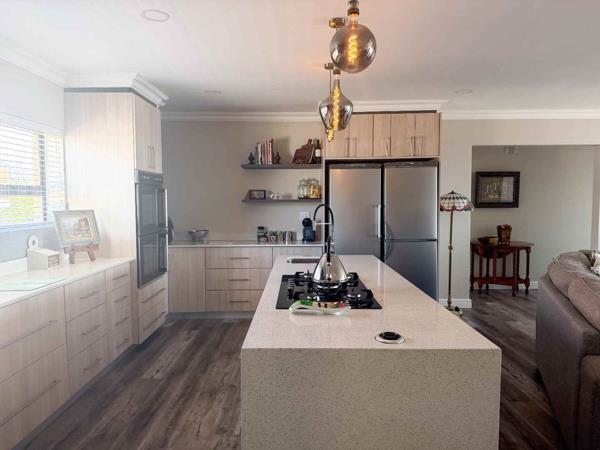
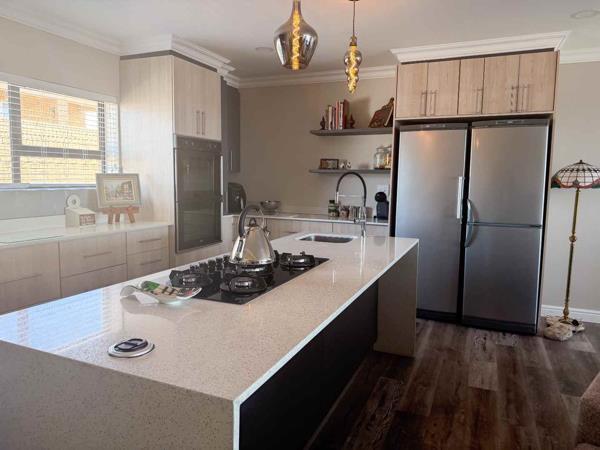
Upstairs, the heart of the home is the open-plan kitchen, dining and living area, where large windows and doors bring in natural light and open onto a balcony with beautiful sea views. A second indoor braai creates another inviting space for entertaining and enjoying the coastal lifestyle. The kitchen is supported by a separate scullery and pantry.
The main bedroom is a private retreat, complete with a balcony, generous walk-in closet and en-suite bathroom featuring a bath, shower, double vanity and toilet.
Two additional bedrooms also enjoy access to a balcony and share a full family bathroom with both bath and shower facilities. A dedicated study provides a practical workspace, while an additional guest toilet and separate storage area add further convenience.
Additional Features
4 bedrooms plus a versatile additional room
3 bathrooms plus guest toilets
Two automated double garages
Caravan-friendly garage
Multiple indoor entertainment areas
Two indoor braais
Sea views
Balconies
Open-plan kitchen and living area
Separate scullery and pantry
Study
Automated entrance gates
Additional secure parking
Alarm system with garden beams linked to a security company
Solar panels, inverter and two batteries
Solar geyser
Gas geyser
Automated irrigation system
A substantial coastal home offering space, versatility, security and beautiful sea views in one of the Garden Route''s popular seaside communities.
Photo Gallery