Description
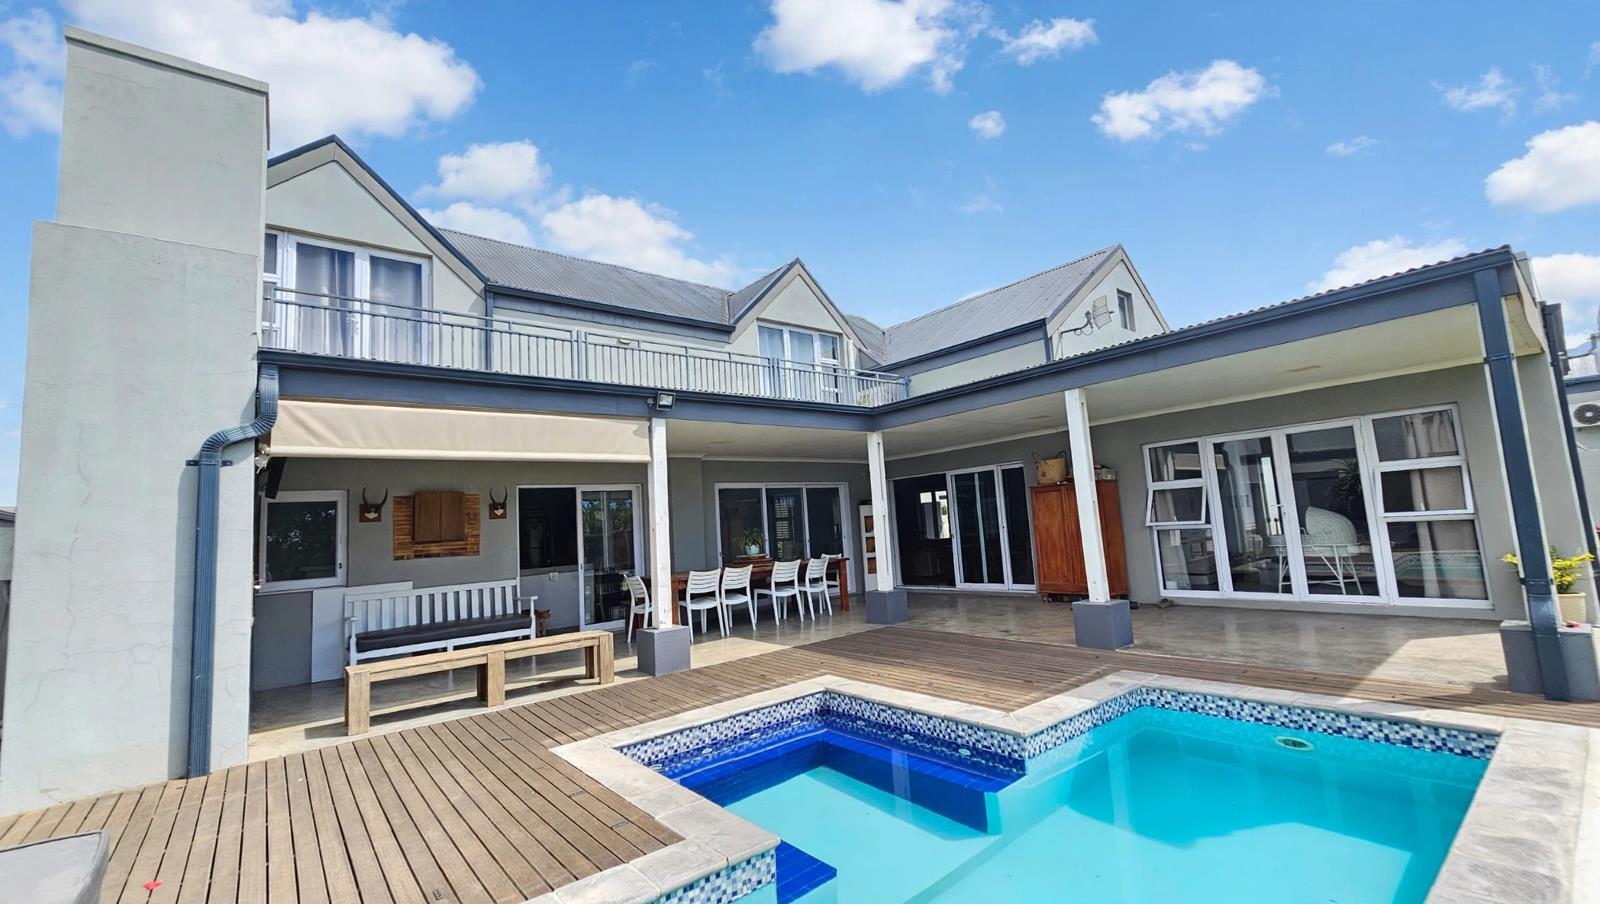
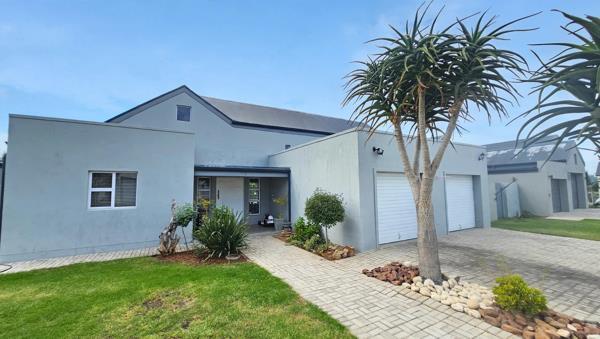
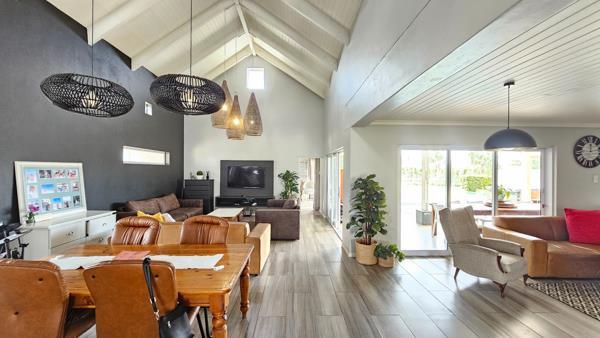
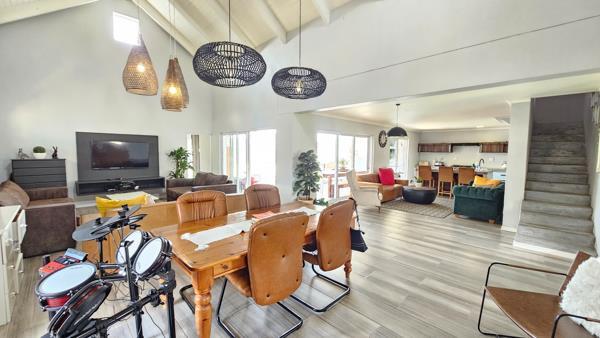
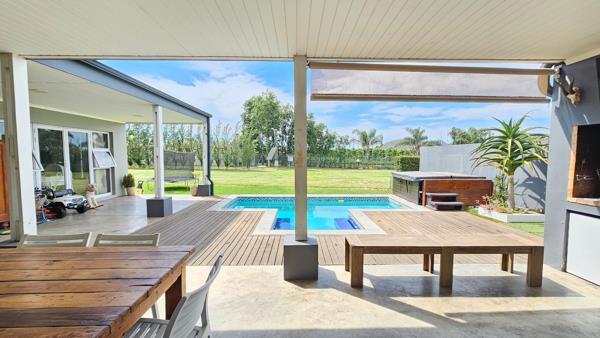
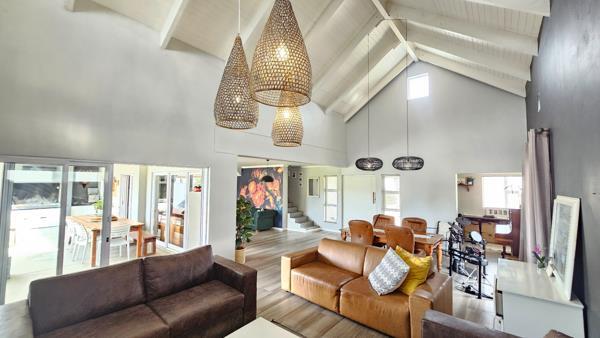
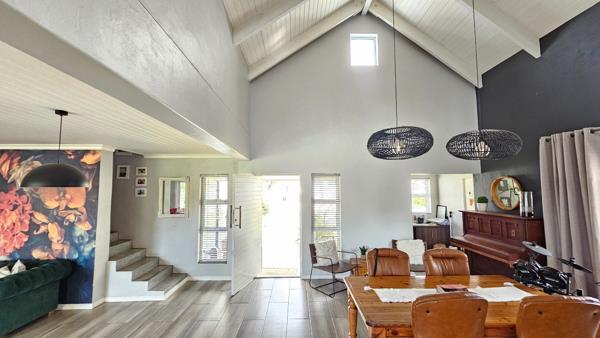
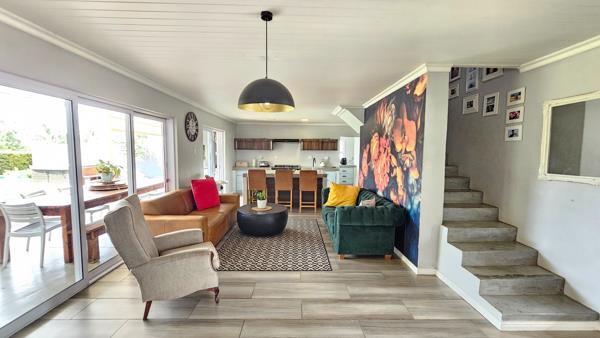
This beautifully designed home is situated in the secure Silwerstrand Village Estate in Robertson. The home offers generous space, a peaceful greenbelt outlook and a wonderful sense of connection to the outdoors. The bright double-volume open-plan lounge and dining area flow through stacking doors onto a covered entertainment patio, overlooking the sparkling pool, orchards and mountain views. The kitchen has a generous island, ample workspace, a separate scullery and laundry area in the garage, plus a serving window that conveniently opens directly onto the braai area. The privately positioned main suite is downstairs, with generous cupboard space, a beautifully appointed en-suite bathroom and sliding doors opening onto the patio and pool. A dedicated study provides valuable work-from-home space, while a guest bathroom completes the ground floor. Upstairs, two spacious bedrooms each have their own en-suite bathroom and open onto a balcony with uninterrupted farmland and mountain views. A double automated garage with direct access to the home adds everyday convenience.
More than just a beautiful home, this is an opportunity to enjoy the security and sense of community that make Robertson such an appealing place to live. Surrounded by vineyards, mountains and open countryside, the area offers a relaxed Winelands lifestyle, with wine estates, restaurants, golf and the Breede River all adding to the experience. There is space to entertain, room for the family to spread out and a peaceful greenbelt setting to enjoy. For buyers looking for a secure home where lifestyle, community, space and the beauty of the Robertson Winelands come together, this property offers a compelling place to call home.
Photo Gallery