Homescoutly

Description

This spacious family home offers modern, open plan living with generous indoor and outdoor spaces, making it the perfect home for a growing family.
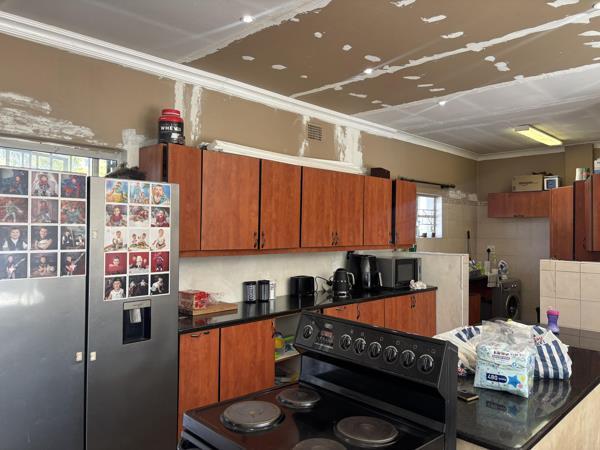
The owner is currently busy renovating the property, adding even more value to this already spacious home.
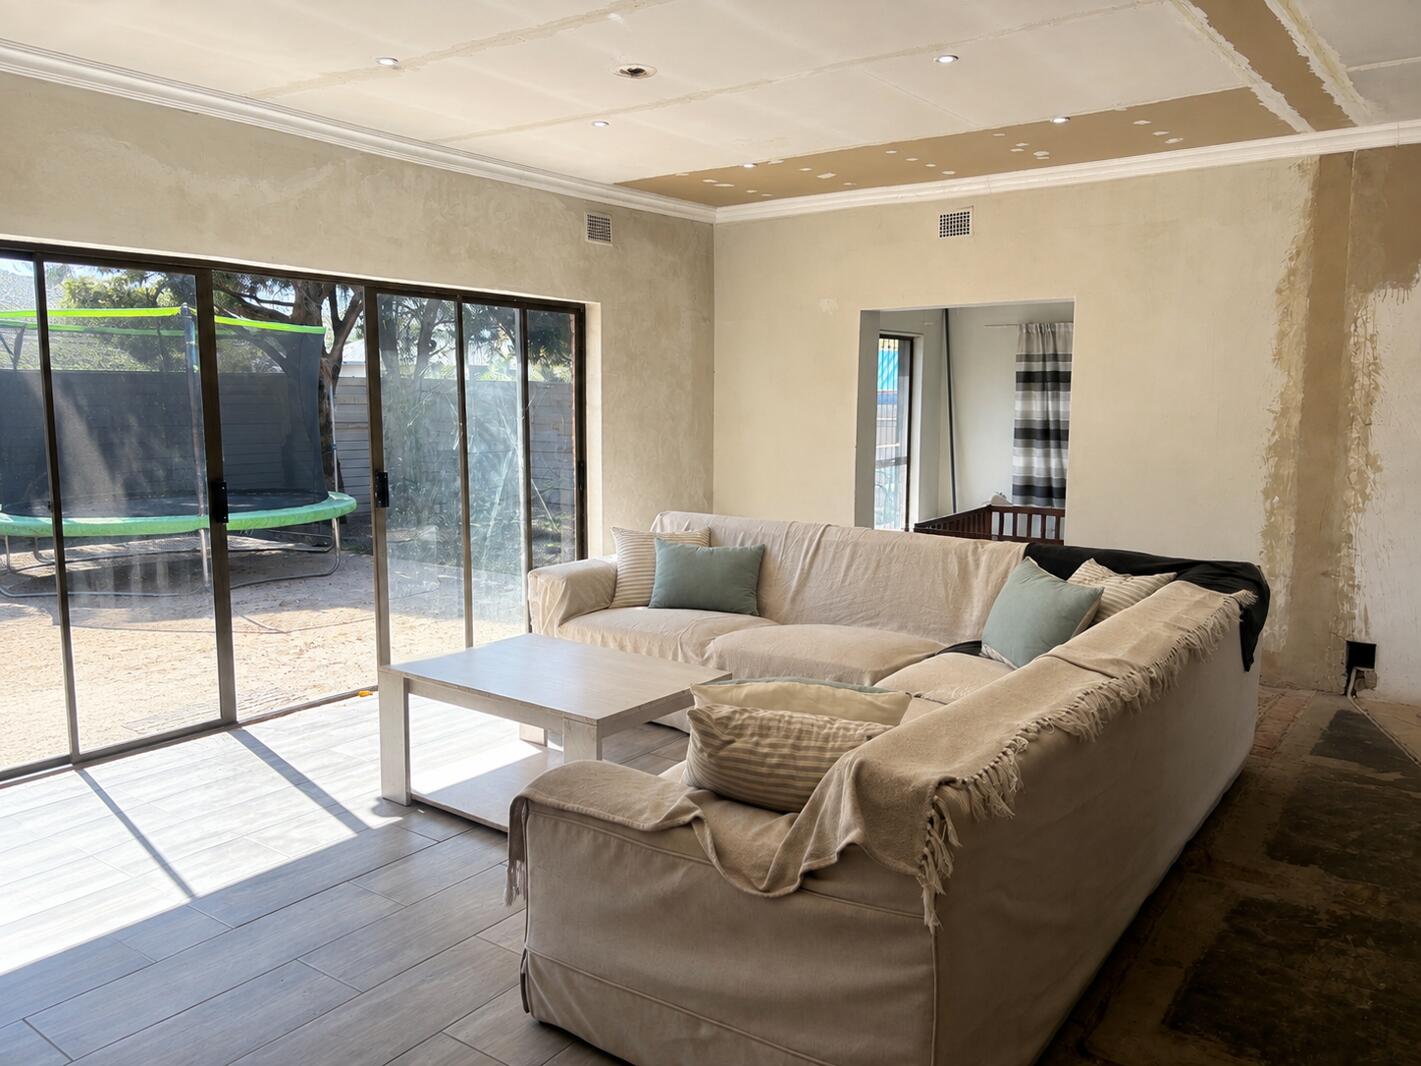
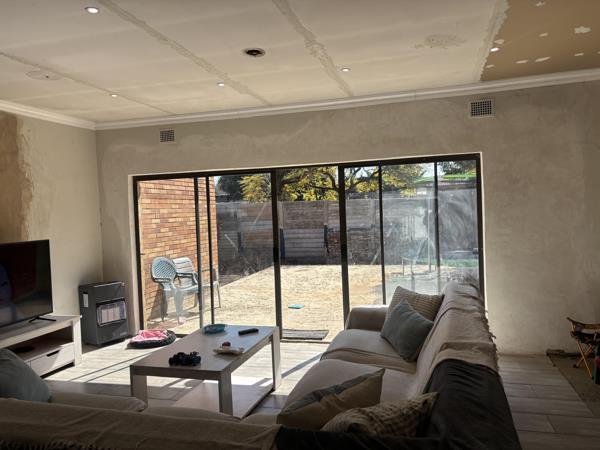
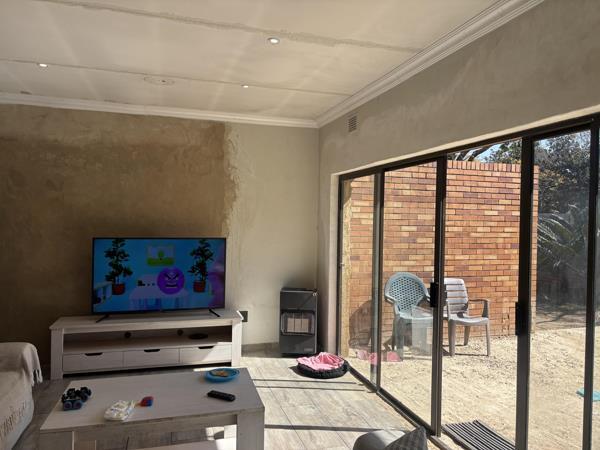
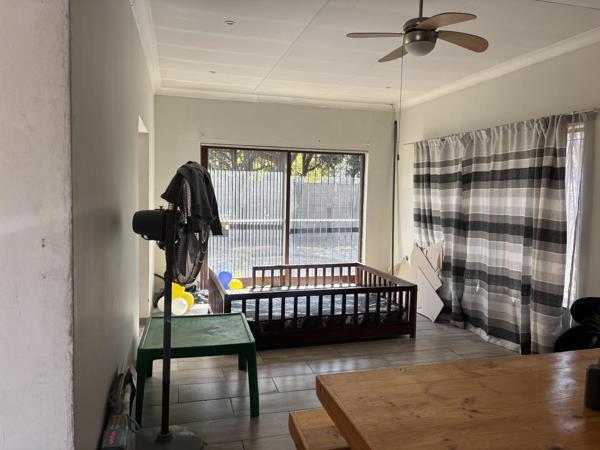
Large sliding doors allow natural light to fill the open-plan living area, creating a seamless flow between the lounge, kitchen, and garden.
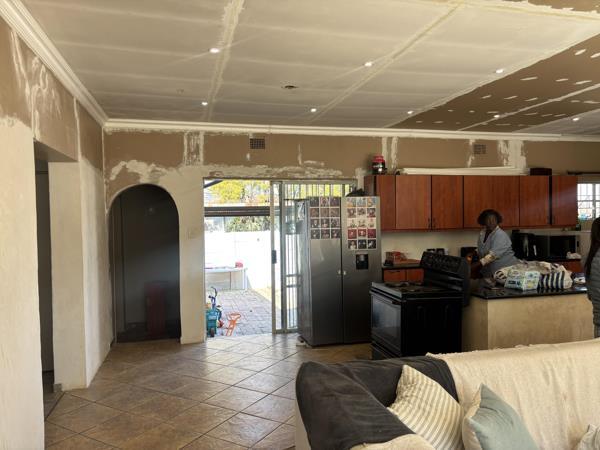
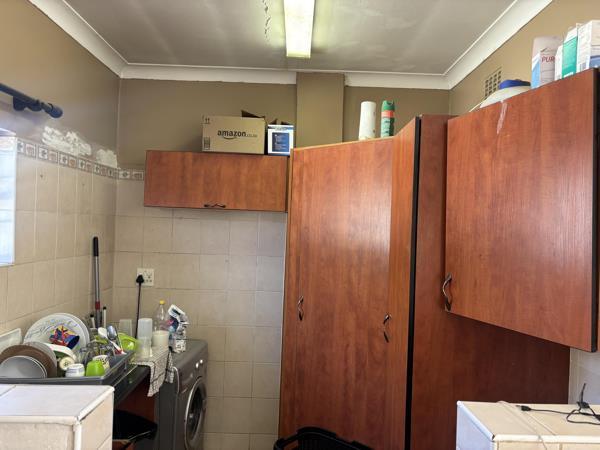
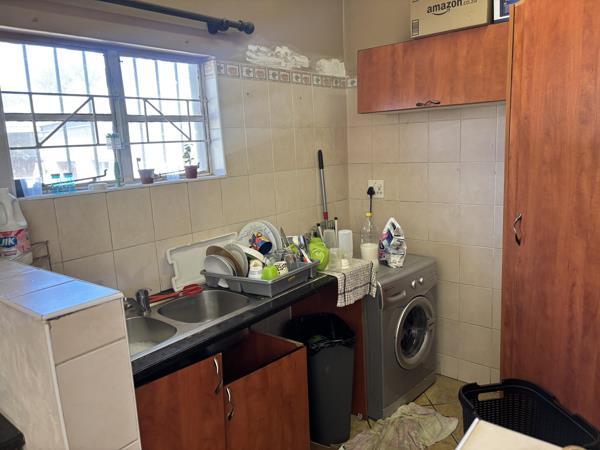
The well-designed kitchen offers ample cupboard space, while the separate laundry area adds extra convenience.
A dedicated study also provides the ideal space for working from home.
The main bedroom is a standout feature, offering a private en suite bathroom and a walk-in closet.
Property Features:
4 spacious bedrooms
2 bathrooms
Main bedroom with en suite bathroom
Separate guest toilet
Study or home office
Spacious open plan lounge and dining area
Modern kitchen with ample cupboard space
Separate laundry area
Large pet-friendly garden
Double carport
Owner currently renovating the property
Available from 1 September 2026
A spacious family home that offers comfort, functionality, and plenty of room to live, work, and entertain.

Photo Gallery

Listing Details

Access gate
1
Bathrooms
2
Bedrooms
4
Floor size
1 276 m²
Garden
1
Kitchen
1
Land size
1 276 m²
Listing date
19 Aug 2026
Lounges
1
Open parking
2
Parking spaces
2
Pet friendly
1
Property type
House
Study
1

Map

About This Listing

This property page for 4 Bedroom House in Villieria in Tshwane, Gauteng, South Africa brings together the available listing description, photos, mapped location information, and key property details in one place to help visitors review the home more efficiently.

Buyers, renters, and researchers can use this page to compare the home with other listings, check the available features, and better understand the property before deciding on their next step.

More Homes in Tshwane

Looking for similar homes in Tshwane? Browse more listings in this city to compare locations, photos, and property details.