
Description
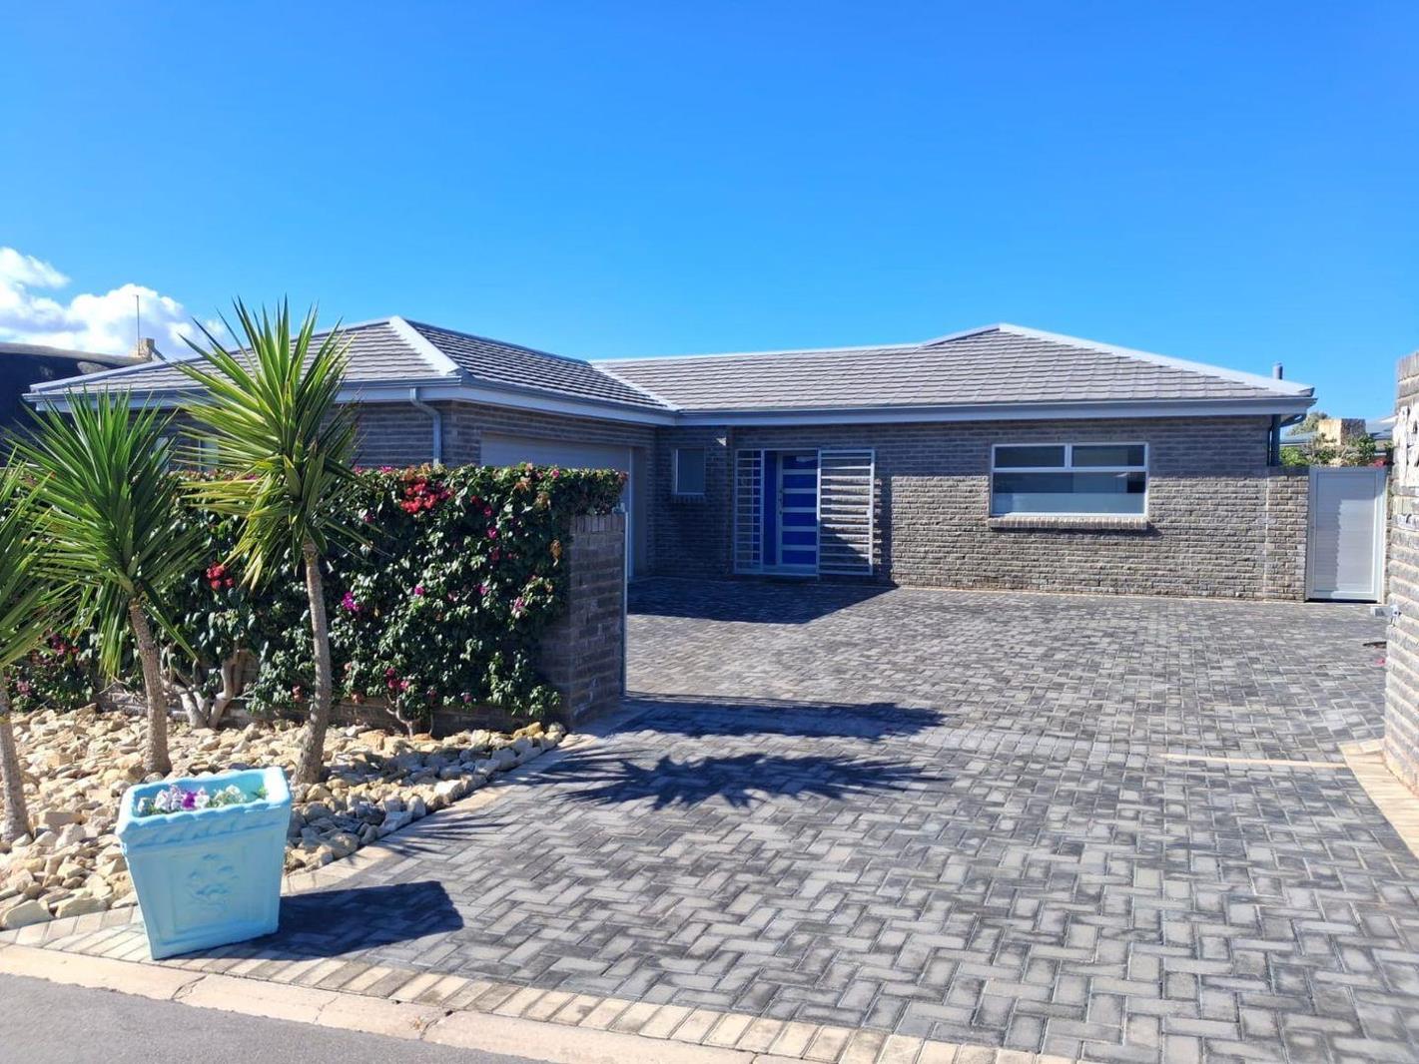
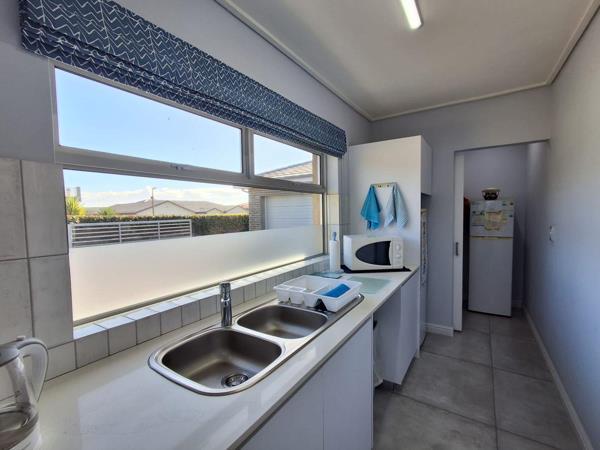
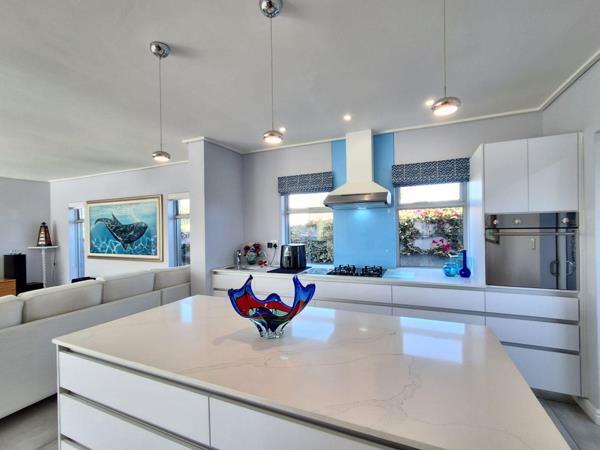
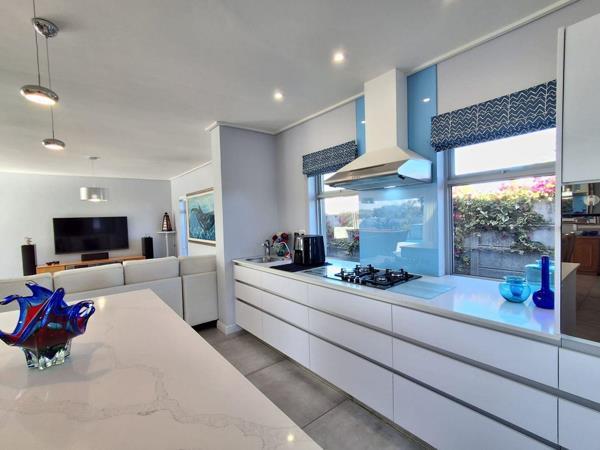
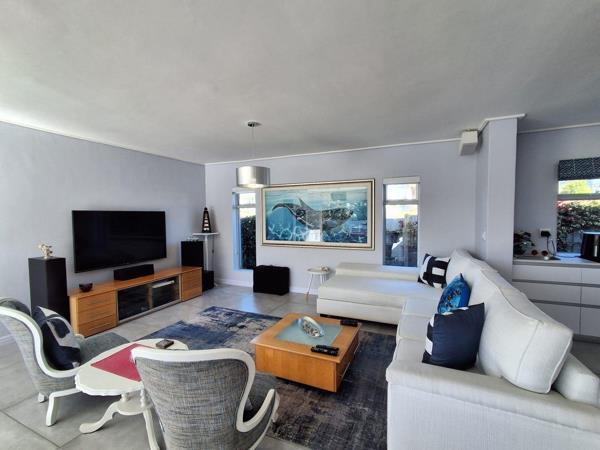
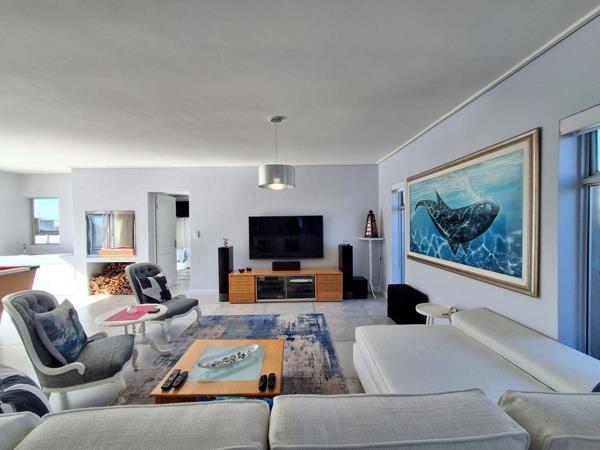
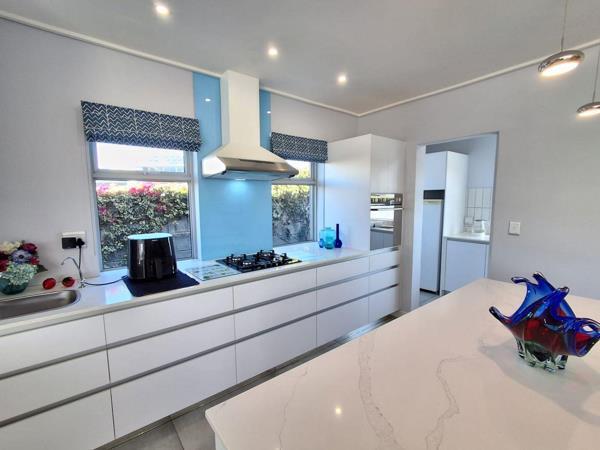
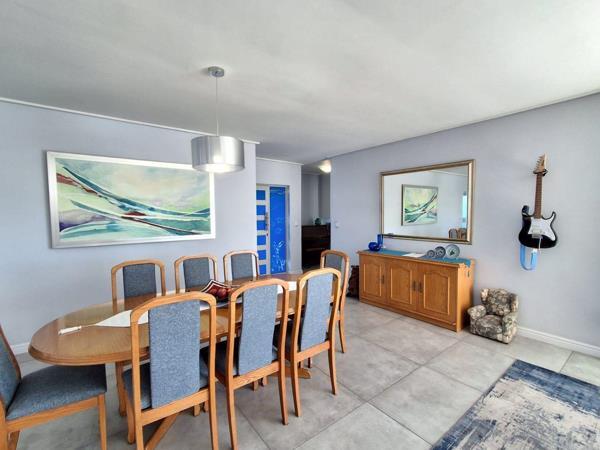
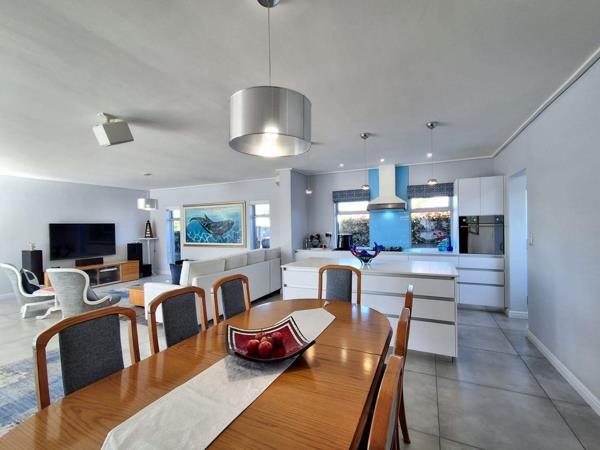
This home is truly in a class of its own neat doesnt begin to describe it. Fully walled for privacy, with an automated entrance gate and generous space all around, it welcomes you into a flowing open-plan layout that combines living, dining, family and a dream kitchen. The kitchen is a masterpiece, complete with hidden scullery, laundry and a walk-in pantry, while the entertainment area opens seamlessly to the pool, patio and a beautifully landscaped garden.
The main bedroom is a sanctuary, filled with natural light, abundant wardrobe space, and a full en-suite bathroom, with direct access to the pool area. On the opposite wing, a second bedroom with its own bathroom and study offers complete separation, while a versatile third bedroom makes this wing ideal for conversion into a flat or dual-purpose living space. These rooms also enjoy access to the pool, enhancing the homes indoor-outdoor lifestyle.
A double garage with direct access to the house completes the picture of convenience and modern design. Crisp lines, thoughtful finishes, and a layout built for both family living and entertaining make this property simply stunning beyond anything youve seen before.
The main bedroom is a sanctuary, filled with natural light, abundant wardrobe space, and a full en-suite bathroom, with direct access to the pool area. On the opposite wing, a second bedroom with its own bathroom and study offers complete separation, while a versatile third bedroom makes this wing ideal for conversion into a flat or dual-purpose living space. These rooms also enjoy access to the pool, enhancing the homes indoor-outdoor lifestyle.
A double garage with direct access to the house completes the picture of convenience and modern design. Crisp lines, thoughtful finishes, and a layout built for both family living and entertaining make this property simply stunning beyond anything youve seen before.
Photo Gallery
Listing Details
Bathrooms
2.5
Bedrooms
3
Floor size
213 m²
Garage parking
2
Land size
660 m²
Listing date
24 Oct 2026
Lounges
2
Parking spaces
2
Pet friendly
1
Pool
1
Property type
House
Rates and taxes
R 1 158
Study
1
Map
The map uses the listing's coordinates. Confirm the exact location independently.
Plan your next steps
Planning your next step? Check a purchase, compare rental costs, or prepare with the viewing checklist.
Before making a decision, independently verify the asking price, availability and running costs. Save this home to your shortlist to record questions and compare it with others.
- Prepare for a viewing and record what you find.
- Check the purchase details and compare ownership costs.
- Compare neighbourhoods against your priorities.
Listing information
Details may change after our latest update. Homescoutly is not the seller, landlord, or listing agent.
More Homes in Stilbaai-Wes
Looking for similar homes in Stilbaai-Wes? Browse more listings in this city to compare locations, photos, and property details.