Description
Opportunity awaits.
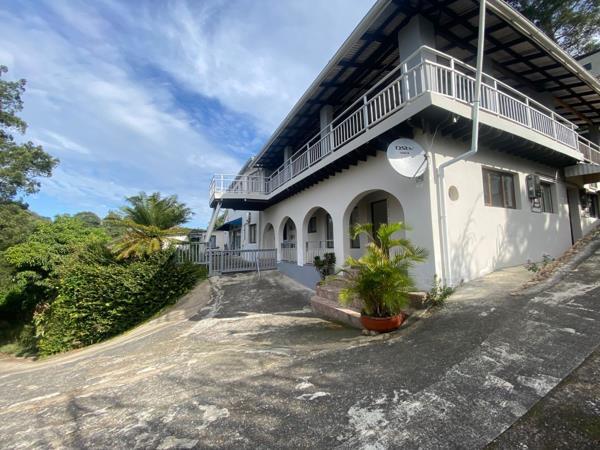
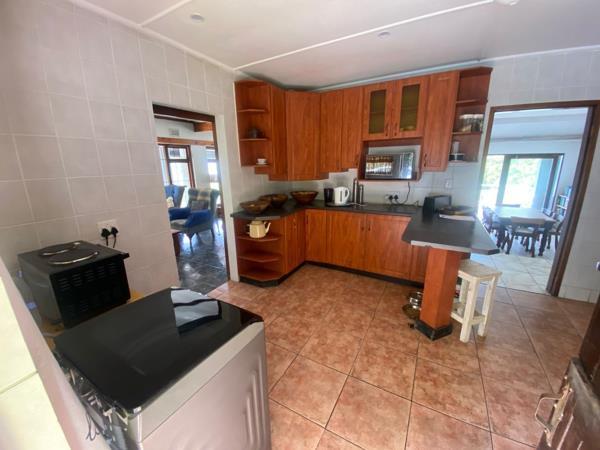
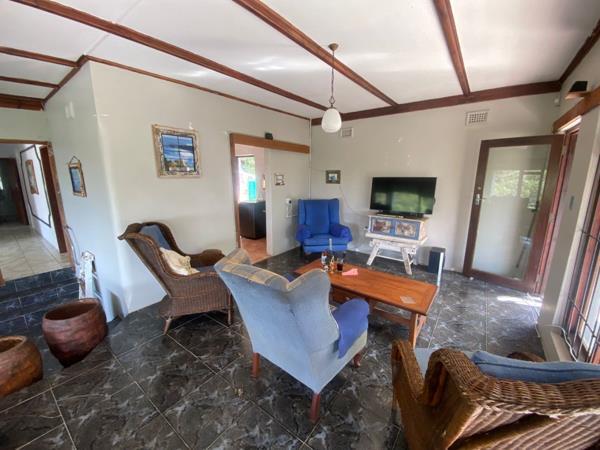
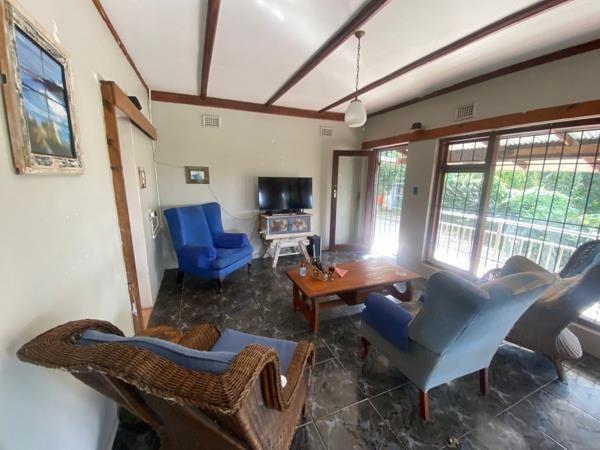
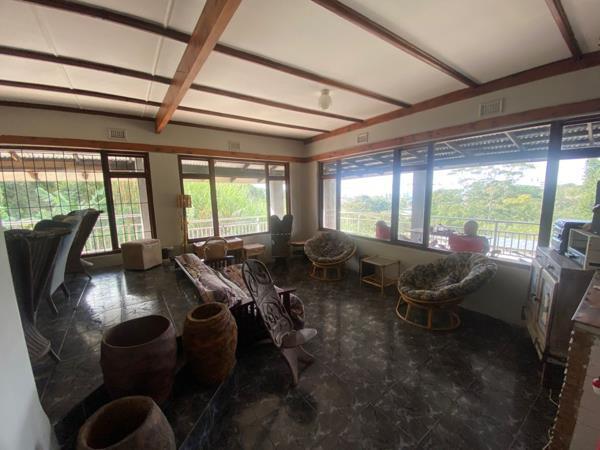
Step into a sunlit family home in Margate, where open-plan living flows from the kitchen through to the dining area and lounge.
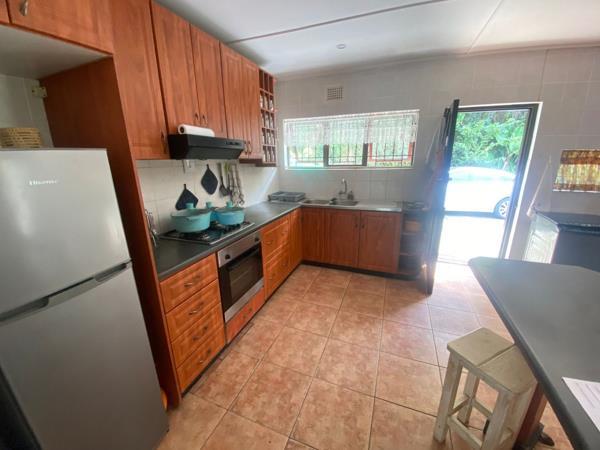
The open kitchen features gas cooking and built-in cupboards, ensuring meal times flow seamlessly into shared spaces. Three well-proportioned bedrooms with built-in cupboards offer practical comfort, while two bathrooms, including an en suite, ensure mornings run smoothly.
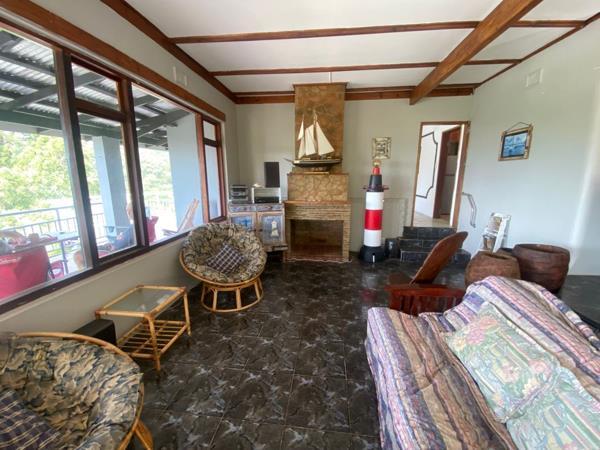
The living areas are tiled for easy maintenance and a welcoming atmosphere, with curtain rails throughout for those cosy evenings indoors.
A charming patio dining area awaits just off the dining room, perfect for alfresco meals in the fresh KwaZulu-Natal air, complemented by a welcoming fireplace that adds character during the cooler months.
The property includes multiple outbuildings that can serve as a flatlet, granny flat, or cottage, offering exciting possibilities for extended family living or rental income.
.1. Side Flat: 1 bedroom pre-paid meter & gas geyser
LoungeKitchenetteshowertoilet.
2. Flat: Bachelor pre-paid meter & gas geyser Walk-in Closet
Kitchenetteshowertoilet.
3. Flat: 1 bedroom pre-paid meter & gas geyser
LoungeKitchenshowertoilet: Rock Roomstudy -
Staircase - back entrance.
4. Flat: 2 bedroom pre-paid meter & gas geyser
Open Plan LoungeDining RoomKitchen showertoilet.
5. Flat: Bachelor pre-paid meter & gas geyser
Small Kitchenette showertoilet.
6. Flat: Bachelor pre-paid meter & ELECTRIC geyser. ToiletShower
Separate Kitchen.
7. Boathouse at entrance 12 Valley Road: 2 bedroom loft room
Open plan LoungeDiningKitchen gas stove
Pre-paid meter & gas geyser. Showertoilet.
8. A Frame Cottage - abandoned: 2 bedroom loft room.
Separate entrance in Bellevue Road: Garage & Sea view.
Requires restoration.
Call Ayanda to arrange a viewing.
Photo Gallery