Description
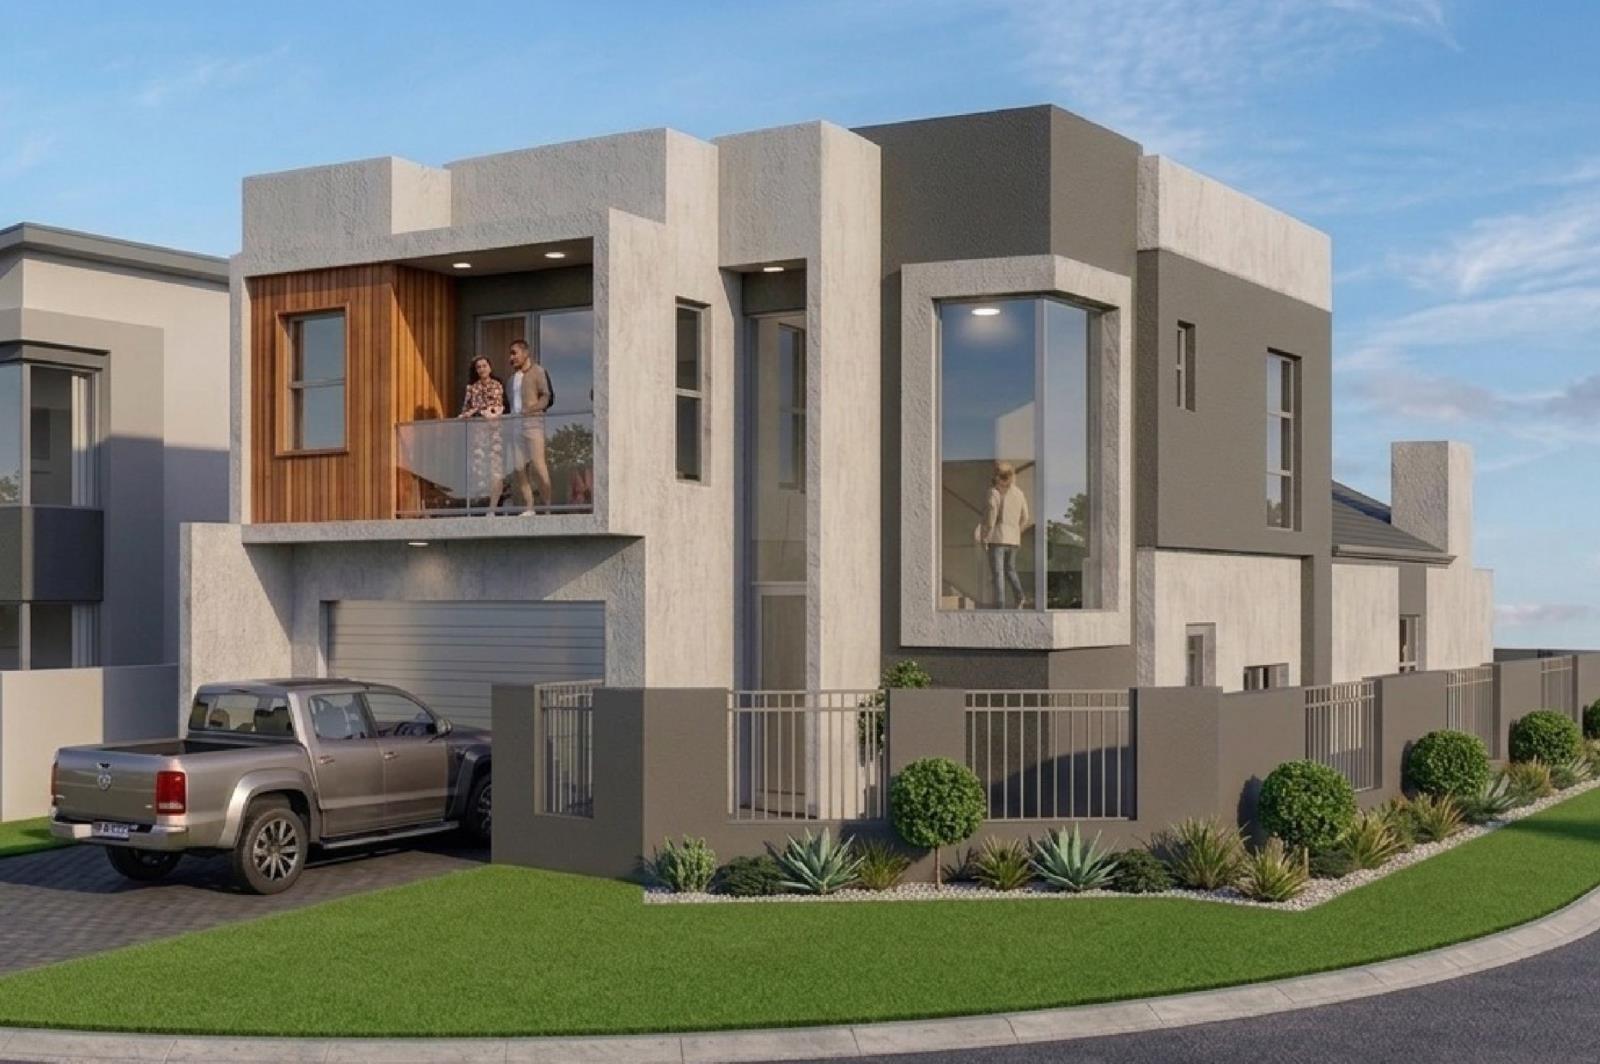
Prime corner plot in Sandown: Brand-new 4-bed luxury home with pool No Transfer Duty. Step into the future of refined coastal-suburban living on a prime corner position. Designed with striking modern lines, shadow-line ceiling details, and exceptional spatial flow, this brand-new residence in high-demand Sandown offers a rare combination of space, privacy, and high-spec luxury.
Engineered for seamless indoor-outdoor entertaining, the home boasts four distinct living areas, anchored by an impressive double-volume stairwell that floods the space with natural light.
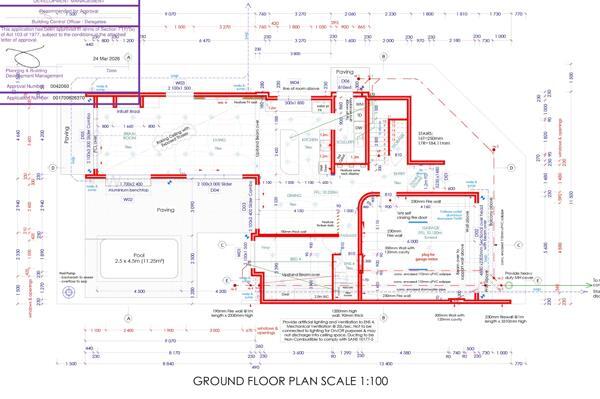
The designer kitchen features dual electric ovens, a gas hob, high-gloss and Brookhill wood cabinetry, durable Easiquartz countertops, porcelain tile splashbacks, and a central island with a prep bowl and breakfast overhang.
Fire up the built-in braai with its sleek stainless-steel finish, or step out through sleek aluminium sliding doors to your private garden and sparkling swimming pool.
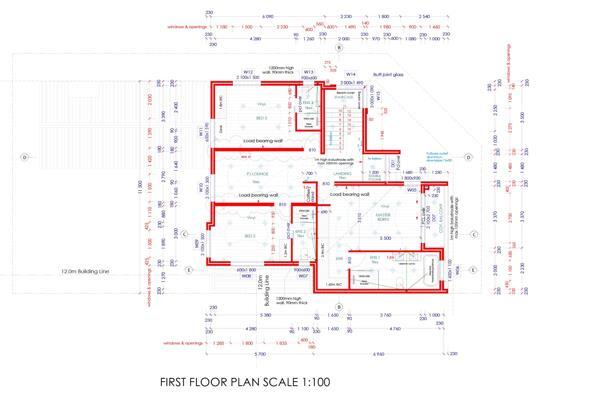
Accommodation is uncompromised, offering four spacious bedrooms finished in warm vinyl flooring, each accompanied by its own sleek en-suite bathroom featuring frameless shower enclosures, Geberit wall-hung toilets, modern square taps, and integrated mirrors.
Key Features & Premium Finishes:
Prime Corner Position: Added privacy, optimal sunlight, and commanding street appeal
Save Big: No Transfer Duty payable
4 En-Suite Bedrooms: Vinyl flooring throughout accommodation zones for low-maintenance style
4 Living Areas: Flexible layouts for formal lounging, dining, and family downtime
Gourmet Chef''s Kitchen: Dual electric ovens, gas hob, high-gloss & Brookhill wood finishes, Easiquartz tops, prep bowl, and island seating
Entertainment Ready: Built-in braai with stainless steel front, seamless indoor-outdoor flow to the pool and lawned garden
High-End Architectural Touches: Double-volume stairwell, downlights with Matrix switches, white horizontal slatted internal doors with square handles, and shadow-line ceilings
Eco & Tech Upgrades: Solar geyser system and an automated double garage with direct access
Paved exterior: Quality paving across the driveway and perimeter pathways
Peace of mind & guarentees:
NHBRC Registered Builder
5-Year Structural Guarantee
1-Year Roof Guarantee
3-Month Snag Period post-completion Scheduled October 2026
Note: Landscapingirrigation, blinds, and underfloor heating excluded.
Elevate your lifestyle in Cape Towns fastest-growing residential enclave. Contact us today to schedule your private walk-through or request detailed plans.
Photo Gallery