
Description
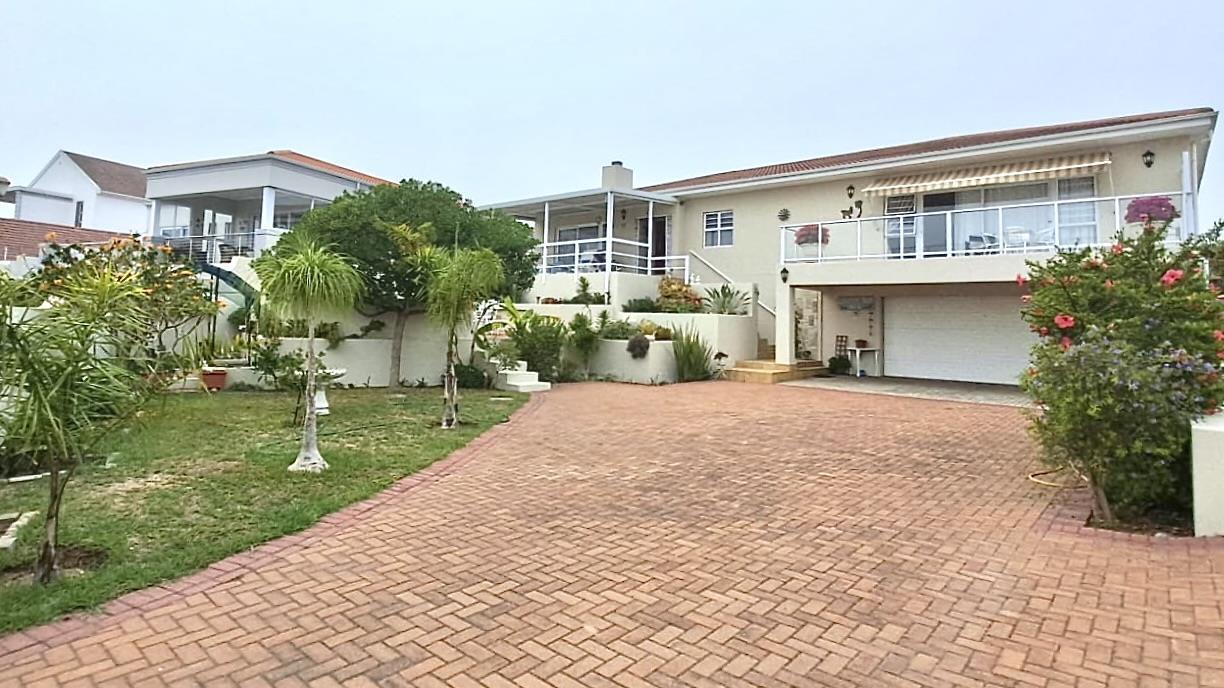
This spacious 3-bedroom house, with additional room for a possible 4th bedroom and separate study, is situated on an expansive 820 square meter plot of land in the tranquil neighborhood of Port Owen, gracing a beautiful and serene street.
Enhanced by a partial view of the marina, the property exudes scenic charm.
Inside, three generous bedrooms, each boasting its own en-suite bathroom.
One bedroom features an attached living area with a separate entrance, that can easily serve as a fourth bedroom or as a flat Air B&B rental income-by just adding a kitchenette if so desired.
The second bedroom also has a door exiting onto the outside undercover braai area. A linen cupboard is conveniently located in the passage.
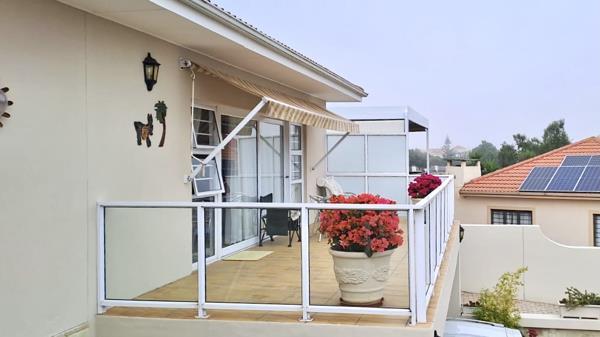
The main bedroom is particularly impressive, offering ample space, a bath, shower, his and hers basins, and a convenient walk-in closet. It also leads out to a spacious balcony with panoramic views.
A separate office space provides a dedicated workspace for those in need or can serve as another bedroom.
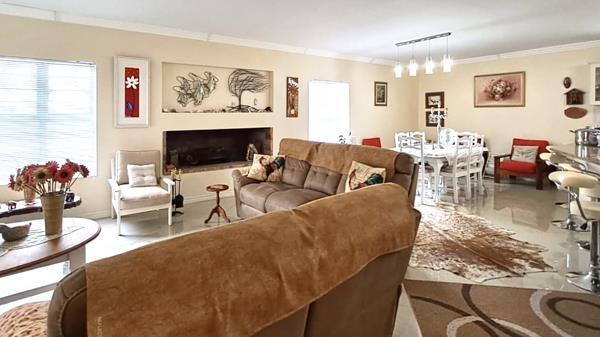
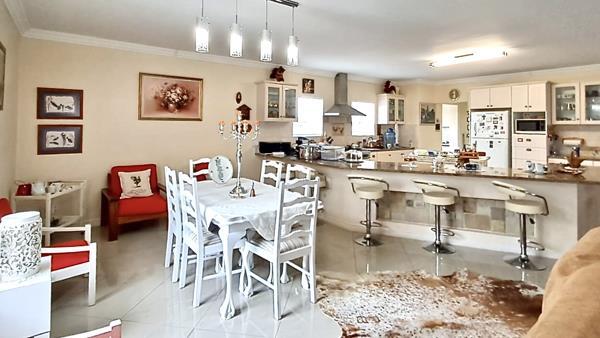
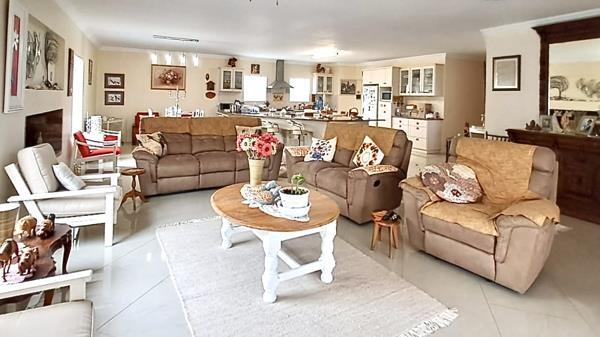
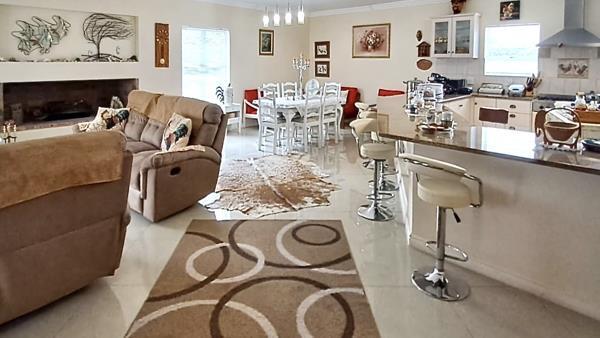
The open-plan living area, complete with a built-in braaifireplace, seamlessly integrates with the modern kitchen, creating a welcoming space for gatherings. The kitchen, featuring granite countertops, is well-equipped and complemented by a separate scullery and pantry.
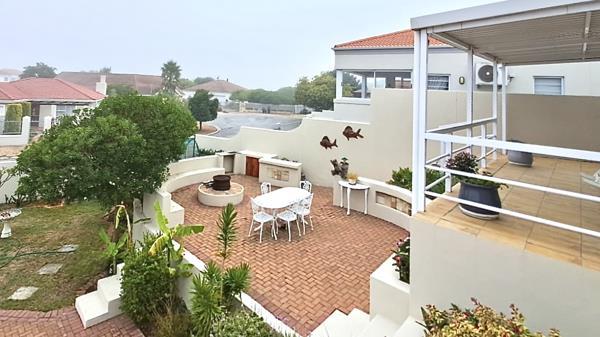
Sustainability is prioritized with solar panels, a borehole for water supply and two JoJo tanks. Outside, the garden boasts an abundance of fruit trees, including Fig, Apple, Lemon, Apricot, and Guava, while a private braai area adds to the outdoor amenities.
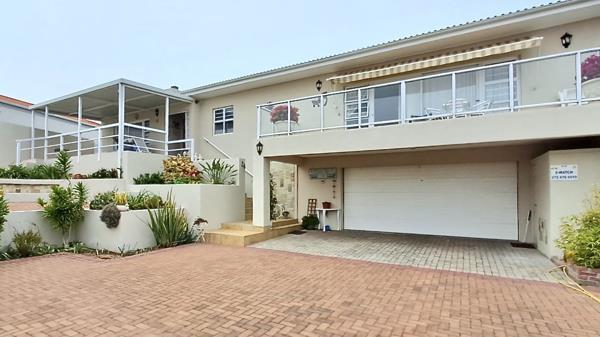
Completing the property is a double automated garage, a fourth bathroom for added convenience, 2 undercover parking spaces, 6 parking spaces in the driveway, aluminum windows with burglar bars, and prepaid electricity.
Relaxation awaits on the front patio overlooking the landscaped garden, Boma, and Marine views.
Invest in the prestigious area of Port Owen for magnificent sunset views and a luxurious lifestyle.
Give us a call today, for your own private viewing!!
Please note: The stove is not included in the sale
Photo Gallery

Listing Details
Balcony
1
Bathrooms
3.5
Bedrooms
4
Dining areas
1
Flatlets
1
Floor size
369.7 m²
Garage parking
2
Garden
1
Land size
819 m²
Laundry
1
Listing date
27 May 2026
Lounges
2
Open parking
4
Parking spaces
6
Patio
1
Pet friendly
1
Property type
House
Rates and taxes
R 1 700
Security post
1
Study
1
Map
The map uses the listing's coordinates. Confirm the exact location independently.
Plan your next steps
Planning your next step? Check a purchase, compare rental costs, or prepare with the viewing checklist.
Before making a decision, independently verify the asking price, availability and running costs. Save this home to your shortlist to record questions and compare it with others.
- Prepare for a viewing and record what you find.
- Check the purchase details and compare ownership costs.
- Compare neighbourhoods against your priorities.
Listing information
Details may change after our latest update. Homescoutly is not the seller, landlord, or listing agent.
More Homes in Velddrif
Looking for similar homes in Velddrif? Browse more listings in this city to compare locations, photos, and property details.