
Description
MODERN, SPACIOUS FOUR-BEDROOM FAMILY HOME WITH SWIMMING POOL, THREE GARAGES IN BRACKENDOWNS!
SPACE TO LIVE, ROOM TO ENTERTAIN, AND AN OPPORTUNITY WORTH EXPLORING!
An appealing property offering the combination of generous family accommodation, versatile entertainment areas and a substantial stand in the established suburb of Brackendowns.
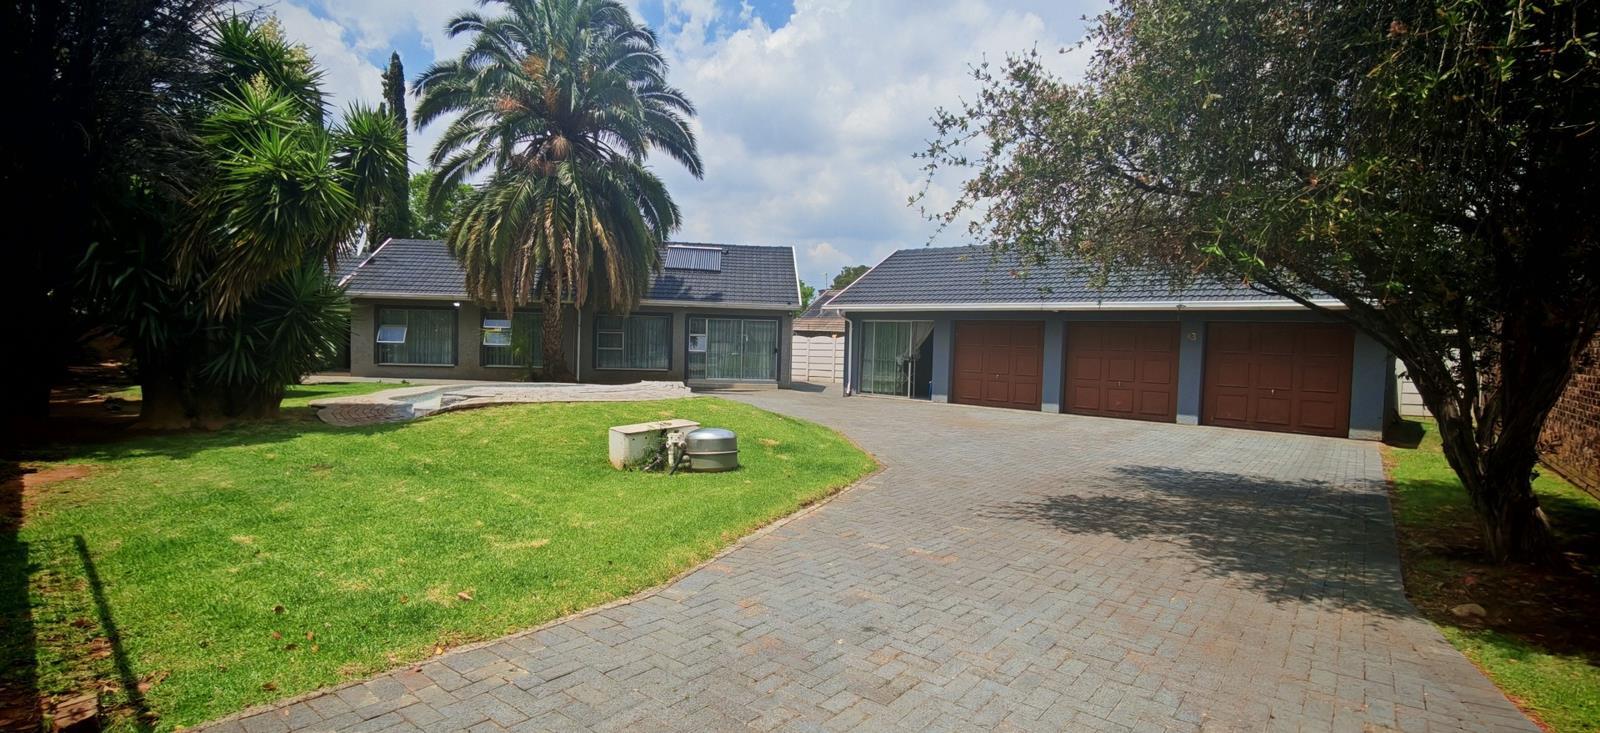
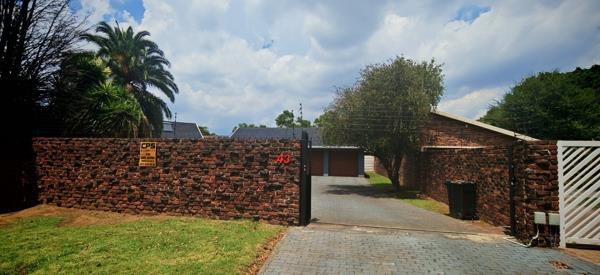
Situated at 43 Witteboom Street, this freestanding home is set on an impressive 1,118 m2 stand, with a 326 m2 floor area. Featuring four bedrooms, two lounges, a separate dining room, swimming pool, three garages and additional parking, this property offers the space, comfort and practicality that make a house a home.
Whether you are searching for your next family residence or considering a property with long-term investment potential, this home deserves your attention.
KEY PROPERTY FEATURES
4 generously proportioned bedrooms with built-in wardrobes
2 recently renovated bathrooms
Main bedroom with dedicated dressing room and private en-suite bathroom
Kitchen with granite countertops and ample cupboard space
Breakfast nook and space for a double-door fridge
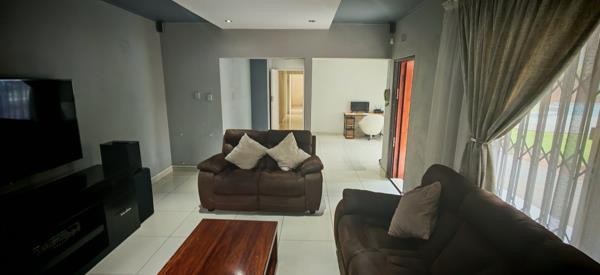
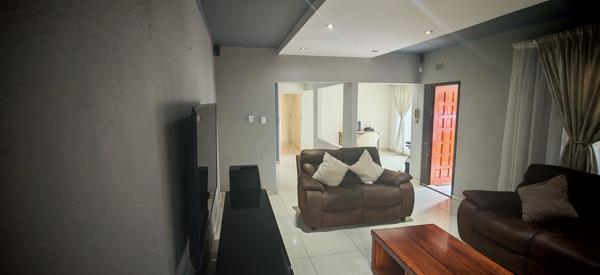
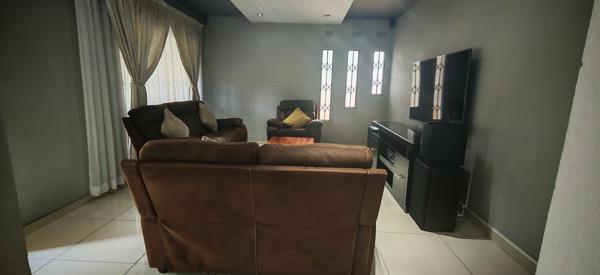
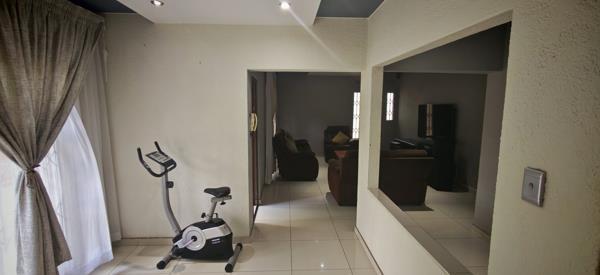
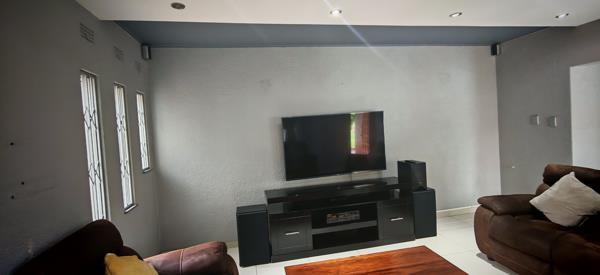
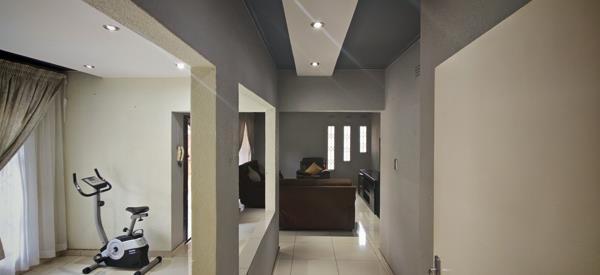
2 lounges and a separate dining room
Dining room featuring a built-in bar
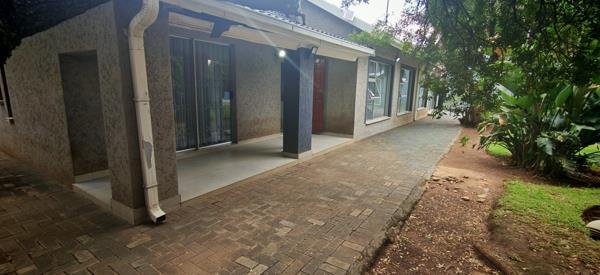
Living areas opening onto the patio
Swimming pool and garden
Pets allowed
3 garages and 3 additional parking spaces
Generous 1,118 m2 stand
326 m2 floor area
Solar geyser
Fibre internet connectivity
Electric entrance gate and electric fencing
Security doors throughout
Aluminium windows and sliding doors
Domestic toilet
Rates and taxes: R2,799 per month
MODERN, COMFORTABLE FAMILY ACCOMMODATION
Four generously proportioned bedrooms provide comfortable accommodation for the entire family, with the main bedroom offering a private retreat complete with a dedicated dressing room and en-suite bathroom.
Both bathrooms have recently been renovated, adding a fresh, updated feel to the home''s accommodation.
VERSATILE LIVING AND ENTERTAINMENT SPACES
Enjoy the flexibility of two lounges and a separate dining room, creating distinct spaces for relaxation, family time and entertaining.
The dining room features a built-in bar, while the living areas open onto the patio, creating a natural connection between indoor and outdoor living.
The kitchen is fitted with granite countertops, ample cupboard space, a breakfast nook and room for a double-door fridge.
OUTDOOR LIVING WITH ROOM TO ENJOY
Step outside and enjoy the swimming pool and garden, creating an inviting setting for relaxed weekends, family gatherings and entertaining.
The impressive 1,118 m2 stand offers generous outdoor space for children, pets and outdoor enjoyment. The garden also offers outdoor appeal without excessive upkeep.
PARKING, SECURITY AND ADDED CONVENIENCE
Parking is exceptionally well catered for with three garages and three additional parking spaces. The garages also provide useful storage space for tools, equipment and household items.
Additional features include:
Electric entrance gate
Electric fencing
Security doors throughout
Aluminium windows and sliding doors
Solar geyser
Fibre internet connectivity
Domestic toilet
AN ATTRACTIVE OPPORTUNITY FOR BUYERS AND INVESTORS
For families: Enjoy four bedrooms, multiple living areas, a swimming pool and a garden where your pets are welcome. There is room for everyone to enjoy comfortable family living.
For investors: The substantial stand, generous floor area and established residential location offer an appealing property proposition. Its long-term investment potential can be assessed against individual investment objectives and prevailing market conditions.
For buyers planning ahead: Secure a property offering versatile accommodation, entertainment facilities, excellent parking and valuable outdoor space.
YOUR NEXT PROPERTY OPPORTUNITY AWAITS!
ASKING PRICE: R2,099,000
A home offering this combination of accommodation, outdoor living, parking and lifestyle features deserves to be viewed.
Contact today to arrange your private viewing.
COMPLIANCE DISCLOSURE
Anthony Brown, registered with the PPRA as a Non-Principal Property Practitioner under Real Royal Commercial Properties Pty Ltd ta Century 21 JHB South, registered with the PPRA as a Business Practitioner who does not operate a trust account.
E & OE. All measurements, property details and features are subject to verification.
SPACE TO LIVE, ROOM TO ENTERTAIN, AND AN OPPORTUNITY WORTH EXPLORING!
An appealing property offering the combination of generous family accommodation, versatile entertainment areas and a substantial stand in the established suburb of Brackendowns.
Situated at 43 Witteboom Street, this freestanding home is set on an impressive 1,118 m2 stand, with a 326 m2 floor area. Featuring four bedrooms, two lounges, a separate dining room, swimming pool, three garages and additional parking, this property offers the space, comfort and practicality that make a house a home.
Whether you are searching for your next family residence or considering a property with long-term investment potential, this home deserves your attention.
KEY PROPERTY FEATURES
4 generously proportioned bedrooms with built-in wardrobes
2 recently renovated bathrooms
Main bedroom with dedicated dressing room and private en-suite bathroom
Kitchen with granite countertops and ample cupboard space
Breakfast nook and space for a double-door fridge
2 lounges and a separate dining room
Dining room featuring a built-in bar
Living areas opening onto the patio
Swimming pool and garden
Pets allowed
3 garages and 3 additional parking spaces
Generous 1,118 m2 stand
326 m2 floor area
Solar geyser
Fibre internet connectivity
Electric entrance gate and electric fencing
Security doors throughout
Aluminium windows and sliding doors
Domestic toilet
Rates and taxes: R2,799 per month
MODERN, COMFORTABLE FAMILY ACCOMMODATION
Four generously proportioned bedrooms provide comfortable accommodation for the entire family, with the main bedroom offering a private retreat complete with a dedicated dressing room and en-suite bathroom.
Both bathrooms have recently been renovated, adding a fresh, updated feel to the home''s accommodation.
VERSATILE LIVING AND ENTERTAINMENT SPACES
Enjoy the flexibility of two lounges and a separate dining room, creating distinct spaces for relaxation, family time and entertaining.
The dining room features a built-in bar, while the living areas open onto the patio, creating a natural connection between indoor and outdoor living.
The kitchen is fitted with granite countertops, ample cupboard space, a breakfast nook and room for a double-door fridge.
OUTDOOR LIVING WITH ROOM TO ENJOY
Step outside and enjoy the swimming pool and garden, creating an inviting setting for relaxed weekends, family gatherings and entertaining.
The impressive 1,118 m2 stand offers generous outdoor space for children, pets and outdoor enjoyment. The garden also offers outdoor appeal without excessive upkeep.
PARKING, SECURITY AND ADDED CONVENIENCE
Parking is exceptionally well catered for with three garages and three additional parking spaces. The garages also provide useful storage space for tools, equipment and household items.
Additional features include:
Electric entrance gate
Electric fencing
Security doors throughout
Aluminium windows and sliding doors
Solar geyser
Fibre internet connectivity
Domestic toilet
AN ATTRACTIVE OPPORTUNITY FOR BUYERS AND INVESTORS
For families: Enjoy four bedrooms, multiple living areas, a swimming pool and a garden where your pets are welcome. There is room for everyone to enjoy comfortable family living.
For investors: The substantial stand, generous floor area and established residential location offer an appealing property proposition. Its long-term investment potential can be assessed against individual investment objectives and prevailing market conditions.
For buyers planning ahead: Secure a property offering versatile accommodation, entertainment facilities, excellent parking and valuable outdoor space.
YOUR NEXT PROPERTY OPPORTUNITY AWAITS!
ASKING PRICE: R2,099,000
A home offering this combination of accommodation, outdoor living, parking and lifestyle features deserves to be viewed.
Contact today to arrange your private viewing.
COMPLIANCE DISCLOSURE
Anthony Brown, registered with the PPRA as a Non-Principal Property Practitioner under Real Royal Commercial Properties Pty Ltd ta Century 21 JHB South, registered with the PPRA as a Business Practitioner who does not operate a trust account.
E & OE. All measurements, property details and features are subject to verification.
Photo Gallery
Listing Details
Alarm
1
Bathrooms
2
Bedrooms
4
Dining areas
1
Flatlets
1
Floor size
326 m²
Garage parking
3
Garages
3
Garden
1
Land size
1 118 m²
Listing date
17 Nov 2026
Lounges
2
Pantry
1
Parking spaces
3
Pet friendly
1
Pool
1
Property type
House
Rates and taxes
R 2 799
Map
The map uses the listing's coordinates. Confirm the exact location independently.
Plan your next steps
Planning your next step? Check a purchase, compare rental costs, or prepare with the viewing checklist.
Before making a decision, independently verify the asking price, availability and running costs. Save this home to your shortlist to record questions and compare it with others.
- Prepare for a viewing and record what you find.
- Check the purchase details and compare ownership costs.
- Compare neighbourhoods against your priorities.
Listing information
Details may change after our latest update. Homescoutly is not the seller, landlord, or listing agent.
More Homes in Alberton
Looking for similar homes in Alberton? Browse more listings in this city to compare locations, photos, and property details.