
Description
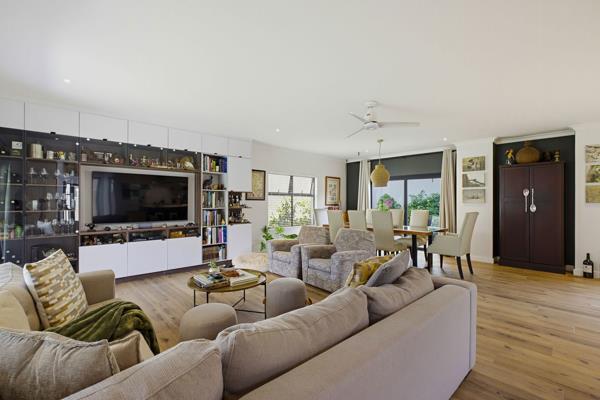
Elegant Family Living in Cottesmore Terraces. This beautifully appointed four-bedroom home brings together contemporary elegance and relaxed family living. Clean architectural lines and abundant natural light create an inviting sense of space, while beautiful wallpaper adds warmth, texture and character to the interiors. Thoughtfully designed throughout, the home offers a welcoming setting for both everyday life and entertaining.
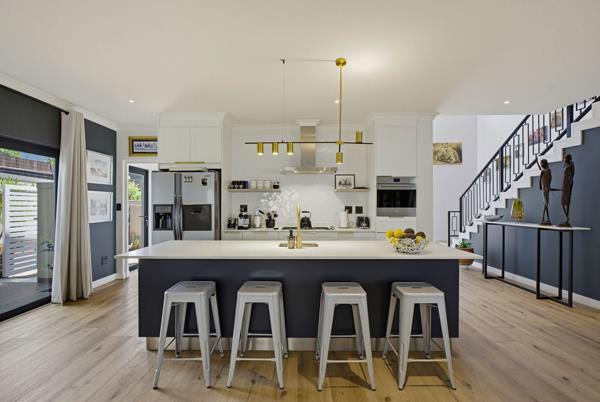
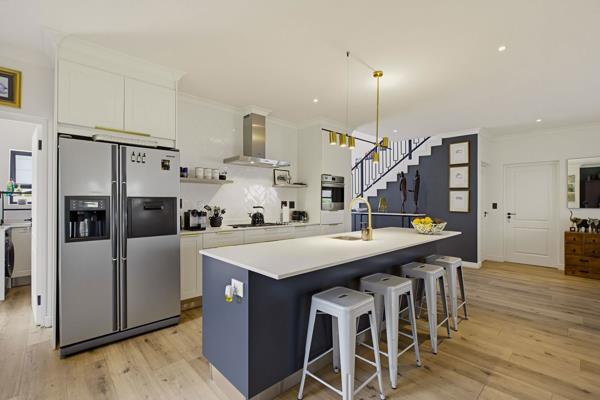
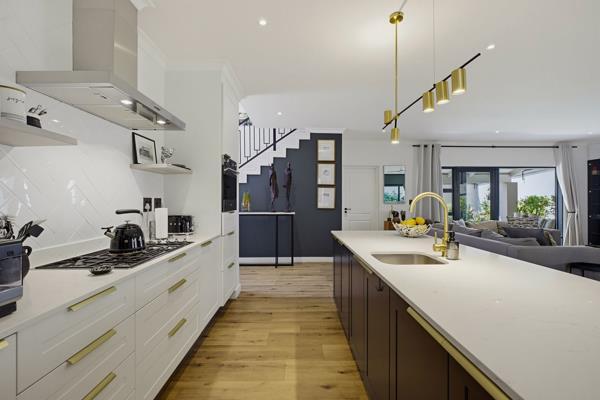
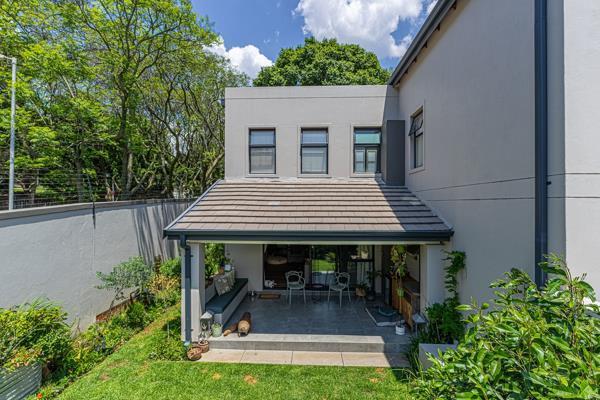
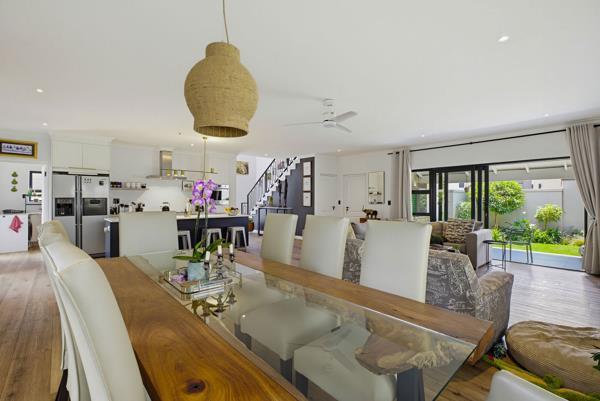
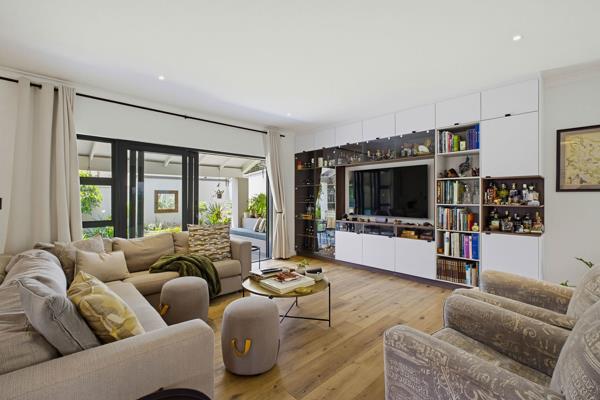
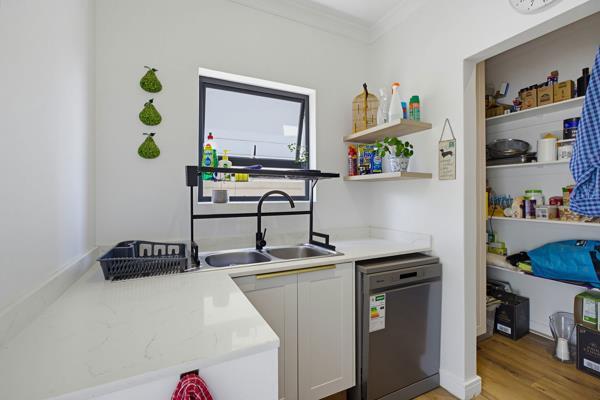
The expansive open plan kitchen, dining and living areas flow onto a beautiful terrace overlooking the private garden. Large windows and sliding doors connect the indoor and outdoor spaces, allowing family life to extend naturally into the garden. A built-in braai makes the terrace an inviting spot for leisurely lunches and evenings with friends. The kitchen features a Smeg gas hob and eye level oven, complemented by a separate scullery that keeps preparation and washing up neatly tucked away.
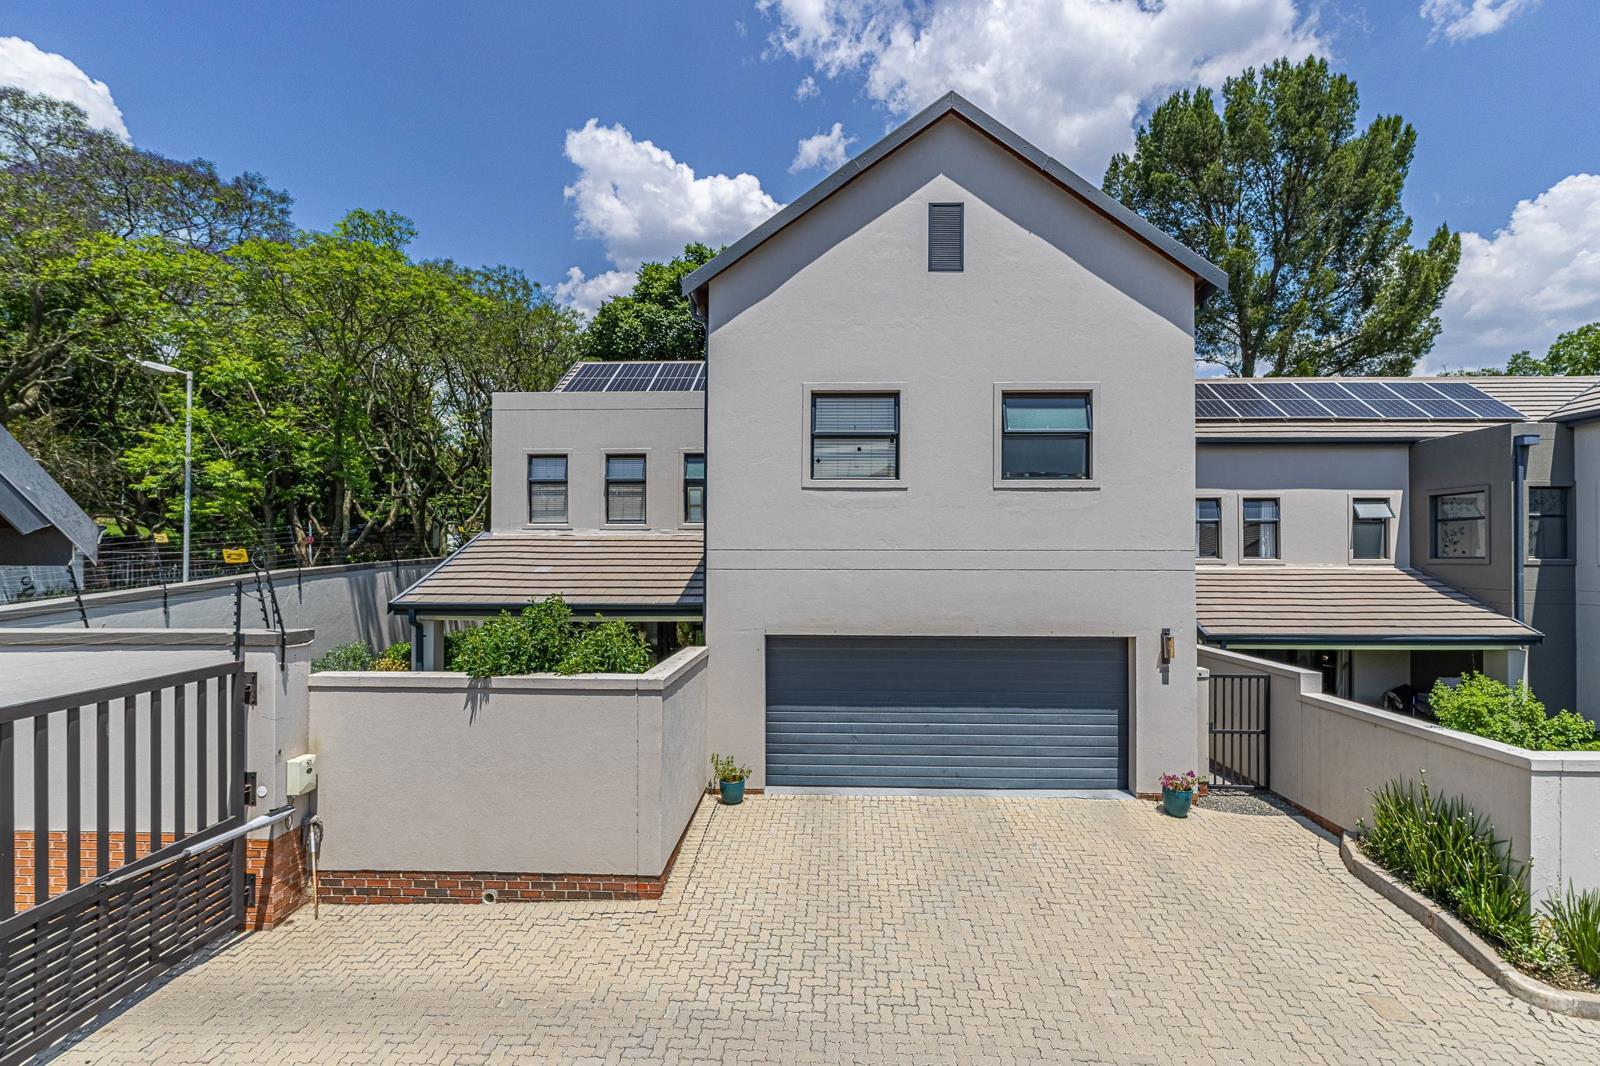
All four bedrooms have their own ensuite bathrooms, offering privacy and convenience for family and guests, while a separate guest cloakroom serves the living areas. A solar installation supports energy efficiency, with a 2,500 litre backup water tank and water filtration system adding further practicality to this thoughtfully equipped home.
Unique selling points:
Four bedrooms, each with an ensuite bathroom
Separate guest cloakroom
Light filled, open plan living with beautiful wallpaper finishes
Smeg gas hob and eye level Smeg OvenMicrowaveAir fryer Combo
Separate scullery
Terrace with a built-in braai overlooking a private garden
Solar installation
2,500 litre backup water tank and water filtration system
Garden irrigation system
From quiet family evenings to weekends spent entertaining, this is a home designed to be enjoyed. Contact me to arrange your private viewing.
The expansive open plan kitchen, dining and living areas flow onto a beautiful terrace overlooking the private garden. Large windows and sliding doors connect the indoor and outdoor spaces, allowing family life to extend naturally into the garden. A built-in braai makes the terrace an inviting spot for leisurely lunches and evenings with friends. The kitchen features a Smeg gas hob and eye level oven, complemented by a separate scullery that keeps preparation and washing up neatly tucked away.
All four bedrooms have their own ensuite bathrooms, offering privacy and convenience for family and guests, while a separate guest cloakroom serves the living areas. A solar installation supports energy efficiency, with a 2,500 litre backup water tank and water filtration system adding further practicality to this thoughtfully equipped home.
Unique selling points:
Four bedrooms, each with an ensuite bathroom
Separate guest cloakroom
Light filled, open plan living with beautiful wallpaper finishes
Smeg gas hob and eye level Smeg OvenMicrowaveAir fryer Combo
Separate scullery
Terrace with a built-in braai overlooking a private garden
Solar installation
2,500 litre backup water tank and water filtration system
Garden irrigation system
From quiet family evenings to weekends spent entertaining, this is a home designed to be enjoyed. Contact me to arrange your private viewing.
Photo Gallery
Listing Details
Bathrooms
4
Bedrooms
4
Built in cupboards
1
Electric fencing
1
Floor size
274 m²
Garden
1
Guest toilet
1
Intercom
1
Irrigation system
1
Kitchen
1
Listing date
25 Oct 2026
Property type
Townhouse
Scullery
1
Map
The map uses the listing's coordinates. Confirm the exact location independently.
Plan your next steps
Planning your next step? Check a purchase, compare rental costs, or prepare with the viewing checklist.
Before making a decision, independently verify the asking price, availability and running costs. Save this home to your shortlist to record questions and compare it with others.
- Prepare for a viewing and record what you find.
- Check the purchase details and compare ownership costs.
- Compare neighbourhoods against your priorities.
Listing information
Details may change after our latest update. Homescoutly is not the seller, landlord, or listing agent.
More Homes in Sandton
Looking for similar homes in Sandton? Browse more listings in this city to compare locations, photos, and property details.