Description
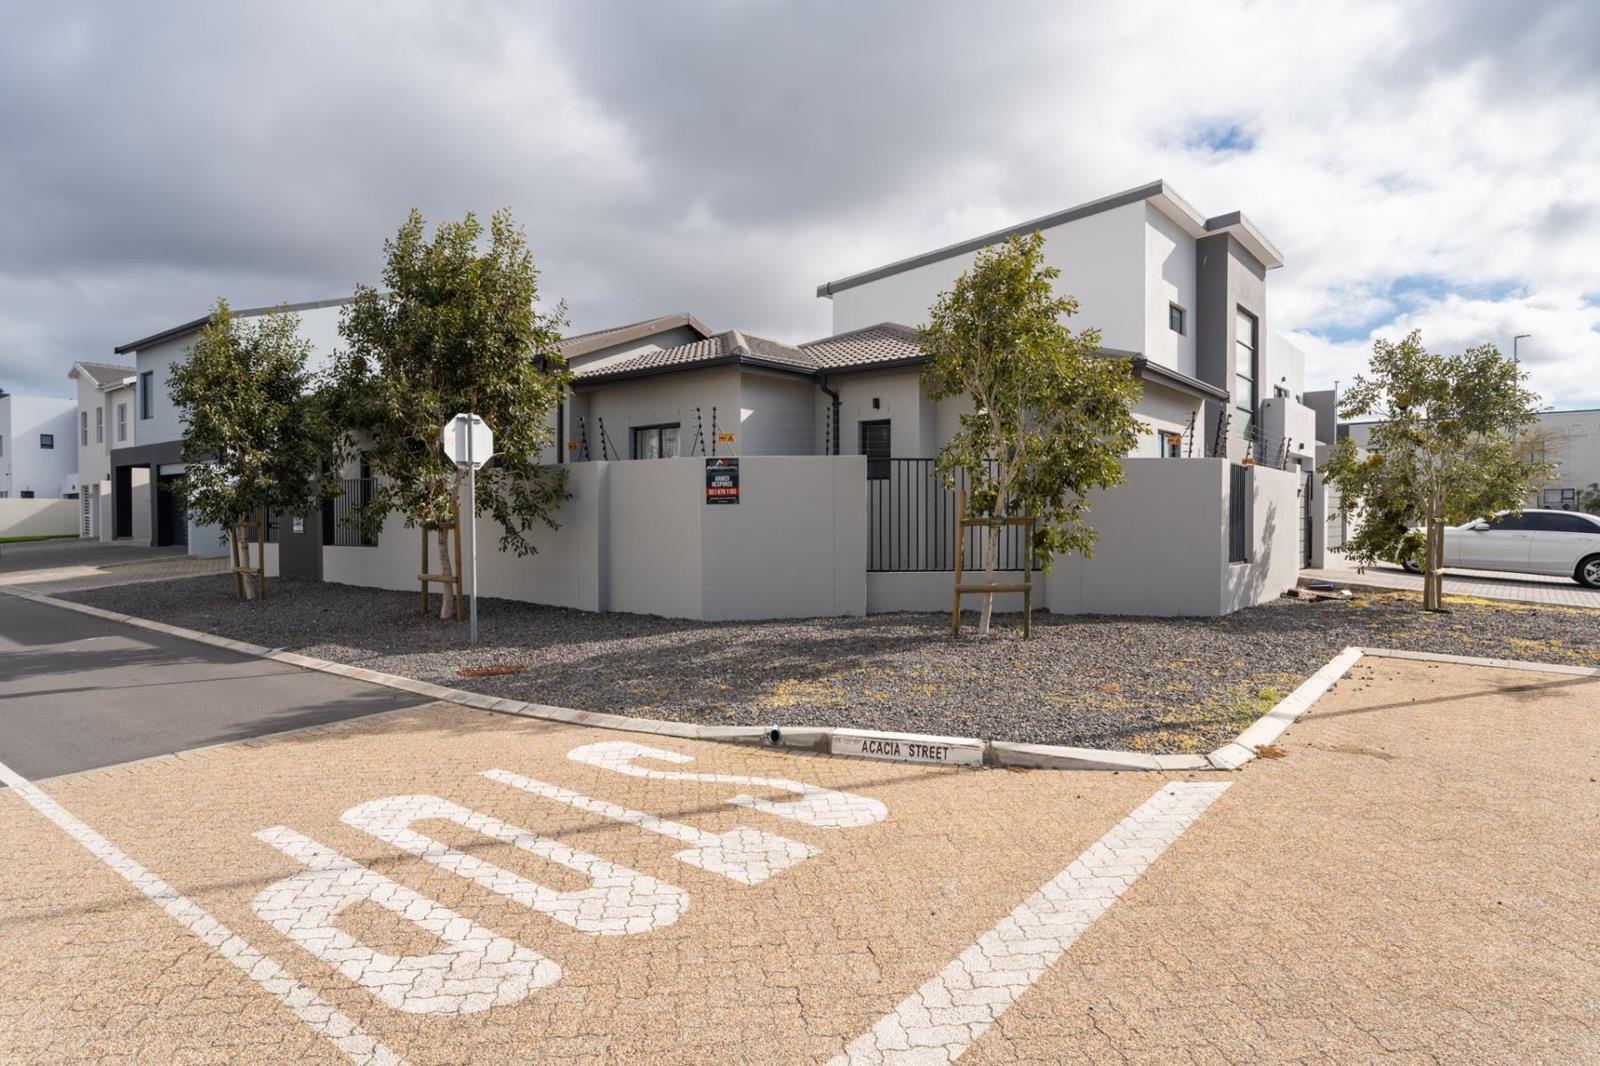
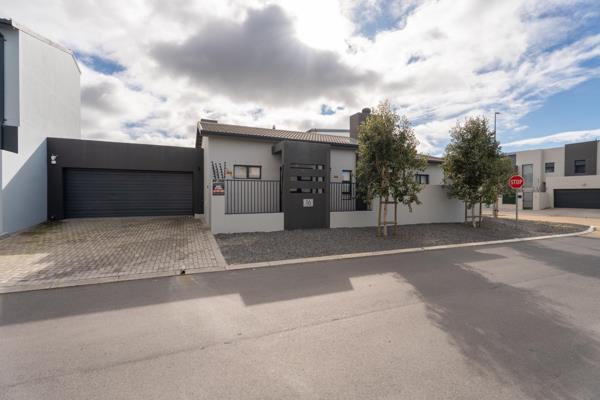
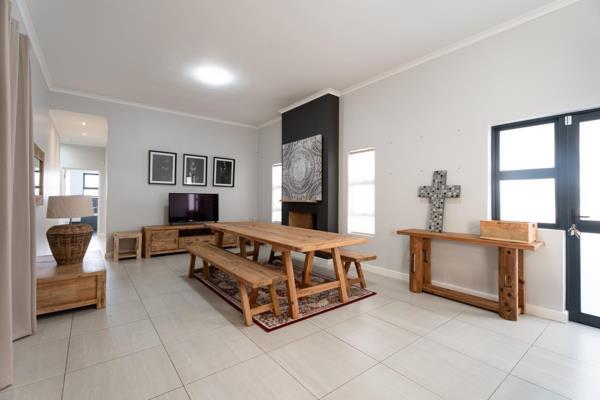
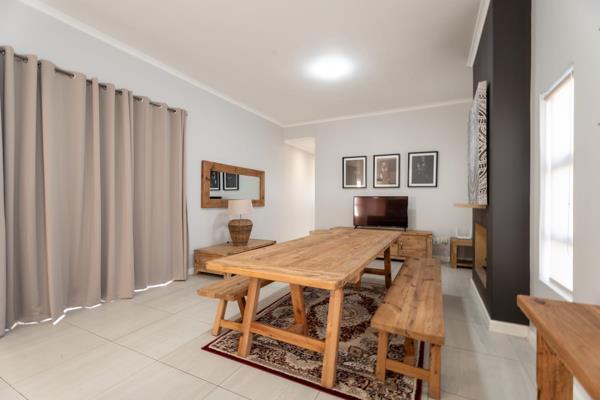
EXCLUSIVE SOLE MANDATE Discover the perfect blend of contemporary elegance and effortless living in this exceptional 3-bedroom home for sale in Sandown, Table View. Situated on a sought-after corner stand, this beautifully designed residence offers 238m2² of land with 140m2² under roof, showcasing modern architecture, premium finishes, and an abundance of natural light. The heart of the home is a stunning open-plan kitchen featuring Caesarstone countertops, a spacious centre island, quality built-in appliances, ample cabinetry, and a separate scullery. The expansive living and dining area, complete with a striking feature fireplace, flows effortlessly through stacker doors to a private entertainment courtyard with a built-in braai, creating the perfect indoor-outdoor lifestyle for entertaining family and friends throughout the year. The luxurious main bedroom offers custom-designed built-in cupboards, direct access to the private courtyard, and a beautifully appointed full en-suite bathroom. The second bedroom is generously sized with built-in cupboards, while the versatile third bedroom provides the ideal space for a guest bedroom, home office, nursery, or hobby room and does not include built-in cupboards, allowing the new owner the flexibility to personalise the space to suit their needs. Perfectly positioned in one of Cape Towns fastest-growing suburbs, this exceptional home is just 3.3km from Blouberg Beach, 4km from Table View Beach, and only minutes from the vibrant beachfront, renowned restaurants, cafs, and outdoor lifestyle attractions. Sandown Retail Crossing, shopping centres, restaurants, and everyday conveniences are all within easy reach, while Curro Academy Sandown, quality schools, and a nearby private hospital are approximately 2km away, making this an outstanding location for families and professionals alike. Additional premium features include a Deye hybrid solar inverter system for uninterrupted power during load shedding, a Ring smart video doorbell, aluminium doors and windows, quality finishes throughout, a double automated garage, and secure lock-up-and-go living. Every detail has been thoughtfully designed to deliver the perfect balance of luxury, energy efficiency, smart technology, and low-maintenance living. If youre searching for a modern 3-bedroom house for sale in Sandown, Table View, this move-in-ready home offers exceptional value, a prime location, and a lifestyle that truly has it all. Contact Lesley Adamson today to arrange your exclusive private viewing and make this remarkable property your first and last stop.
Photo Gallery