Description
A Beautiful Family Home with Breathtaking Views!
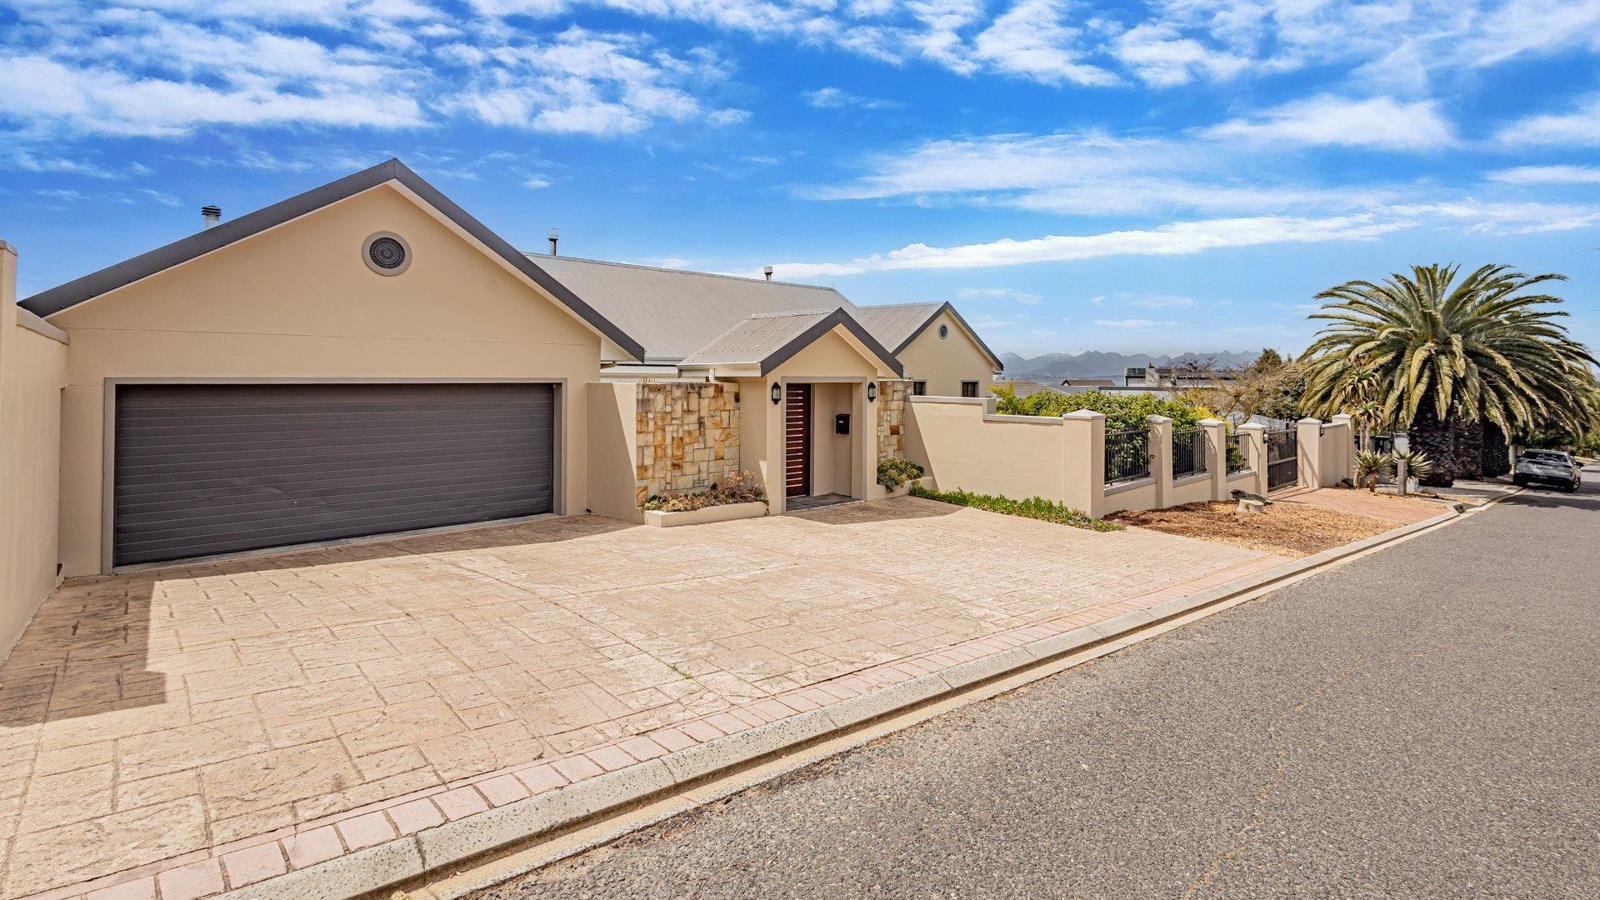
Discover an exceptional family home offering generous living spaces, versatile accommodation, spectacular views and an impressive range of extras!
This spacious property features four bedrooms, all with built-in cupboards and laminated flooring. Two bedrooms include study nooks, while the main bedroom boasts a make-up station, cosy sitting area and a pellet fireplace connected to a central heating system. The luxurious en-suite bathroom offers a spa bath, shower, double basins and heated lights. A full family bathroom and linen cupboard complete the sleeping quarters.
The well-appointed kitchen features granite countertops, a gas hob, electric oven, pantry and separate scullery, with ample space for family meals.
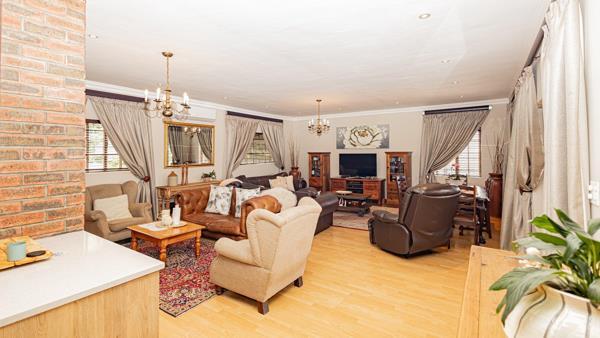
Multiple living and entertainment areas include a family room with a closed-combustion fireplace, a hobby room with built-in cupboards, and a spacious indoor braai and dining area. French doors open onto sunny verandas with breathtaking panoramic views across Durbanville and the surrounding farmlands towards Malmesbury.
Working from home is easy with a dedicated office near the entrance and a guest toilet. Downstairs, a large multipurpose room opens onto a paved entertainment area and a walled swimming pool with a pool cover.
The property also offers a separate one-bedroom flatlet with a private entrance, open-plan living area, bedroom with built-in cupboards and a bathroom with a walk-in shower ideal for extended family, guests or rental income.
Additional features include four automated garages, ample secure parking behind an access-controlled gate, a large walk-in safe, storeroom, outside room, solar geyser, solar panels, inverters, batteries, four water tanks, three-phase electricity, wireless alarm system and extra roof storage above the garage.
Space, versatility and spectacular views all in one exceptional property! This remarkable home offers the perfect setting for family living, entertaining and working from home.
Photo Gallery