
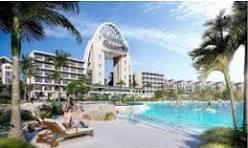
Description
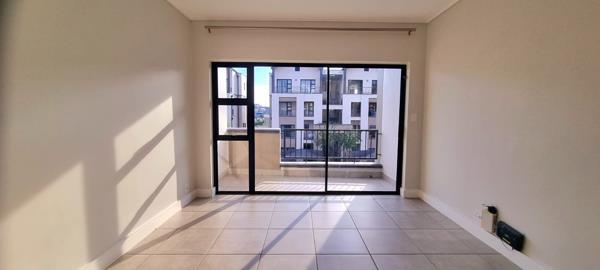
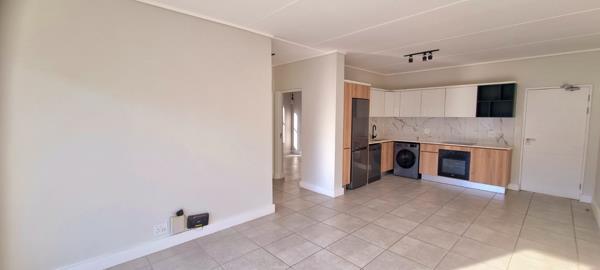
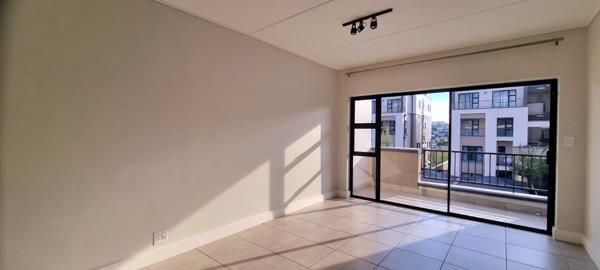
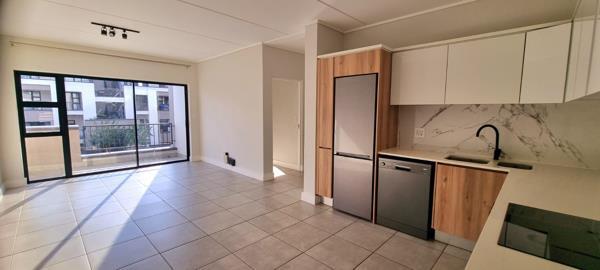
This modern apartment is located on the first floor. The apartment has 2 bedrooms with 2 bathrooms Both En-Suite. The second bedroom has a common access to the guest bathroom. It has a modern kitchen and an open plan living area which leads out to a patio. The bedrooms also have access to a balcony.
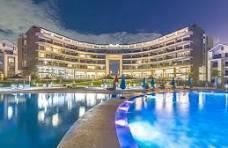
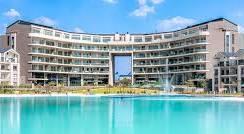
Each stunningly designed Munyaka apartment is mere metres from an inviting, crystal-clear lagoon, is fibre-ready, includes a Scandinavian style kitchen, free eco-friendly appliances, a balcony for outdoor entertaining, plus pre-paid water and electricity meters. Residents experience world-class security plus a Lifestyle Centre with impressive health and leisure facilities.
Munyaka on-site Lifestyle Centre will include:
-Amici Restaurant & Pizzeria
-Childrens play area
-Concierge service
-Free WiFi
-Laundromat
-Mini sports field
-Squash facilities
-Swimming pool
-Training Science Gym with trainer -Vitality approved
-Camelot Wellness spa
-Lounge areas with fireplaces
-Cinema room
Each stunningly designed Munyaka apartment is mere metres from an inviting, crystal-clear lagoon, is fibre-ready, includes a Scandinavian style kitchen, free eco-friendly appliances, a balcony for outdoor entertaining, plus pre-paid water and electricity meters. Residents experience world-class security plus a Lifestyle Centre with impressive health and leisure facilities.
Munyaka on-site Lifestyle Centre will include:
-Amici Restaurant & Pizzeria
-Childrens play area
-Concierge service
-Free WiFi
-Laundromat
-Mini sports field
-Squash facilities
-Swimming pool
-Training Science Gym with trainer -Vitality approved
-Camelot Wellness spa
-Lounge areas with fireplaces
-Cinema room
Photo Gallery


Listing Details
Access gate
1
Balcony
1
Bathrooms
2
Bedrooms
2
Built in cupboards
1
Club house
1
Covered parking
2
Dining areas
1
En-suite
2
Entrance hall
1
Floor size
75 m²
Guest toilet
1
Gym
1
Kitchen
1
Laundry
1
Listing date
30 Sep 2026
Lounges
1
Parking spaces
2
Patio
1
Pet friendly
1
Pool
1
Property type
Apartment
Satellite
1
Security post
1
Storeys
1
Map
The map uses the listing's coordinates. Confirm the exact location independently.
Plan your next steps
Planning your next step? Check a purchase, compare rental costs, or prepare with the viewing checklist.
Before making a decision, independently verify the asking price, availability and running costs. Save this home to your shortlist to record questions and compare it with others.
- Prepare for a viewing and record what you find.
- Check the purchase details and compare ownership costs.
- Compare neighbourhoods against your priorities.
Listing information
Details may change after our latest update. Homescoutly is not the seller, landlord, or listing agent.
More Homes in Sandton
Looking for similar homes in Sandton? Browse more listings in this city to compare locations, photos, and property details.