Description
Joint Mandate | Family Home with Flatlet
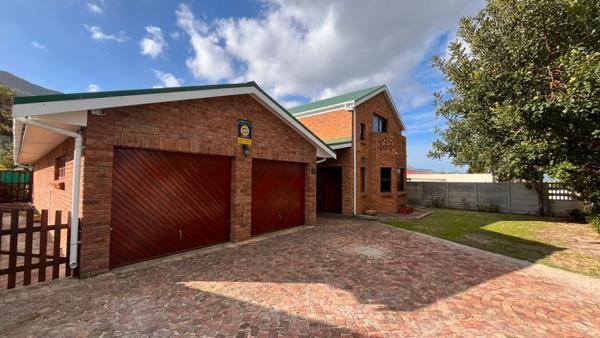
This well-maintained, low-maintenance facebrick family home offers exceptional space, versatility and convenience on a larger-than-normal plot in sought-after Mountain Avenues.
Ideal for a family needing additional space for extended family, the property includes a comfortable one-bedroom flatlet with its own bathroom and kitchen. The adjoining braai room can form part of the flatlet as a family living area or be enjoyed separately as an entertainment space.
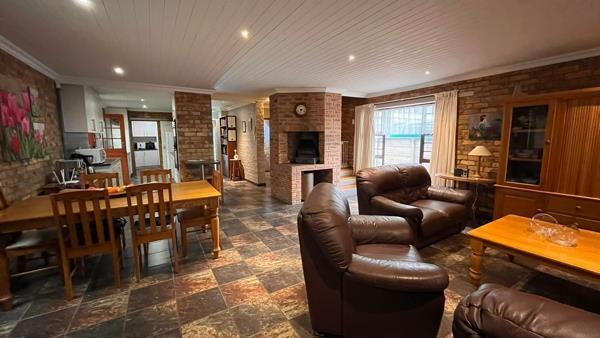
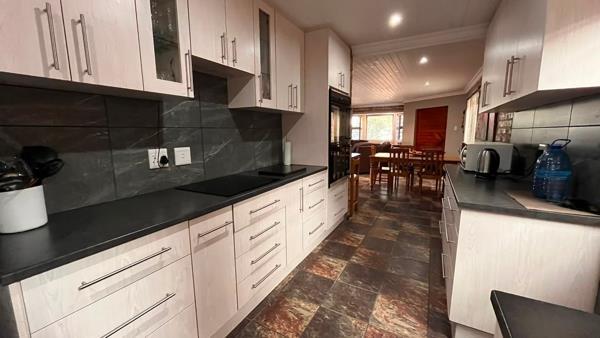
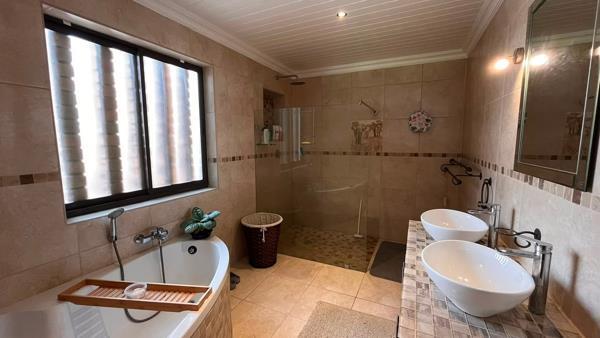
The main home offers a spacious open-plan lounge, dining area and kitchen, complemented by a convenient pantry. A guest toilet is cleverly positioned underneath the staircase. The generously sized main bedroom is situated on the ground floor and opens directly onto the north-facing garden, with a full en-suite bathroom and separate toilet.
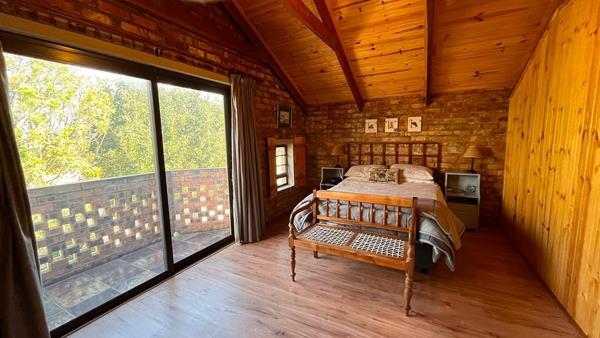
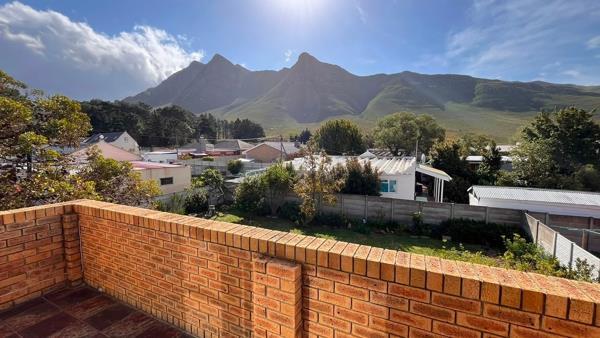
Upstairs, a welcoming TV roompajama lounge enjoys some distant sea views, together with two bedrooms on either side of the family room. One bedroom has slight sea view and the other bedroom faces north and enjoys beautiful views of the mountains. There is one bathroom with a shower, a separate toilet as well as a study or third bedroom.
A standout feature is the oversized 6 x 7 m double garage, offering considerably more space than a standard double garage ideal for vehicles, storage, a workshop or additional recreational equipment.
The house, garage and flatlet are conveniently linked by a covered alleyway, creating a practical undercover area for hanging washing and storage. With a little imagination, this space could also be incorporated into or extended as part of the entertainment and braai area.
The property is enclosed with walls and an automated entrance gate and is equipped with an alarm system and security cameras.
A versatile property offering generous accommodation, excellent storage and plenty of potential all with the convenience of low-maintenance facebrick living in Mountain Avenues.
Photo Gallery