Description
Spacious Family Home with Separate Income-Generating Flatlet in a Quiet Cul-de-Sac
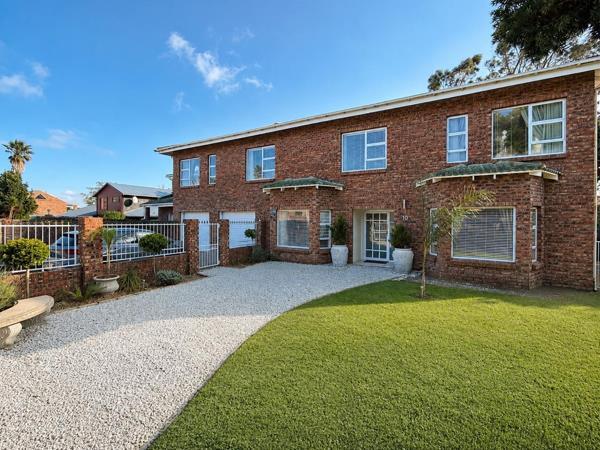
Tucked away in a peaceful cul-de-sac, this beautifully maintained family home offers generous living spaces, exceptional entertainment areas, and the added bonus of a fully independent flatlet-making it the perfect choice for extended families or buyers looking for additional rental income.
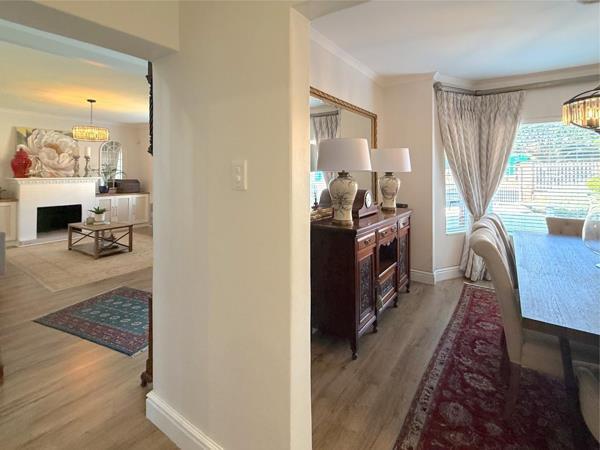
Set on a beautifully landscaped property, the home welcomes you through an inviting entrance hall into bright, airy living spaces filled with natural light. The elegant formal lounge flows effortlessly to the dining room, while a convenient guest toilet is perfectly positioned for visitors.
At the heart of the home is a stunning country-style kitchen, thoughtfully designed with ample cupboard space, quality finishes, and everything a family could need. The kitchen opens onto a spacious indoor entertainment area that seamlessly connects to both the covered patio and the private backyard, creating effortless indoor-outdoor living.
A separate, oversized laundry room provides exceptional versatility and can easily be converted into a home office, hobby room, or additional workspace.
Upstairs you''ll find four generously proportioned bedrooms, all offering excellent space and natural light. The luxurious main suite features a private en-suite bathroom, while the remaining bedrooms are equally spacious and ideal for a growing family.
Step outside to discover an entertainer''s paradise. The large covered patio overlooks the sparkling swimming pool, beautifully landscaped gardens, and tranquil greenery beyond, creating the perfect setting for family gatherings or relaxed afternoons.
Separate Flatlet - The Ultimate Bonus
Completely separate from the main residence, the self-contained flatlet offers:
Two spacious bedrooms
Comfortable lounge
Private balcony
Full bathroom
Separate driveway
Private garage
Enclosed garden
Private braai area
Whether used for extended family, guests, Airbnb, or long-term rental, the flatlet has the potential to generate approximately R7,000-R8,000 per month in rental income.
Additional Features
Quiet cul-de-sac location
Three garages in total
Two garages with direct access into the home
Additional garage serving the flatlet
Beautiful landscaped gardens
Sparkling swimming pool
Large covered entertainment patio
Bright, sunny interiors throughout
Low-maintenance face brick construction
Excellent security and privacy
Move-in ready
This is a home that effortlessly combines comfortable family living, outstanding entertainment spaces, and excellent investment potential.
Properties offering this much space, versatility, and income-generating opportunity in such a sought-after location are rarely available. Don''t miss the opportunity to make this exceptional home yours. Spacious Family Home with Separate Income-Generating Flatlet in a Quiet Cul-de-Sac
TIADOR 150 CC trading as REMAX Independent Properties Lorraine operates in terms of a franchise agreement with REMAX of Southern Africa.
Photo Gallery