Description
Elegant Double-Storey Cluster Offering Luxury, Comfort & Energy-Efficient Living
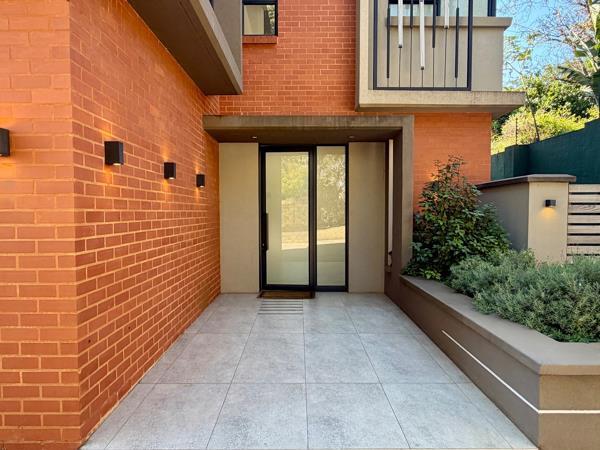
Experience refined living in this beautifully appointed double-storey cluster, perfectly positioned in one of the area''s most sought-after locations. Ideally situated just moments from The Wedge Shopping Centre, Redhill School, and major business hubs, this exceptional residence offers the perfect balance of sophistication, convenience, and modern comfort.
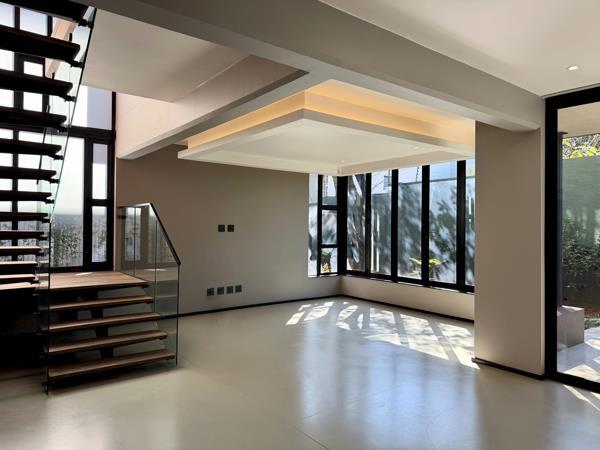
Designed with effortless entertaining and family living in mind, the expansive open-plan layout seamlessly connects the designer kitchen, dining area, and elegant lounge. Large doors lead from the dining room onto a covered entertainment patio with a built-in braai, creating an inviting indoor-outdoor lifestyle overlooking a charming private garden.
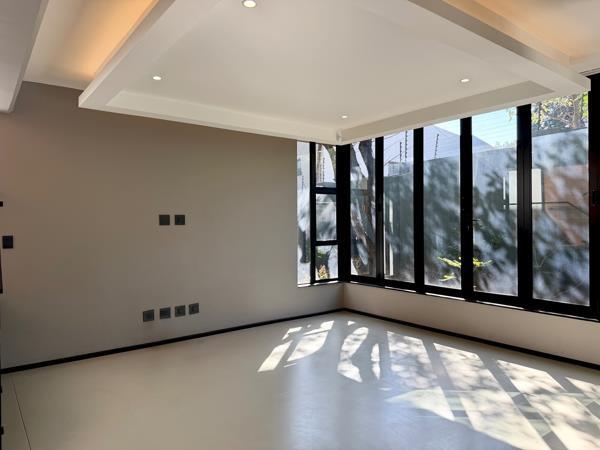
The spacious lounge is flooded with natural light, offering a warm yet sophisticated atmosphere, while a stylish guest cloakroom completes the ground floor.
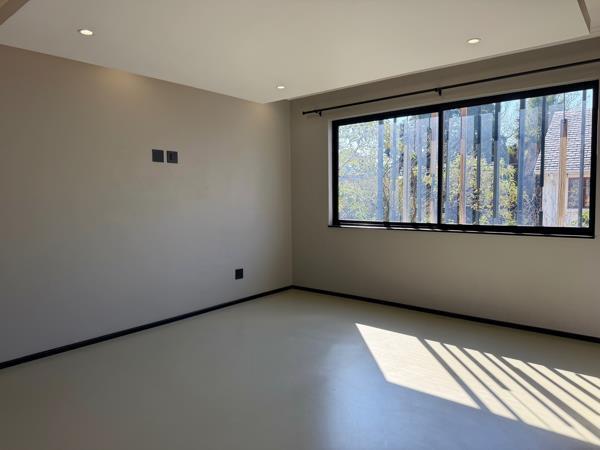
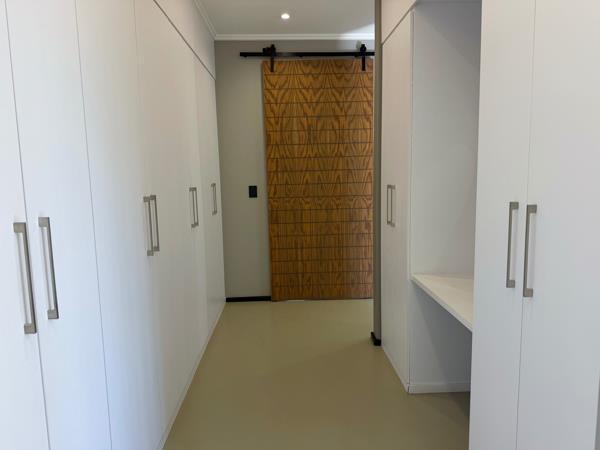
Upstairs, three generously proportioned bedrooms provide peaceful private retreats. The luxurious main suite features a walk-in dressing area and a beautifully appointed full en-suite bathroom. A second full bathroom serves the remaining bedrooms, ensuring comfort and convenience for family and guests alike.
A dedicated study or work-from-home space offers the perfect environment for today''s flexible lifestyle.
Additional premium features include:
- Double automated garage with direct access
- Beautifully landscaped private garden
- Excellent security for complete peace of mind
- Energy-efficient solar power system to reduce electricity costs. A standard solar fee of R1,500 per month applies, with the monthly charge reducing during periods of higher solar generation and increased sunshine.
- Prepaid electricity
- Water billed according to consumption
- Refuse and sanitation approximately 460 per month
Combining timeless elegance with practical luxury, this exceptional home offers an enviable lifestyle in a secure and highly desirable location, close to prestigious schools, shopping destinations, and major transport routes.
Pets not allowed
Photo Gallery