Description
Brand-New Coastal Home in Secure Atlantic Sands Estate
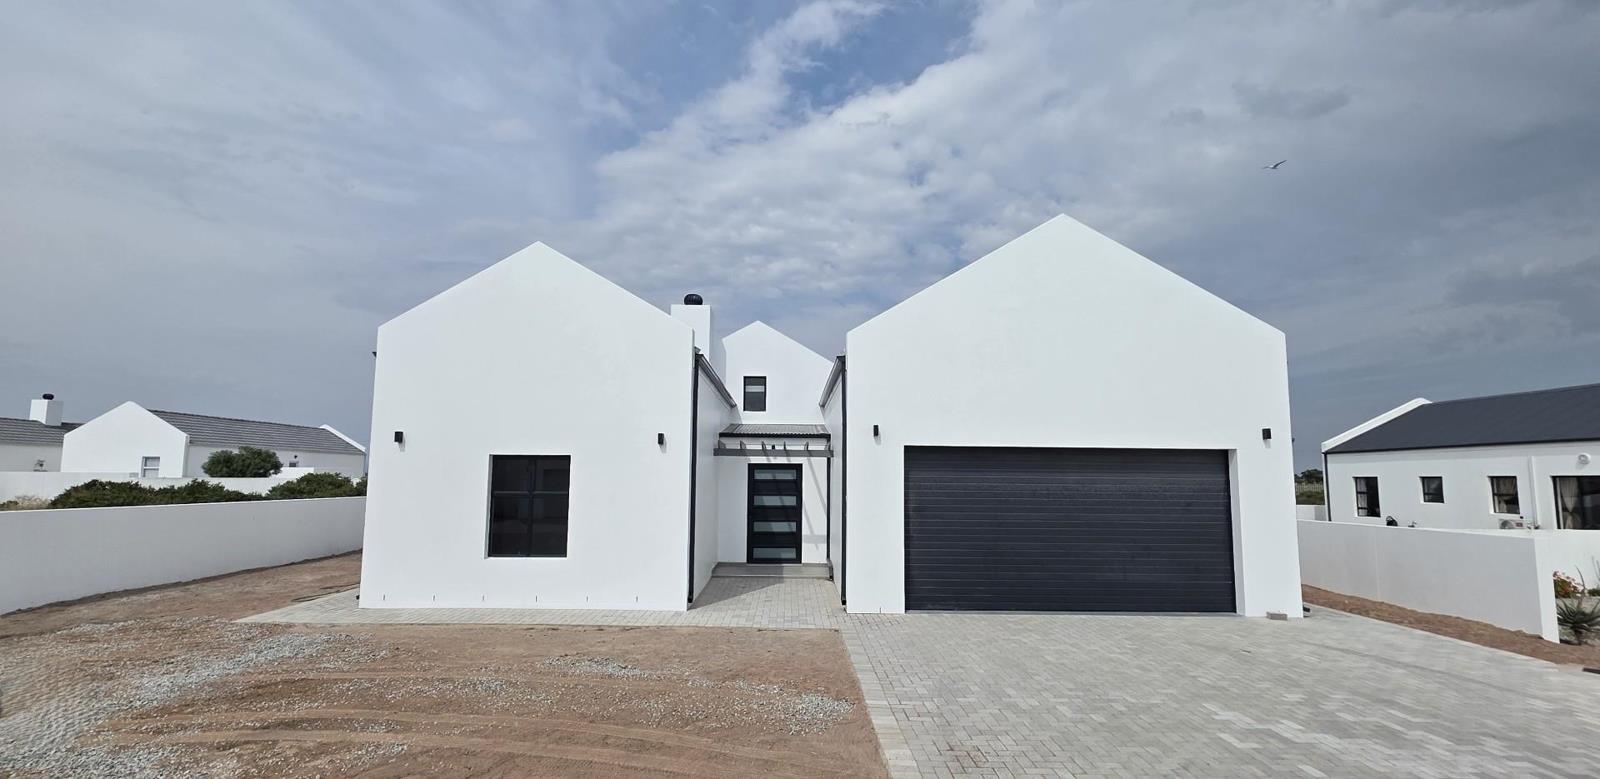
Move straight into a newly completed home in Atlantic Sands Private Estate Southwithout the delays and uncertainty associated with building from scratch.
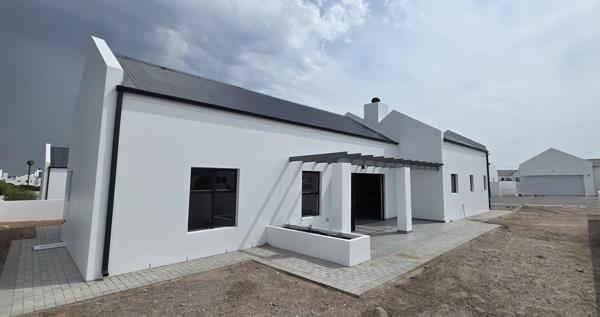
Situated in a peaceful crescent, this thoughtfully designed, single-storey home offers contemporary comfort, practical living and the relaxed coastal lifestyle for which the West Coast is renowned.
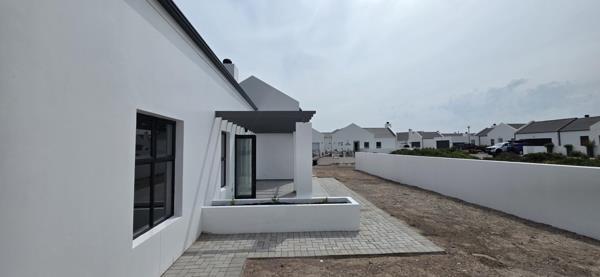
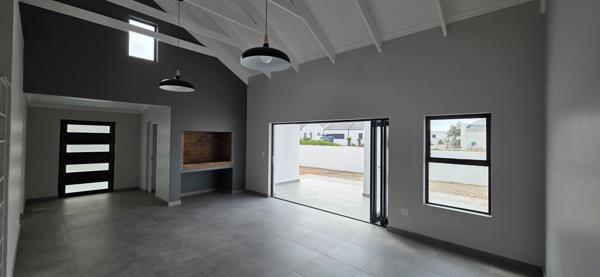
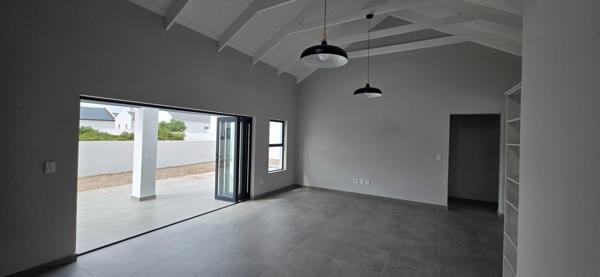
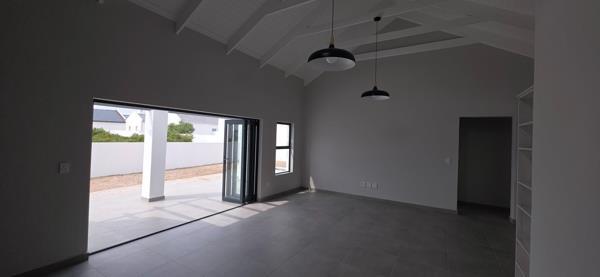
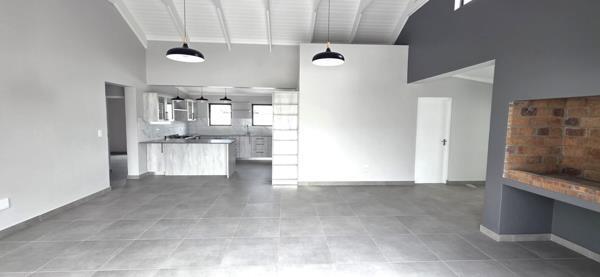
The spacious open-plan living and dining area forms the heart of the home, providing an inviting setting for both everyday living and entertaining. An indoor built-in braai ensures year-round enjoyment, while stacker doors open onto the garden and patio and create a seamless connection between the indoor and outdoor spaces.
The stylish kitchen is both attractive and functional, featuring engineered stone countertops, a breakfast nook, pantry and separate scullery.
The home offers three well-proportioned bedrooms with plenty of built-in cupboards. The main bedroom includes an en-suite bathroom, while a second full bathroom serves the remaining bedrooms and guests.
A double automated garage provides direct access to the home, enhancing convenience and security. The backyard is partially enclosed, with one side intentionally left open to give the new owner the freedom to complete it according to their needs. This could include installing a motorised gate for secure boat or caravan parking or completing the boundary with a wall and pedestrian gate.
Additional features include fibre connectivity, pet-friendly living and 24-hour estate security. Residents also enjoy convenient access to the beach and the peaceful atmosphere of this sought-after coastal estate.
Set on a 541 m² erf with a floor area of approximately 182 m², this brand-new home is an excellent choice for permanent coastal living, retirement or a secure lock-up-and-go lifestyle.
Contact us today to arrange a private viewing and experience this beautiful new home for yourself.
Photo Gallery