Description
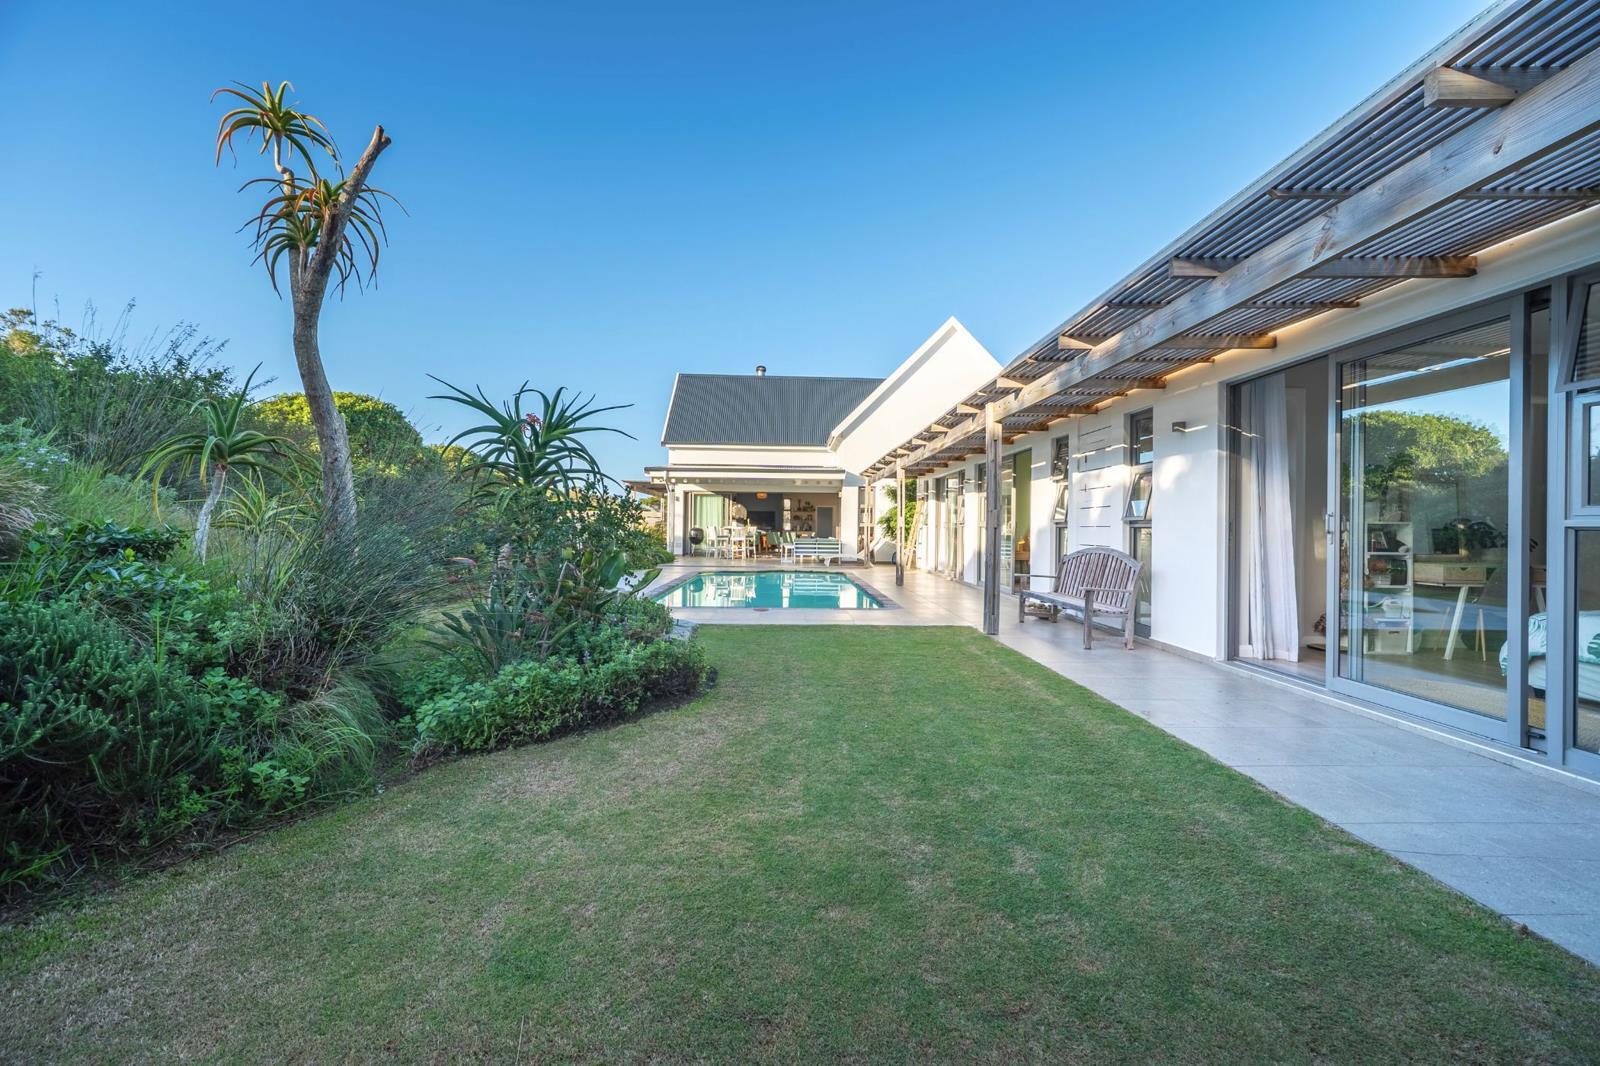
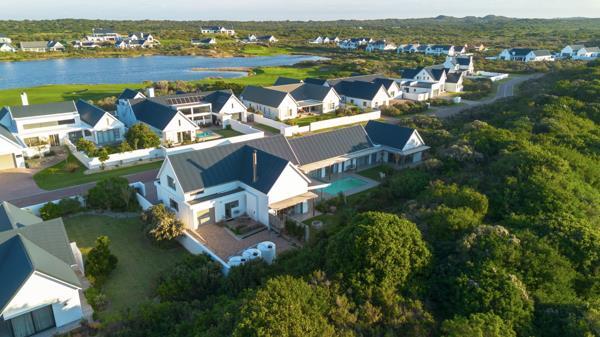
Natural beauty and style . Exclusive Mandate - Designed to embrace its beautiful north-facing position, this spacious family home enjoys uninterrupted views over the natural dune ridge, creating a peaceful setting where indoor and outdoor living blend effortlessly. Turning its back on the road, the home offers exceptional privacy, surrounded by nature and filled with natural light.
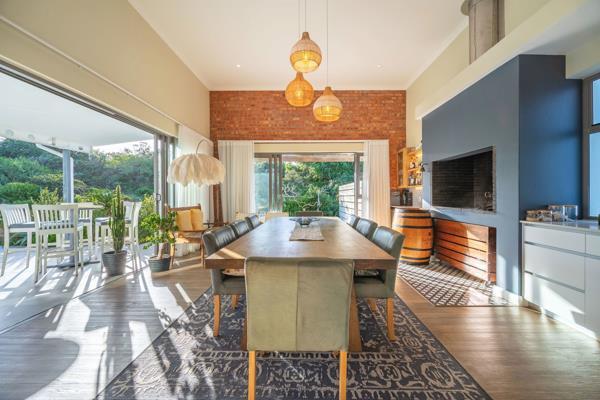
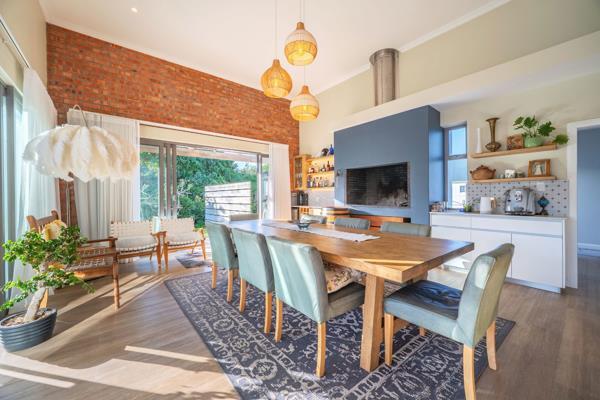
Step inside to expansive open-plan living spaces where soaring double-volume ceilings with exposed trusses create an immediate sense of space and warmth. Large windows and sliding doors flood the home with light, while the well-planned layout is perfect for both family living and entertaining.
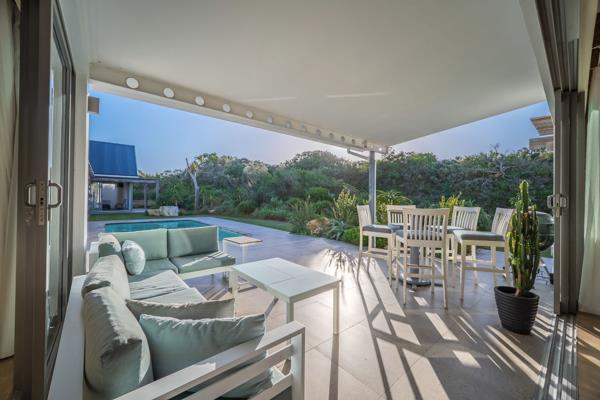
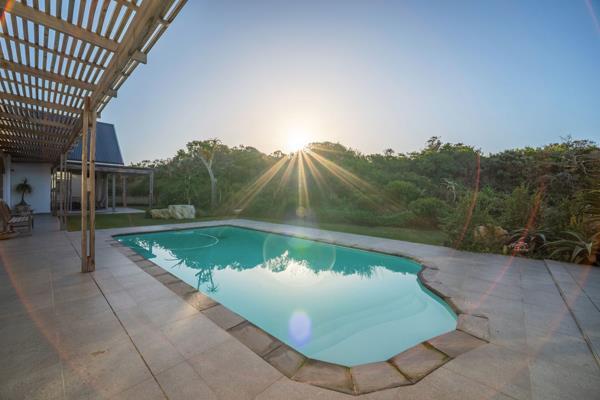
At the heart of the home is a beautifully designed kitchen that combines style and functionality, allowing the cook to remain part of every gathering. The kitchen flows seamlessly into the generous dining area and indoor braai, with wide-opening sliding doors leading onto spacious patios and the pool. Overlooking the natural dune ridge, these outdoor spaces are ideal for entertaining, relaxing, or enjoying the abundant birdlife and wildlife.
A separate scullery provides direct access to the double garage and large service courtyard with water tanks, making everyday living practical and convenient. The garage also includes a dedicated golf cart garage that doubles as a laundry area.
Above the garage is a spacious loft, accessed via a staircase beside the kitchen. This versatile space is ideal as a second lounge, home office, studio or hobby room.
The private bedroom wing features four generously sized en-suite bedrooms, each with sliding doors opening onto the pool area, creating a seamless connection to the outdoors while offering privacy and comfort.
The luxurious main suite occupies the most secluded position in the home and includes a spacious walk-in dressing room and an elegant en-suite bathroom with a separate wet room featuring both a bath and shower. Sliding doors open onto a private garden, creating a tranquil retreat.
Thoughtfully designed for relaxed family living and effortless entertaining, this exceptional home offers generous living spaces, seamless indoor-outdoor flow, quality finishes and an enviable setting overlooking the natural dune ridge. A rare opportunity to experience the lifestyle that makes St Francis Links so sought after.
Photo Gallery