
Description
Three-Bedroom Double-Storey Townhouse in Broadacres, Sandton
Bright Double-Story Townhouse With Garden and Patio in Broadacres
This double-storey townhouse offers three bedrooms and two bathrooms across 113 square meters in Broadacres, Sandton.
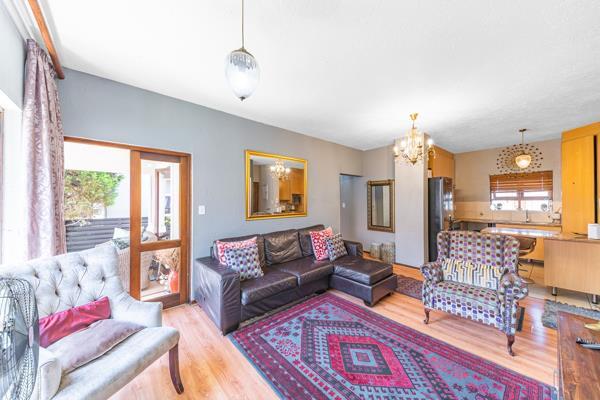
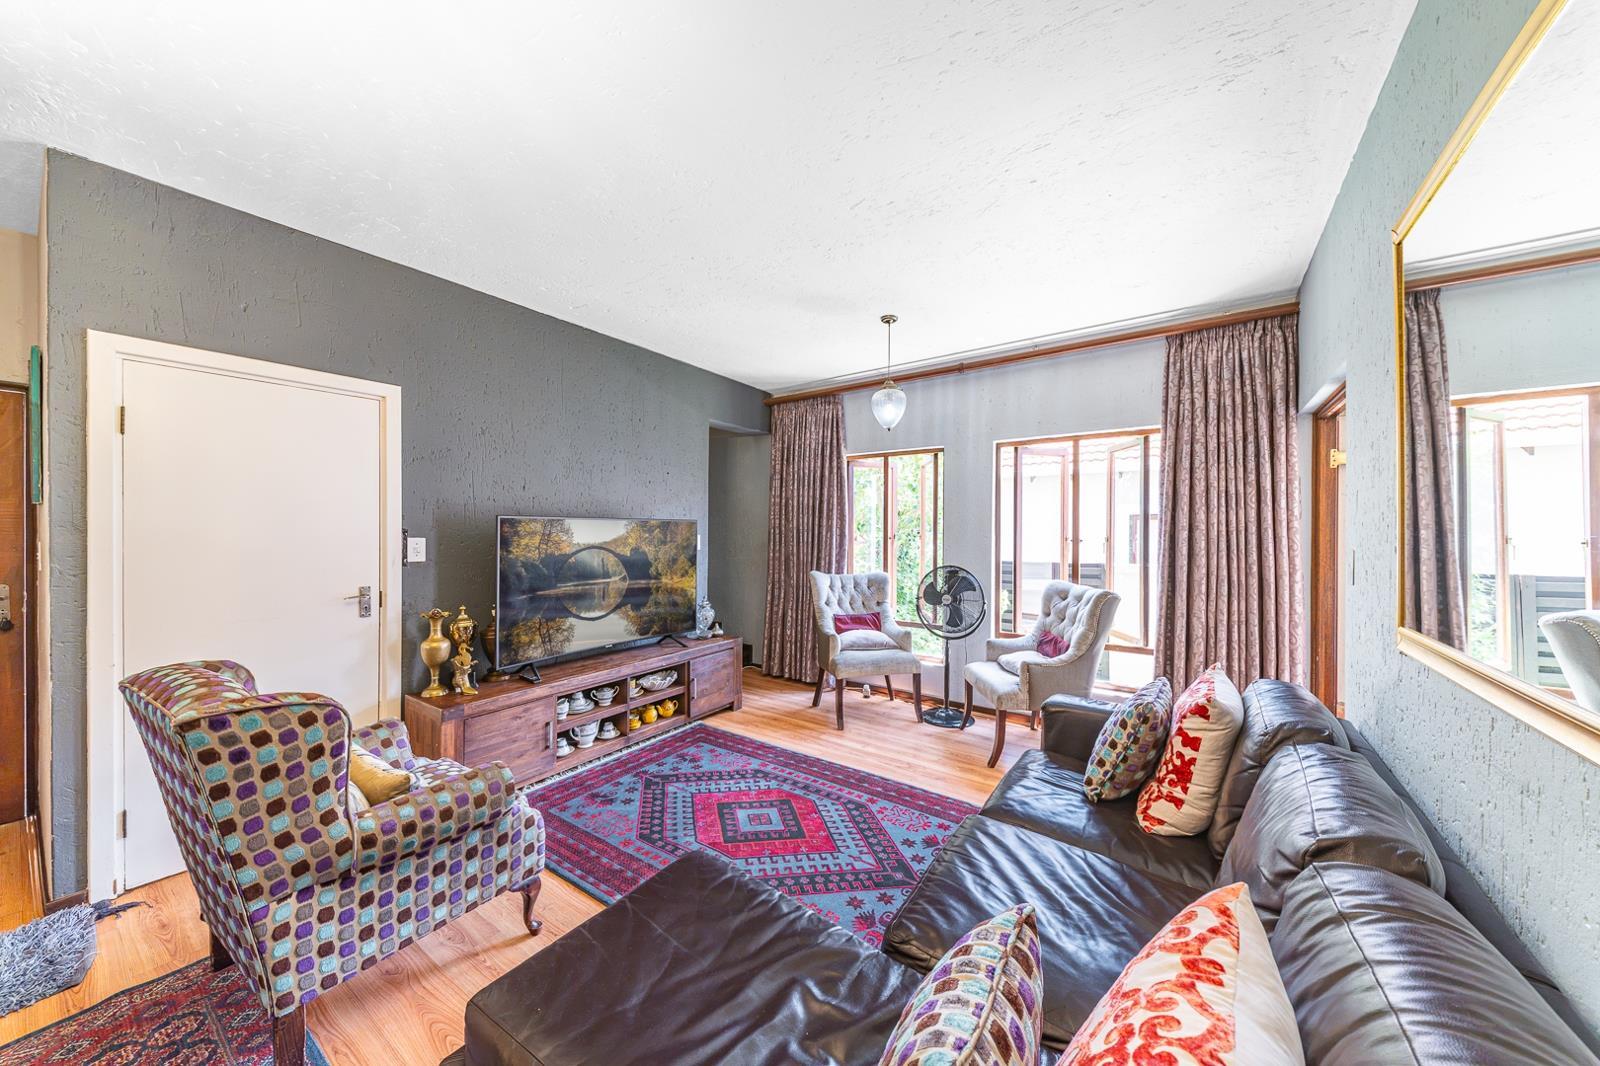
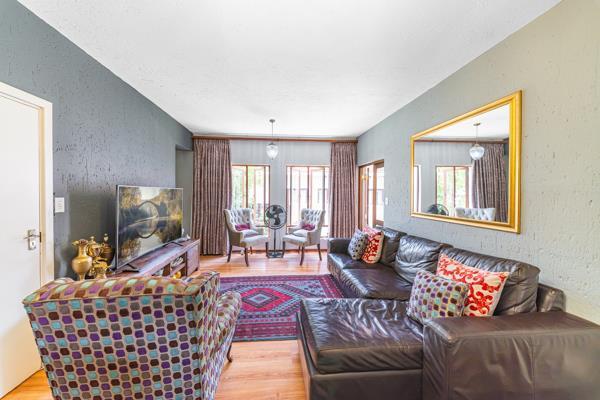
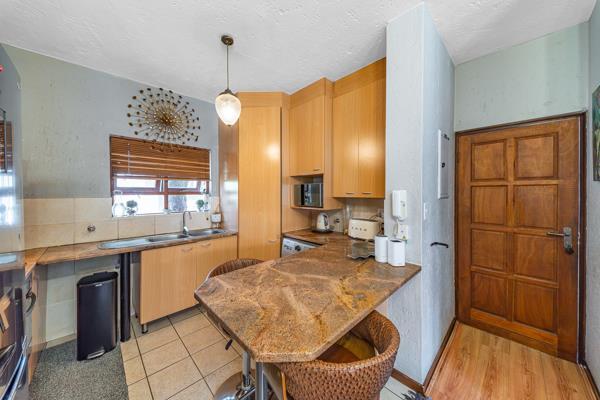
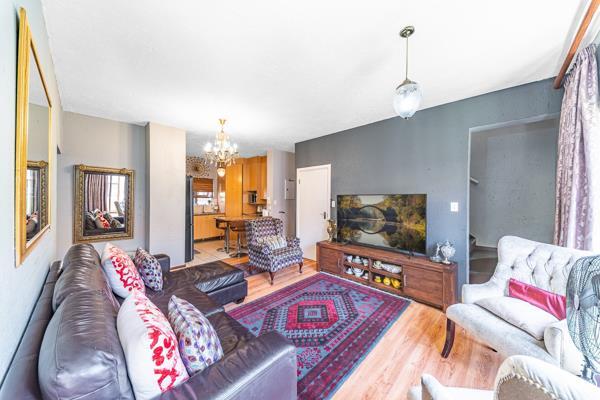
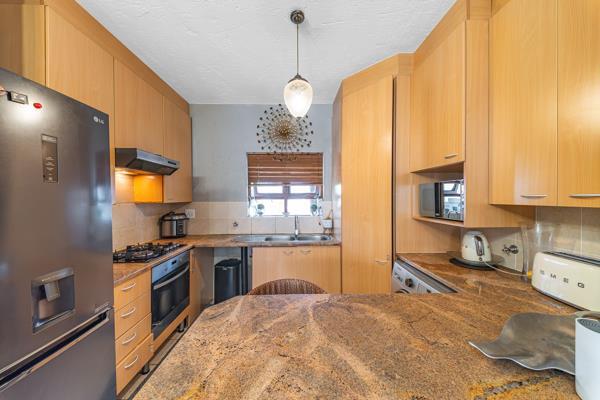
The open-plan lounge and dining area flows through to a practical kitchen with wooden cabinetry and granite-look worktops. Lounge leads onto a covered patio onto a neat and tidy small wrap around garden area. Large windows and full-length curtains bring natural light into the main living spaces. Tiled flooring in the kitchen and bathroom sits alongside warm laminate flooring in the lounge and bedrooms.
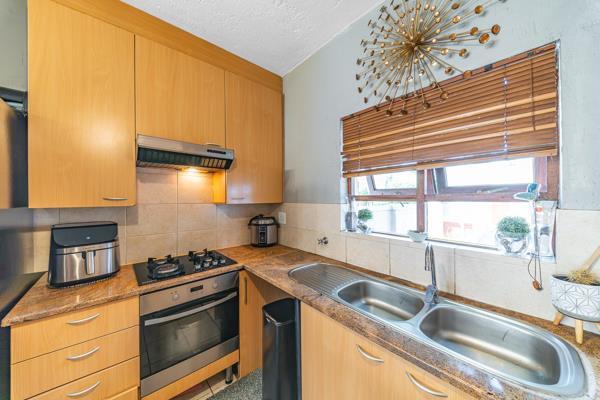
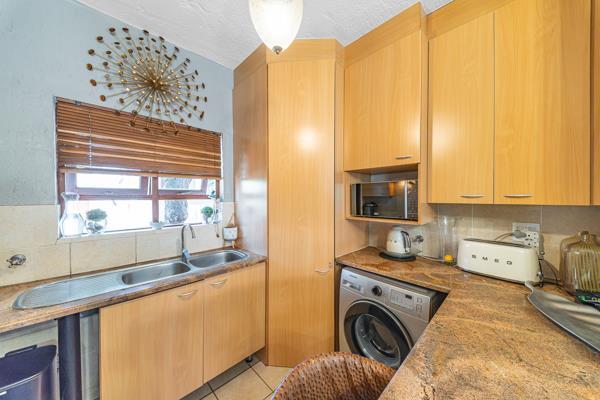
The kitchen includes a gas hob, built-in oven, extractor hood and space for a washing machine, with a pantry and storage space throughout the home.
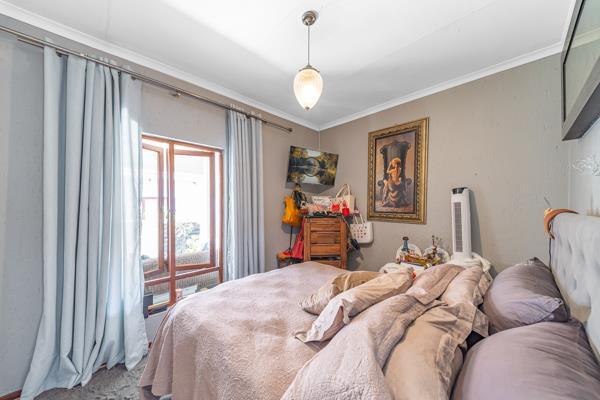
Upstairs is the extra large Main bedroom with full en-suite bathrooms and wall through dressing area. Juliet balcony off the bedroom looking out over the estate.
Downstairs is bedroom 2 and 3, both spacious with plenty of cupboard space. Both make use of the full guest bathroom.
Outside, the garden and patio create an easy setting for relaxing or entertaining. The property includes one parking bay, access to a club house and a secure estate with a security post, access gate and 24-hour security. Fibre connectivity is available at the property. Residents enjoy a comfortable, secure setting for everyday living.
Key Features
Three bedrooms, two bathrooms
Open-plan lounge and dining area
Fitted kitchen with gas hob
Balcony and private patio
Garden, parking bay and fibre
Contact us today to arrange a viewing.
Monthly estimated costs:-
Rates R 1,170
Pikitup R 399
Levy R 2,562.46
Maintenance levy R 390.16
CSOS R 30
Sewerage R 890.65
Electricity prepaid
EVERYBODY WINS FOURWAYS PTY LTD trading as REMAX Evolve Fourways operates in terms of a franchise agreement with REMAX of Southern Africa.
Bright Double-Story Townhouse With Garden and Patio in Broadacres
This double-storey townhouse offers three bedrooms and two bathrooms across 113 square meters in Broadacres, Sandton.
The open-plan lounge and dining area flows through to a practical kitchen with wooden cabinetry and granite-look worktops. Lounge leads onto a covered patio onto a neat and tidy small wrap around garden area. Large windows and full-length curtains bring natural light into the main living spaces. Tiled flooring in the kitchen and bathroom sits alongside warm laminate flooring in the lounge and bedrooms.
The kitchen includes a gas hob, built-in oven, extractor hood and space for a washing machine, with a pantry and storage space throughout the home.
Upstairs is the extra large Main bedroom with full en-suite bathrooms and wall through dressing area. Juliet balcony off the bedroom looking out over the estate.
Downstairs is bedroom 2 and 3, both spacious with plenty of cupboard space. Both make use of the full guest bathroom.
Outside, the garden and patio create an easy setting for relaxing or entertaining. The property includes one parking bay, access to a club house and a secure estate with a security post, access gate and 24-hour security. Fibre connectivity is available at the property. Residents enjoy a comfortable, secure setting for everyday living.
Key Features
Three bedrooms, two bathrooms
Open-plan lounge and dining area
Fitted kitchen with gas hob
Balcony and private patio
Garden, parking bay and fibre
Contact us today to arrange a viewing.
Monthly estimated costs:-
Rates R 1,170
Pikitup R 399
Levy R 2,562.46
Maintenance levy R 390.16
CSOS R 30
Sewerage R 890.65
Electricity prepaid
EVERYBODY WINS FOURWAYS PTY LTD trading as REMAX Evolve Fourways operates in terms of a franchise agreement with REMAX of Southern Africa.
Photo Gallery
Listing Details
Access gate
1
Balcony
1
Bathrooms
2
Bedrooms
3
Club house
1
Dining areas
1
Floor size
113 m²
Garden
1
Kitchen
1
Levies
R 2 562
Listing date
16 Nov 2026
Lounges
1
Open parking
1
Pantry
1
Parking spaces
1
Patio
1
Property type
Townhouse
Rates and taxes
R 1 170
Security post
1
Storage
1
Map
The map uses the listing's coordinates. Confirm the exact location independently.
Plan your next steps
Planning your next step? Check a purchase, compare rental costs, or prepare with the viewing checklist.
Before making a decision, independently verify the asking price, availability and running costs. Save this home to your shortlist to record questions and compare it with others.
- Prepare for a viewing and record what you find.
- Check the purchase details and compare ownership costs.
- Compare neighbourhoods against your priorities.
Listing information
Details may change after our latest update. Homescoutly is not the seller, landlord, or listing agent.
More Homes in Randburg
Looking for similar homes in Randburg? Browse more listings in this city to compare locations, photos, and property details.