
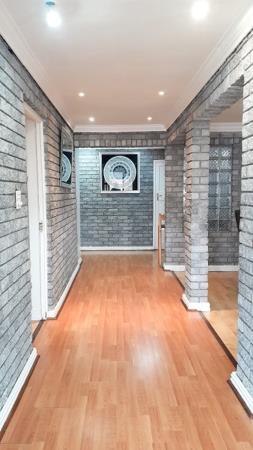
Description
Prime MultiDwelling opportunity in Wynberg
Exclusive Sole Mandate!
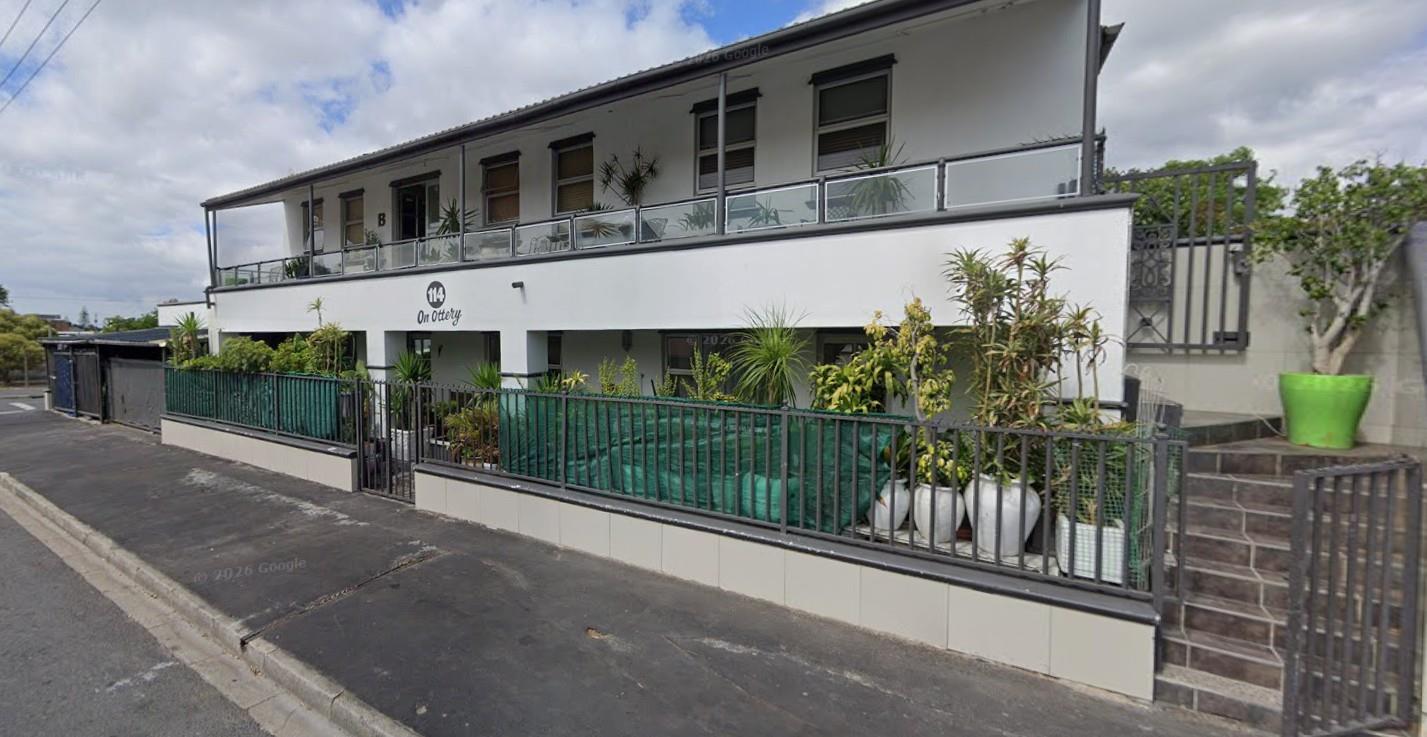
Perfectly located on sought-after Ottery Road, Wynberg, this well-located property enjoys a prominent position at the entrance of Wynberg. Offering excellent visibility and convenience.
This versatile property presents outstanding opportunity for the extended families, dual living or investors seeking multiple, income generating units.
The property comprises of four separate dwellings which consists of:
Ground floor residence
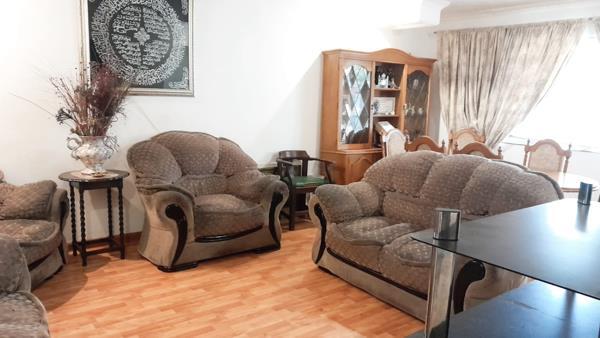
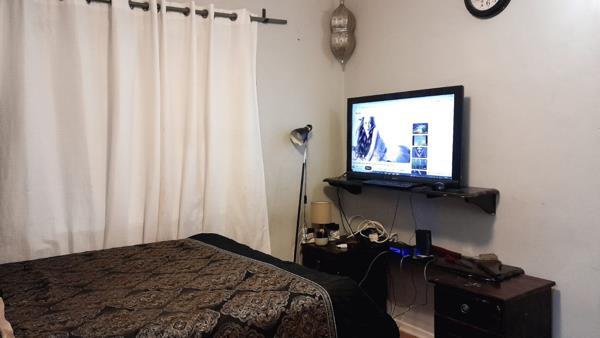
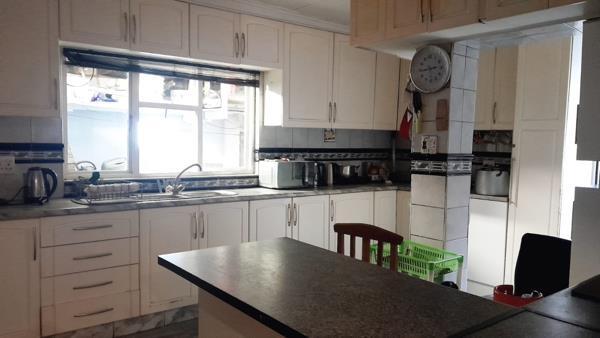
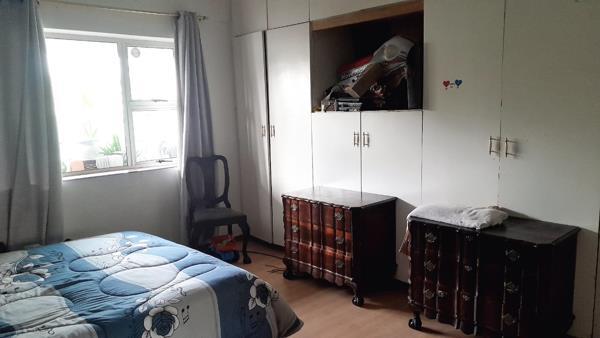
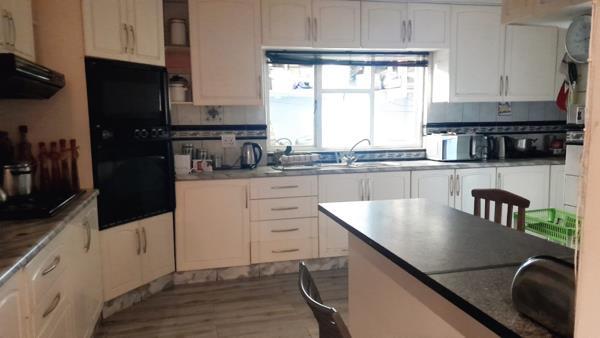
3 spacious bedroomsMain bedroom with en-suite bathroomFamily bathroomFully fitted, generously sized kitchenOpen-plan lounge and dining area
Upper - level residence
3 bedroomsMain bedroom with en-suite bathroomFamily bathroomOpen-plan lounge and dining areaBalcony
Duplex Unit
Open-plan lounge and kitchen on the ground floor2 bedrooms upstairsBathroom upstairs
Bachelor Flat
Separate bachelor unit with its own access from the side roadIdeal for rental income
Additional features include:
Double automated garage automation currently not operational
Each residence has its own water meter and prepaid electricity box
This property is conveniently located within walking distance of take away outlets, a 2- minute drive to the M5 Highway and approximately a 10-minute drive to the nearest mall. Close to all essential amenities and public transport.
Call today to arrange your viewing.
Photo Gallery
Listing Details
Bathrooms
6
Bedrooms
9
Floor size
429 m²
Garage parking
2
Listing date
5 Jun 2026
Lounges
3
Open parking
2
Parking spaces
4
Pet friendly
1
Property type
House
Rates and taxes
R 2 500
Map
The map uses the listing's coordinates. Confirm the exact location independently.
Plan your next steps
Planning your next step? Check a purchase, compare rental costs, or prepare with the viewing checklist.
Before making a decision, independently verify the asking price, availability and running costs. Save this home to your shortlist to record questions and compare it with others.
- Prepare for a viewing and record what you find.
- Check the purchase details and compare ownership costs.
- Compare neighbourhoods against your priorities.
Listing information
Details may change after our latest update. Homescoutly is not the seller, landlord, or listing agent.
More Homes in Cape Town
Looking for similar homes in Cape Town? Browse more listings in this city to compare locations, photos, and property details.