
Description
PERFECT FAMILY HOME
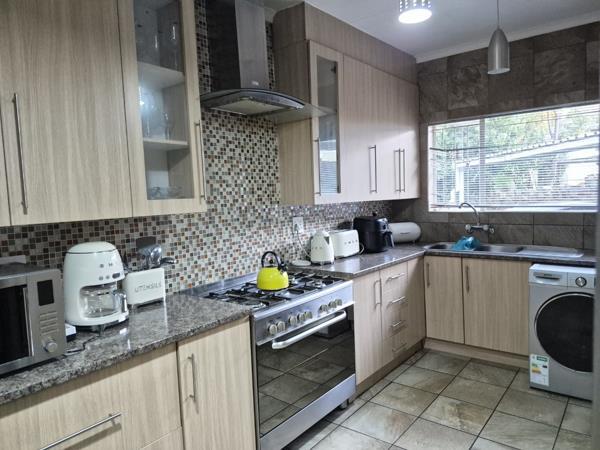
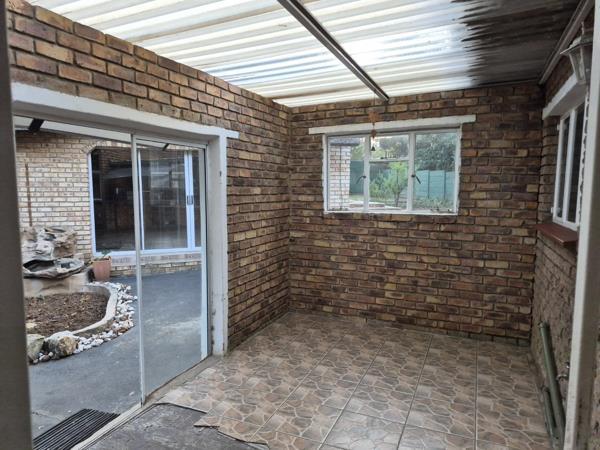
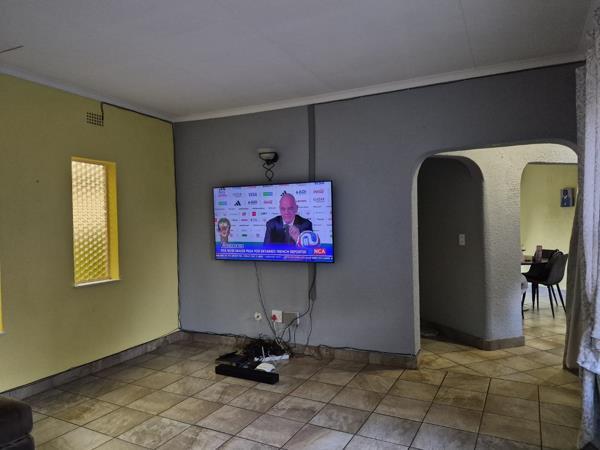
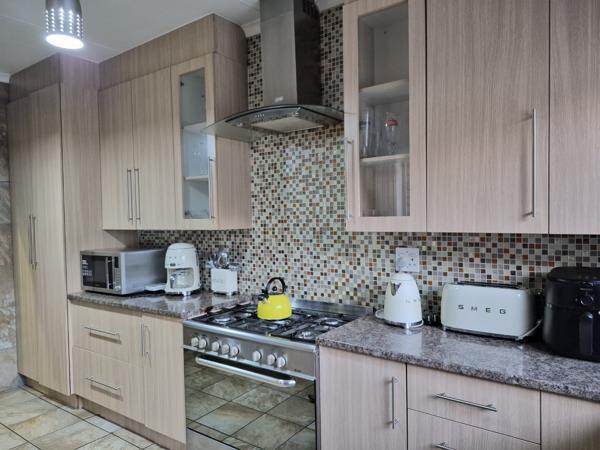
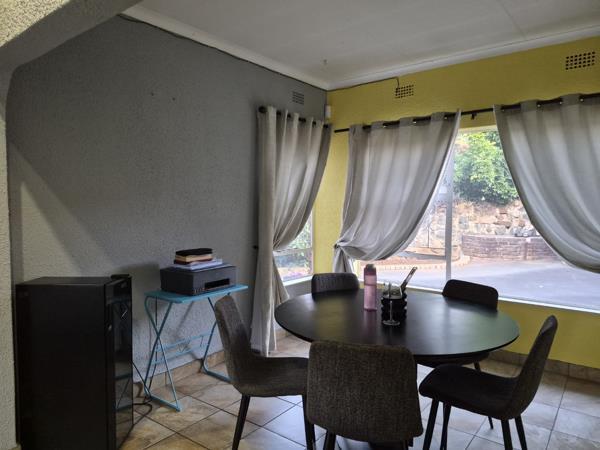
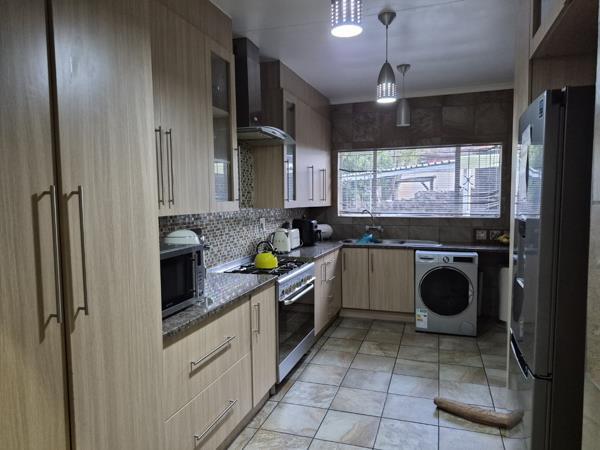
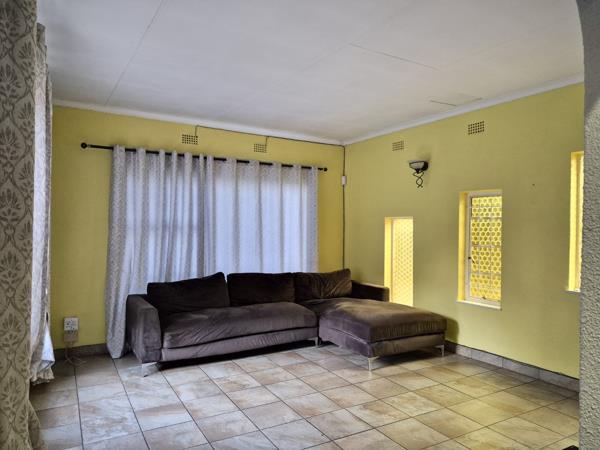
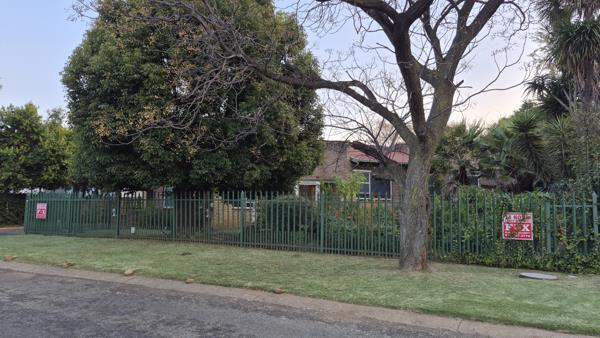
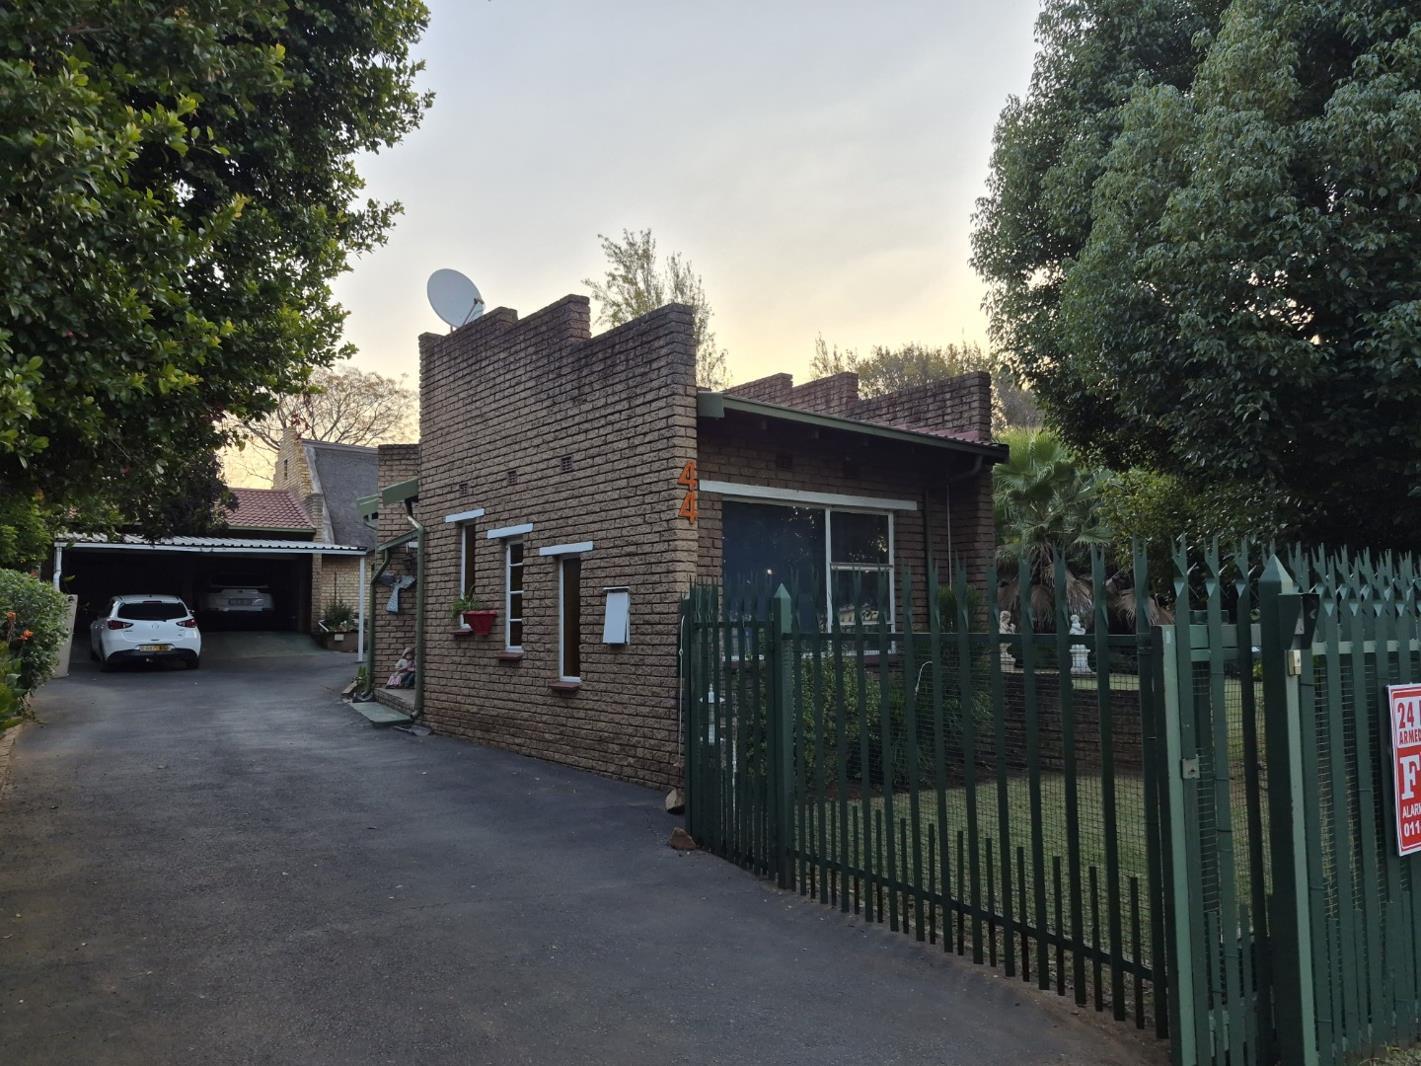
Step into a home designed for comfortable family living and effortless entertaining. A welcoming walk-in entrance leads directly into the modern kitchen, beautifully finished and equipped with a stove, washing machine and dishwasher connection, making daily living both practical and convenient. The home offers three well-sized bedrooms, all featuring warm wooden flooring, built-in cupboards and curtain rails. The main bedroom serves as a private sanctuary, complete with air conditioning, a ceiling fan, an alarm system, and a stylish ensuite bathroom featuring a shower, double basin and toilet. A sliding door opens directly into a private garden, creating a peaceful retreat to enjoy morning coffee or unwind after a long day. The spacious lounge boasts tiled flooring, fibre connectivity and a comfortable atmosphere for relaxation, while the dining room provides the perfect setting for family meals and special occasions. A linen storage cupboard adds valuable practicality and extra storage space. Outside, the property truly shines as an entertainer''s dream. The covered lapa features a built-in braai, ceiling fan, and sliding doors, creating the ideal space for hosting family gatherings and social occasions throughout the year. Overlooking the sparkling swimming pool and backyard garden, this area seamlessly blends indoor and outdoor living. Parking is abundant, with a double garage fitted with roll-up doors, a double carport, and a spacious driveway that can accommodate up to four additional vehicles. An outside toilet adds further convenience for guests and outdoor entertaining. Pet-friendly and perfectly suited for families who love to entertain, this property offers a wonderful combination of comfort, space, functionality, and lifestyle in one exceptional package.
BAROVILLE TRADE AND INVESTMENTS 10 PTY LTD trading as REMAX Town and Country Krugersdorp operates in terms of a franchise agreement with REMAX of Southern Africa.
Photo Gallery
Listing Details
Access gate
1
Alarm
1
Bathrooms
2
Bedrooms
3
Built In braai
1
Dining areas
1
En-suite
1
Family TV room
1
Floor size
290 m²
Garage parking
2
Garden
1
Kitchen
1
Land size
115 m²
Lapa
1
Listing date
12 Jun 2026
Lounges
1
Open parking
1
Parking spaces
3
Paving
1
Pet friendly
1
Pool
1
Property type
House
Security post
1
Map
The map uses the listing's coordinates. Confirm the exact location independently.
Plan your next steps
Planning your next step? Check a purchase, compare rental costs, or prepare with the viewing checklist.
Before making a decision, independently verify the asking price, availability and running costs. Save this home to your shortlist to record questions and compare it with others.
- Prepare for a viewing and record what you find.
- Check the purchase details and compare ownership costs.
- Compare neighbourhoods against your priorities.
Listing information
Details may change after our latest update. Homescoutly is not the seller, landlord, or listing agent.
More Homes in Alberton
Looking for similar homes in Alberton? Browse more listings in this city to compare locations, photos, and property details.