Homescoutly

Description

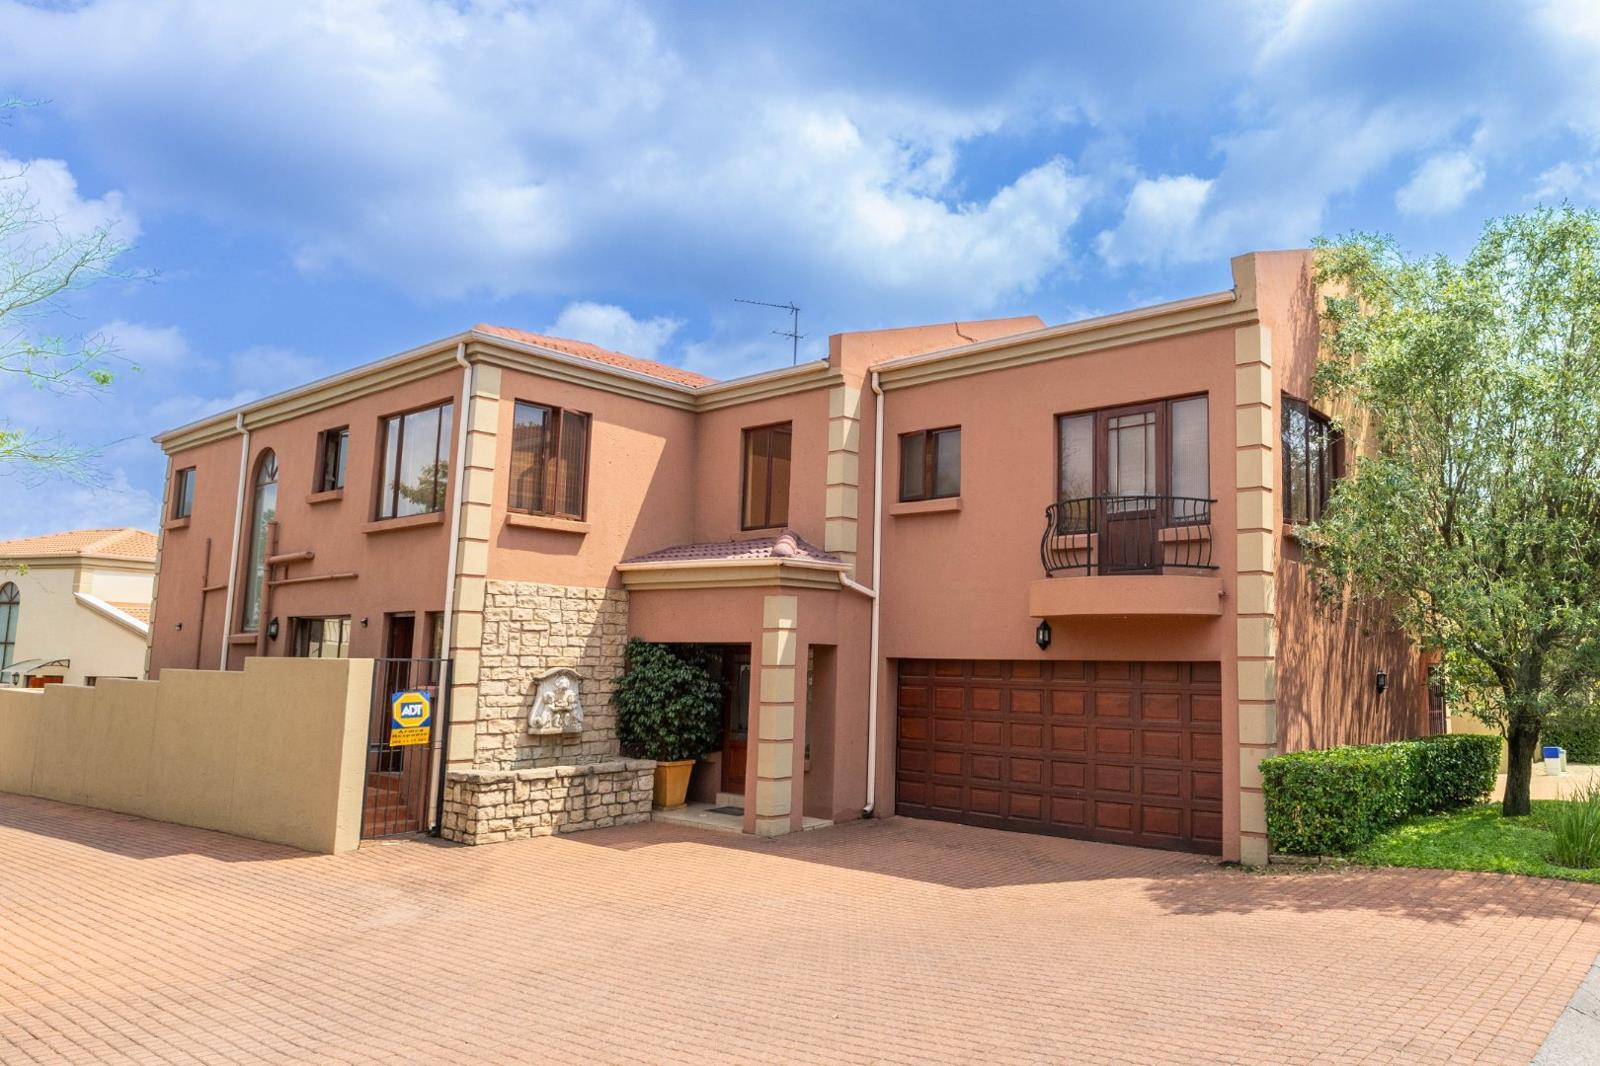
Set within a serene and prestigious estate, this exceptional family home offers generous space, modern comfort and effortless entertaining.
Upstairs features four spacious bedrooms, including two en suite suites. The luxurious main bedroom boasts a walk in closet and adjoining study, while a separate fifth bedroom with its own private entrance, lounge and kitchenette provides the perfect space for guests, extended family or a private retreat.
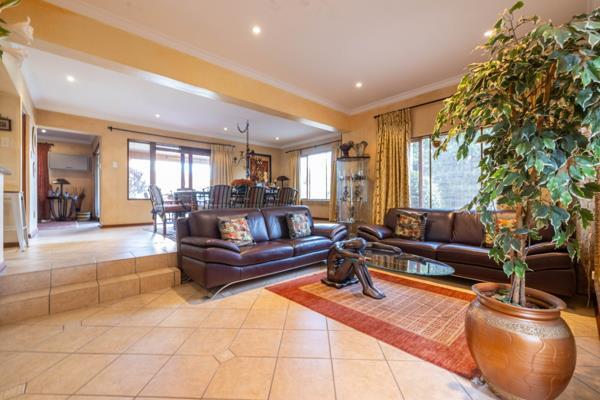
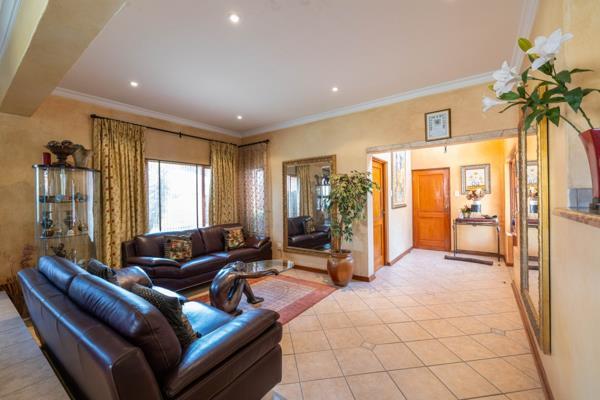
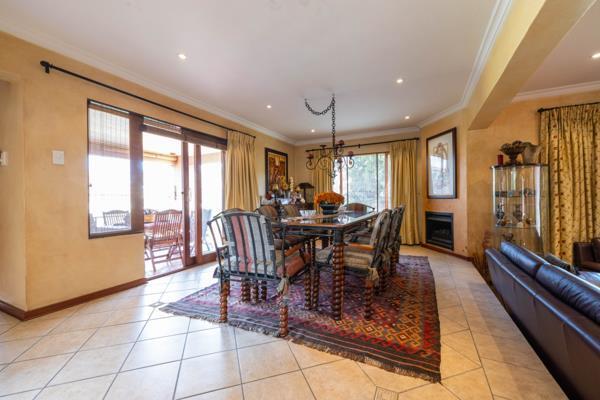
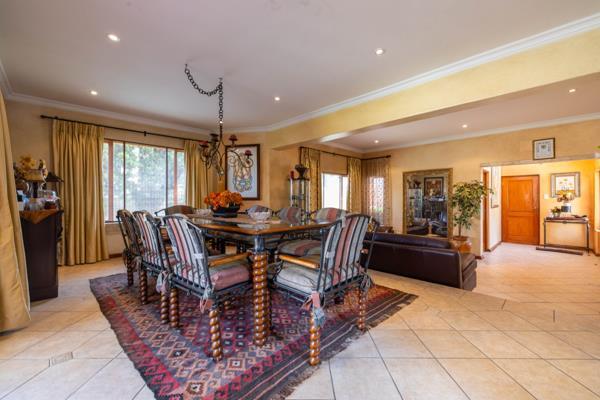
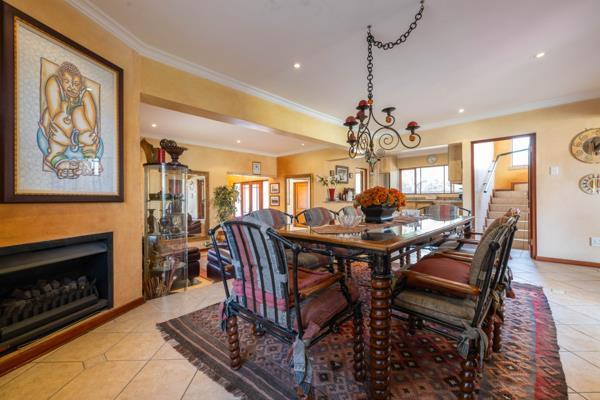
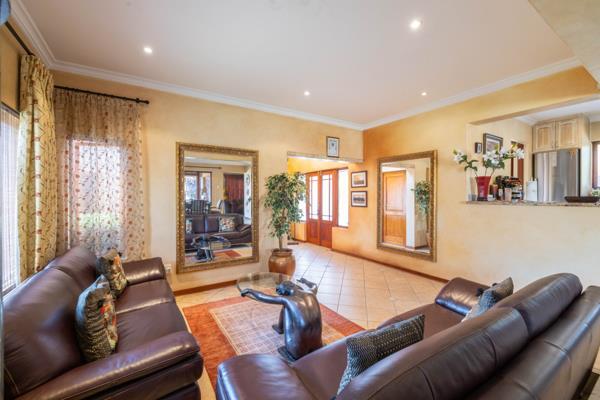
A grand double volume entrance welcomes you into expansive open plan living and dining areas with a built in fireplace, complemented by a comfortable air conditioned TV room.
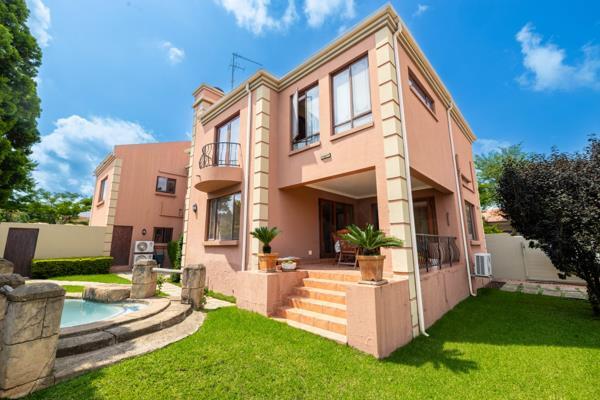
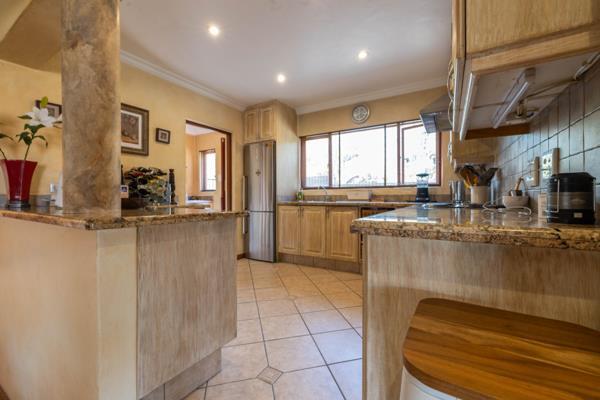
The modern open plan kitchen features a separate scullery and ample workspace, flowing seamlessly onto a covered patio overlooking the private garden and sparkling swimming pool.
Additional highlights include a double automated garage with direct home access and ample visitor parking.
A sophisticated family home offering space, privacy and an exceptional estate lifestyle.

Photo Gallery

Listing Details

Bathrooms
3.5
Bedrooms
4
Dining areas
1
Entrance hall
1
Family TV room
1
Floor size
320 m²
Garage parking
2
Garden
1
Kitchen
1
Land size
400 m²
Levies
R 3 200
Listing date
2 Sep 2026
Lounges
2
Open parking
3
Parking spaces
5
Pool
1
Property type
House
Rates and taxes
R 2 500
Study
1

Map

About This Listing

This property page for 4 Bedroom House in Douglasdale in Sandton, Gauteng, South Africa brings together the available listing description, photos, mapped location information, and key property details in one place to help visitors review the home more efficiently.

Buyers, renters, and researchers can use this page to compare the home with other listings, check the available features, and better understand the property before deciding on their next step.

More Homes in Sandton

Looking for similar homes in Sandton? Browse more listings in this city to compare locations, photos, and property details.