
Description
Location: Turkana Complex, Sunninghill
Available: 1 July 2026
Extra charges: Electricity, water and gas bottle refills
Please note: This property is not pet friendly
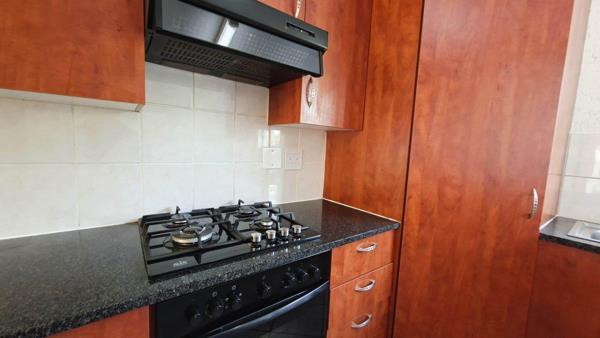
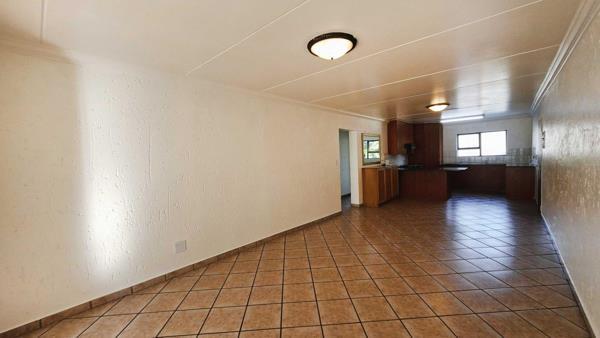
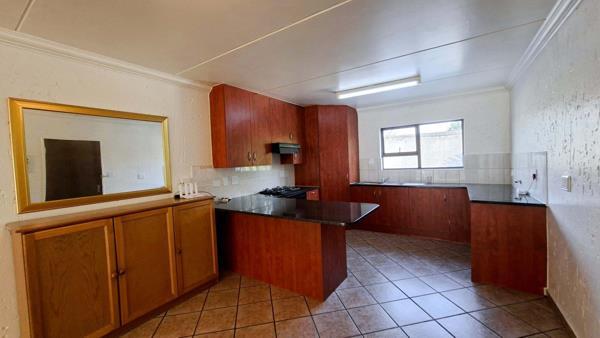
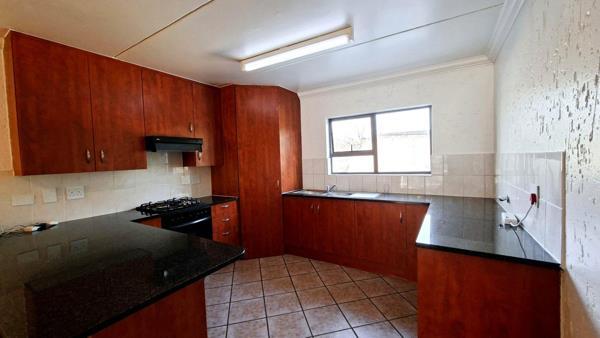
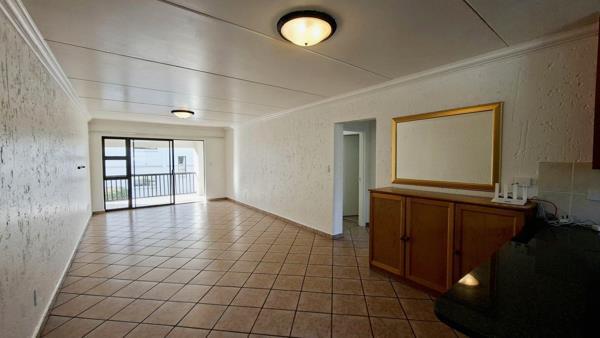
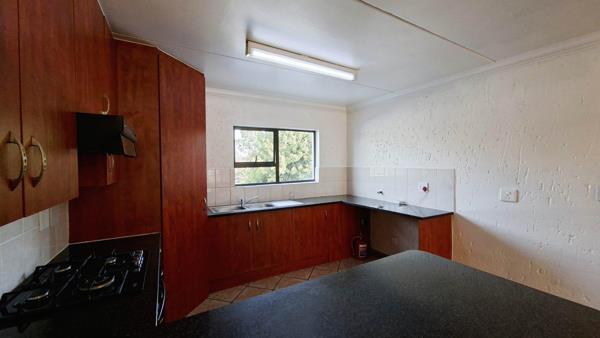
As you enter, you are welcomed by a well appointed open plan kitchen with space for two under counter appliances, a single door fridge, and a large pantry cupboard, finished with granite countertops. The kitchen is fitted with a gas stove, offering both convenience and efficiency. The living area opens onto a covered patio, allowing for easy indoor outdoor living.
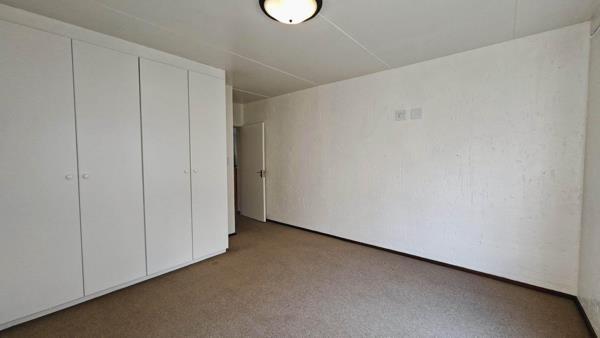
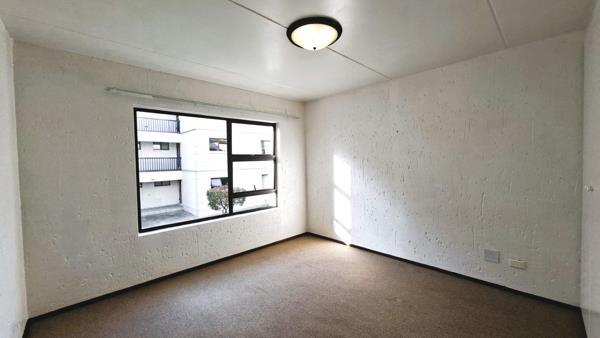
The apartment offers two well sized bedrooms, both carpeted with built in cupboards. The main bedroom includes an en suite bathroom with a bath and modern finishes, while a second bathroom with a shower and services the second bedroom and guests.
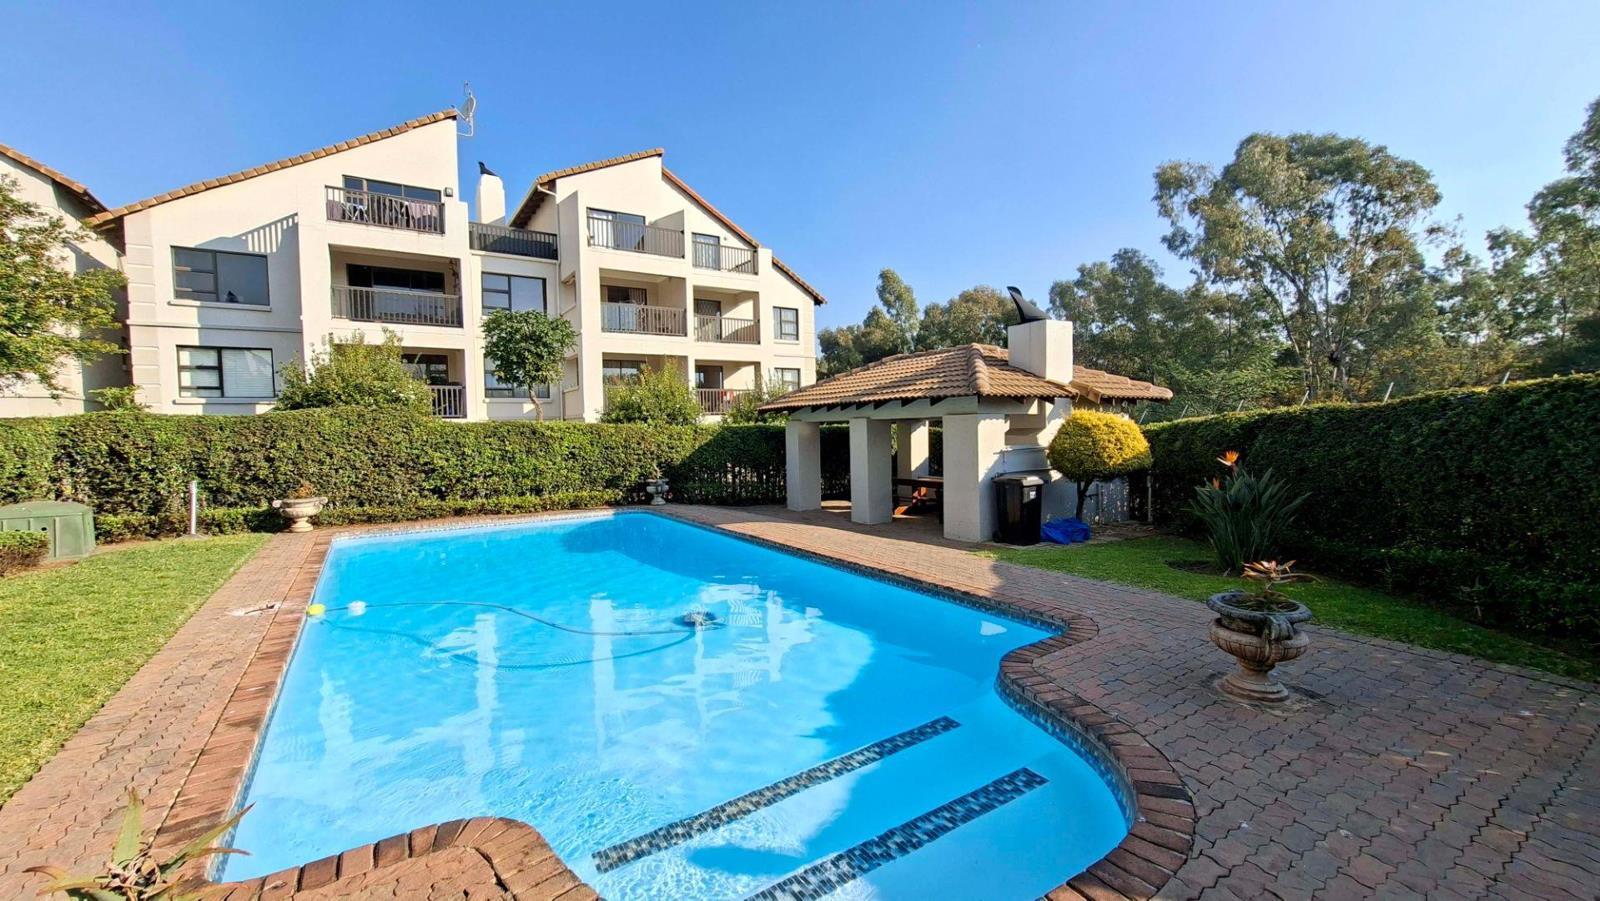
Turkana offers 24 hour security, a communal pool, and entertainment area. Ideally located in the heart of Sunninghill, it is close to Chilli Lane, Sunninghill Village, major business hubs, and offers easy access to the N1.
Photo Gallery
Listing Details
Bathrooms
2
Bedrooms
2
Covered parking
2
Family TV room
1
Floor size
98 m²
Listing date
15 Jun 2026
Lounges
1
Parking spaces
2
Pool
1
Property type
Apartment
Map
The map uses the listing's coordinates. Confirm the exact location independently.
Plan your next steps
Planning your next step? Check a purchase, compare rental costs, or prepare with the viewing checklist.
Before making a decision, independently verify the asking price, availability and running costs. Save this home to your shortlist to record questions and compare it with others.
- Prepare for a viewing and record what you find.
- Compare rental costs and check the lease before you commit.
- Compare neighbourhoods against your priorities.
Listing information
Details may change after our latest update. Homescoutly is not the seller, landlord, or listing agent.
More Homes in Sandton
Looking for similar homes in Sandton? Browse more listings in this city to compare locations, photos, and property details.