
Description
Contemporary Family Living in Sought-After Eversdal
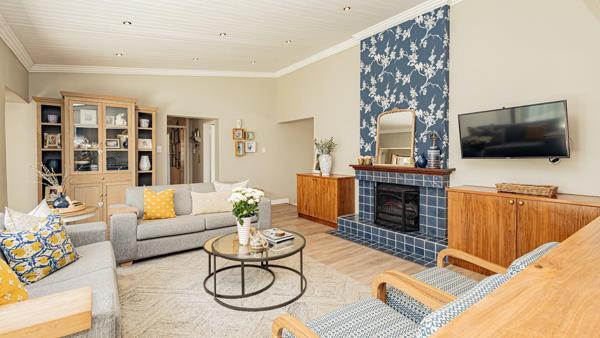
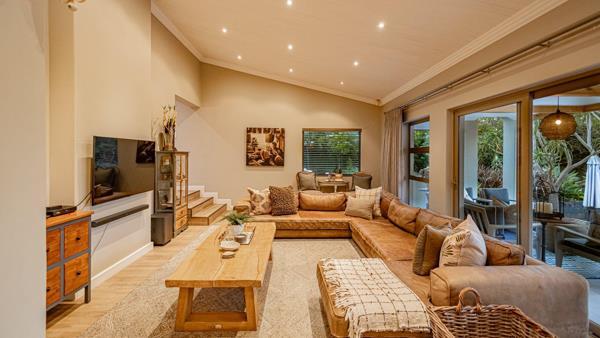
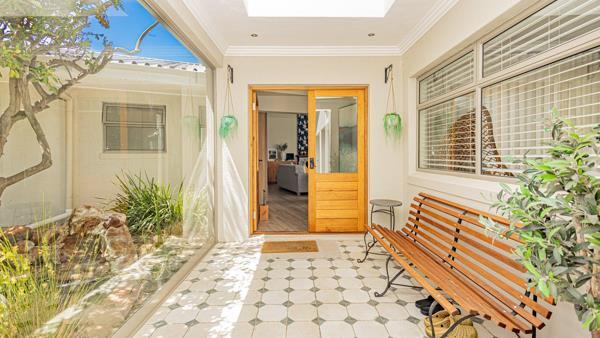
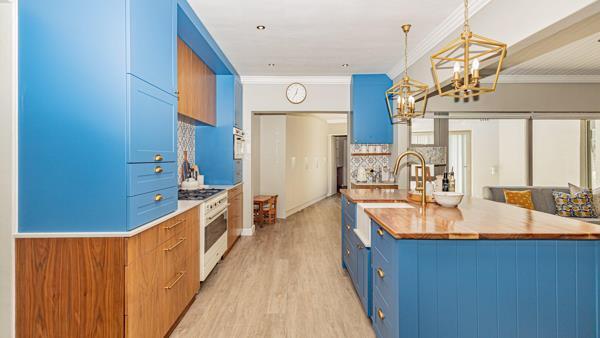
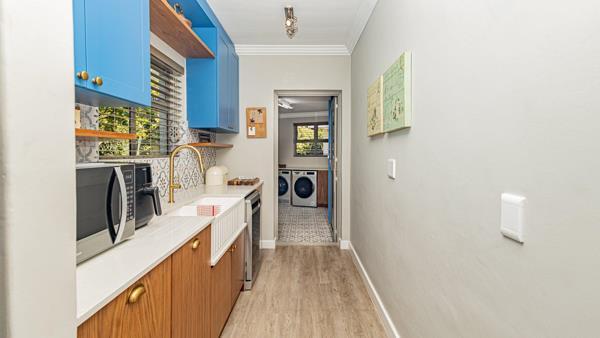
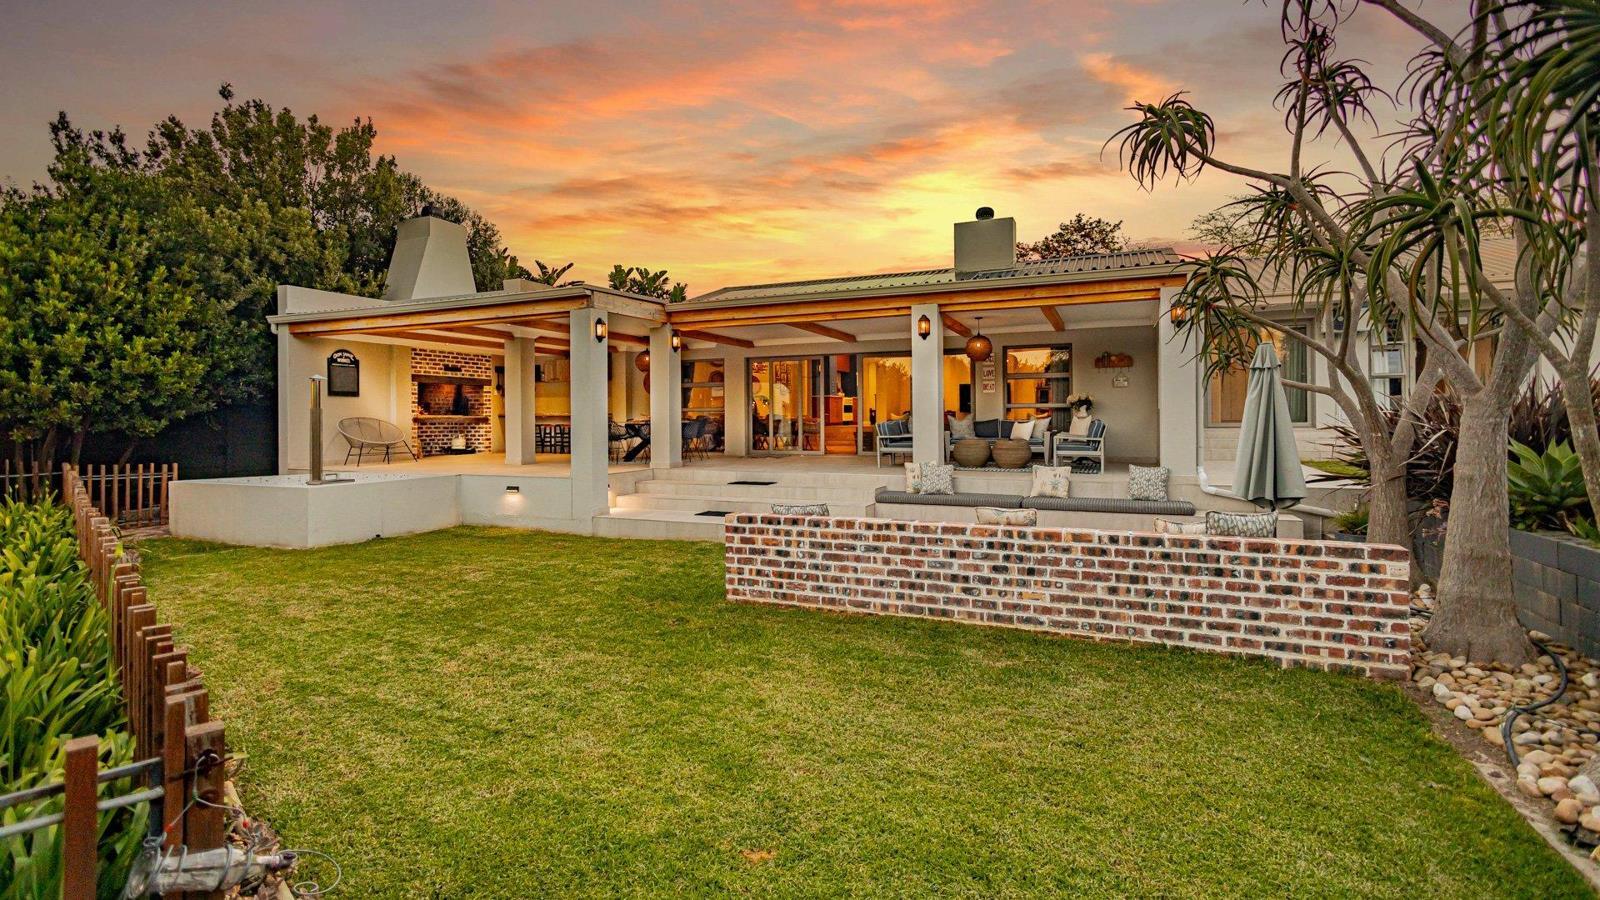
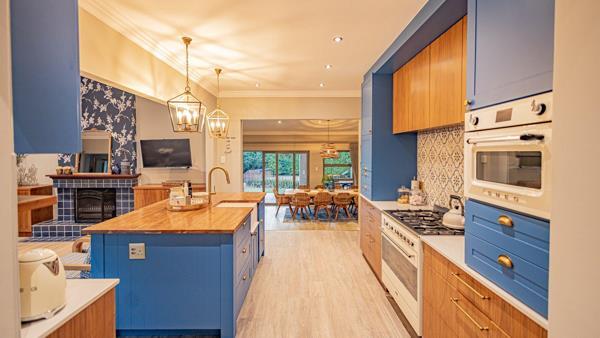
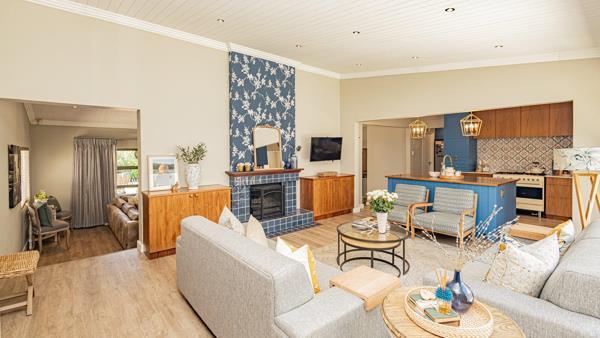
Space, style and versatility come together in this impressive Eversdal home, offering modern family living with exceptional attention to comfort and functionality. Designed for families who appreciate room to spread out, the home features four bedrooms, two studies and 3.5 bathrooms, complemented by a separate teen pad that offers additional flexibility and privacy for teenagers, extended family or guests. Contemporary finishes throughout create a stylish, modern feel, while the generous living areas flow effortlessly outdoors to a hot tub, heated swimming pool and private back garden. Whether entertaining friends or enjoying relaxed family time, the excellent indoor-outdoor flow makes this home equally suited to everyday living and special occasions. The fully appointed kitchen is supported by a separate scullery and dedicated laundry, ensuring practicality without compromising on style. Parking is well catered for with three automated garages and three additional carports.
Property highlights:
4 Bedrooms
2 Studies
Separate teen pad
3.5 Bathrooms
3 Garages plus 3 carports
Borehole with filtration system
Excellent security
Solar system
Contemporary finishes throughout
Separate scullery and laundry
Heated swimming pool
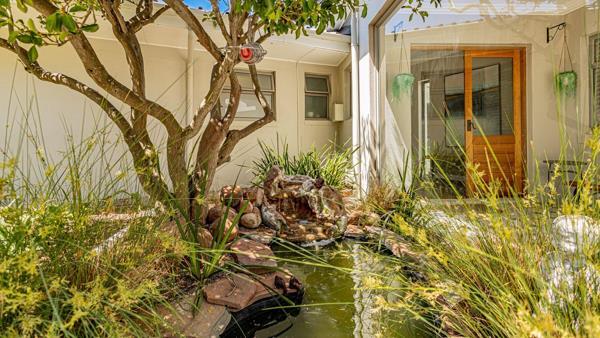
Private back garden
Excellent indoor-outdoor flow
Situated in sought-after Eversdal, Durbanville, this versatile home offers the space, functionality, and modern lifestyle that growing families will appreciate.
A home designed to accommodate your family''s lifestyle today, with room to grow for tomorrow.
Space, style and versatility come together in this impressive Eversdal home, offering modern family living with exceptional attention to comfort and functionality. Designed for families who appreciate room to spread out, the home features four bedrooms, two studies and 3.5 bathrooms, complemented by a separate teen pad that offers additional flexibility and privacy for teenagers, extended family or guests. Contemporary finishes throughout create a stylish, modern feel, while the generous living areas flow effortlessly outdoors to a hot tub, heated swimming pool and private back garden. Whether entertaining friends or enjoying relaxed family time, the excellent indoor-outdoor flow makes this home equally suited to everyday living and special occasions. The fully appointed kitchen is supported by a separate scullery and dedicated laundry, ensuring practicality without compromising on style. Parking is well catered for with three automated garages and three additional carports.
Property highlights:
4 Bedrooms
2 Studies
Separate teen pad
3.5 Bathrooms
3 Garages plus 3 carports
Borehole with filtration system
Excellent security
Solar system
Contemporary finishes throughout
Separate scullery and laundry
Heated swimming pool
Private back garden
Excellent indoor-outdoor flow
Situated in sought-after Eversdal, Durbanville, this versatile home offers the space, functionality, and modern lifestyle that growing families will appreciate.
A home designed to accommodate your family''s lifestyle today, with room to grow for tomorrow.
Photo Gallery
Listing Details
Access gate
1
Aircon
1
Alarm
1
Bathrooms
3
Bedrooms
4
Built In braai
1
Built in cupboards
1
Covered parking
3
Dining areas
1
En-suite
1
Entrance hall
1
Floor size
450 m²
Garage parking
3
Garden
1
Kitchen
1
Land size
1 636 m²
Listing date
30 Oct 2026
Lounges
1
Parking spaces
6
Patio
1
Pet friendly
1
Property type
House
Rates and taxes
R 2 900
Scullery
1
Study
1
Map
The map uses the listing's coordinates. Confirm the exact location independently.
Plan your next steps
Planning your next step? Check a purchase, compare rental costs, or prepare with the viewing checklist.
Before making a decision, independently verify the asking price, availability and running costs. Save this home to your shortlist to record questions and compare it with others.
- Prepare for a viewing and record what you find.
- Check the purchase details and compare ownership costs.
- Compare neighbourhoods against your priorities.
Listing information
Details may change after our latest update. Homescoutly is not the seller, landlord, or listing agent.
More Homes in Bellville
Looking for similar homes in Bellville? Browse more listings in this city to compare locations, photos, and property details.