Description
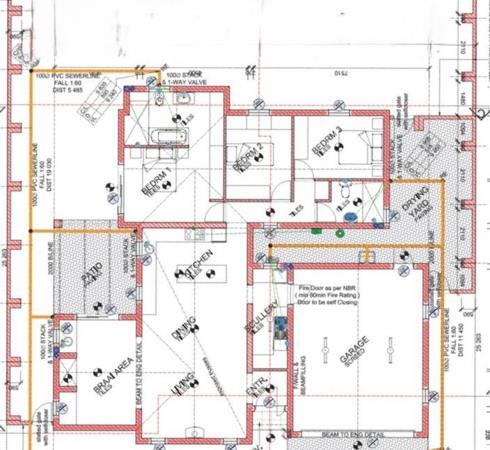
Charming Coastal Living PLOT n PLAN in Atlantic Sands North Private Estate, Laaiplek
Welcome to your dream coastal retreat on the pristine Cape West Coast. Perfectly situated within the sought-after, secure Atlantic Sands NORTH Estate.
This 4th row dwelling from the sea front new to be build three-bedroom home combines modern elegance with effortless seaside living.
Home Highlights:
Sunlit & Modern Design: A light-filled, north-facing open-plan layout which connects the living space to a stylish kitchen, complete with a separate scullery and pantry.
Comfort & Convenience: Features three spacious bedrooms and two contemporary bathrooms, including a private main en-suite.
Thoughtful Extras: Includes built-in linen cupboards, a dedicated drying courtyard, and a fully walled backyardideal for pets and outdoor privacy.
Direct Access: A double garage offers secure and direct entry straight into the home.
Estate & Lifestyle Amenities:
24-Hour Manned Security: Enjoy complete peace of mind in a gated, secure community.
Direct Beach Access: Take daily walks along the shore with private access to the beach right from within the estate.
Convenient Location: Situated close to local shops, charming restaurants, medical facilities, and essential services all within a short drive.
Whether you''re looking for a peaceful holiday getaway, a permanent residence, or a smart investment, this home will offer the ultimate West Coast lifestyle.
Ready to make the coast your home
Contact us today to discuss how you can make this property yours!
PLEASE Note The Main picture is an AI impression of the house. The inside photos are of workmanship of previous projects this highly respected developer have completed. The erf is an actual position and the building plan has been approved by the Municipality
Photo Gallery