
Description
The demolition is done, the stands are level, and the street is boomed with
a 24-hour security presence. At 153 Wilton Avenue, in one of Bryanston''s
most sought-after controlled-access enclaves, four newly subdivided stands
are ready for immediate construction.
THE LAND
- Two front stands of approximately 896m2 at R2,500,000 each
- Two rear stands of approximately 1,020m2 at R2,800,000 each, privately
positioned off the road with dedicated access
THE VISION
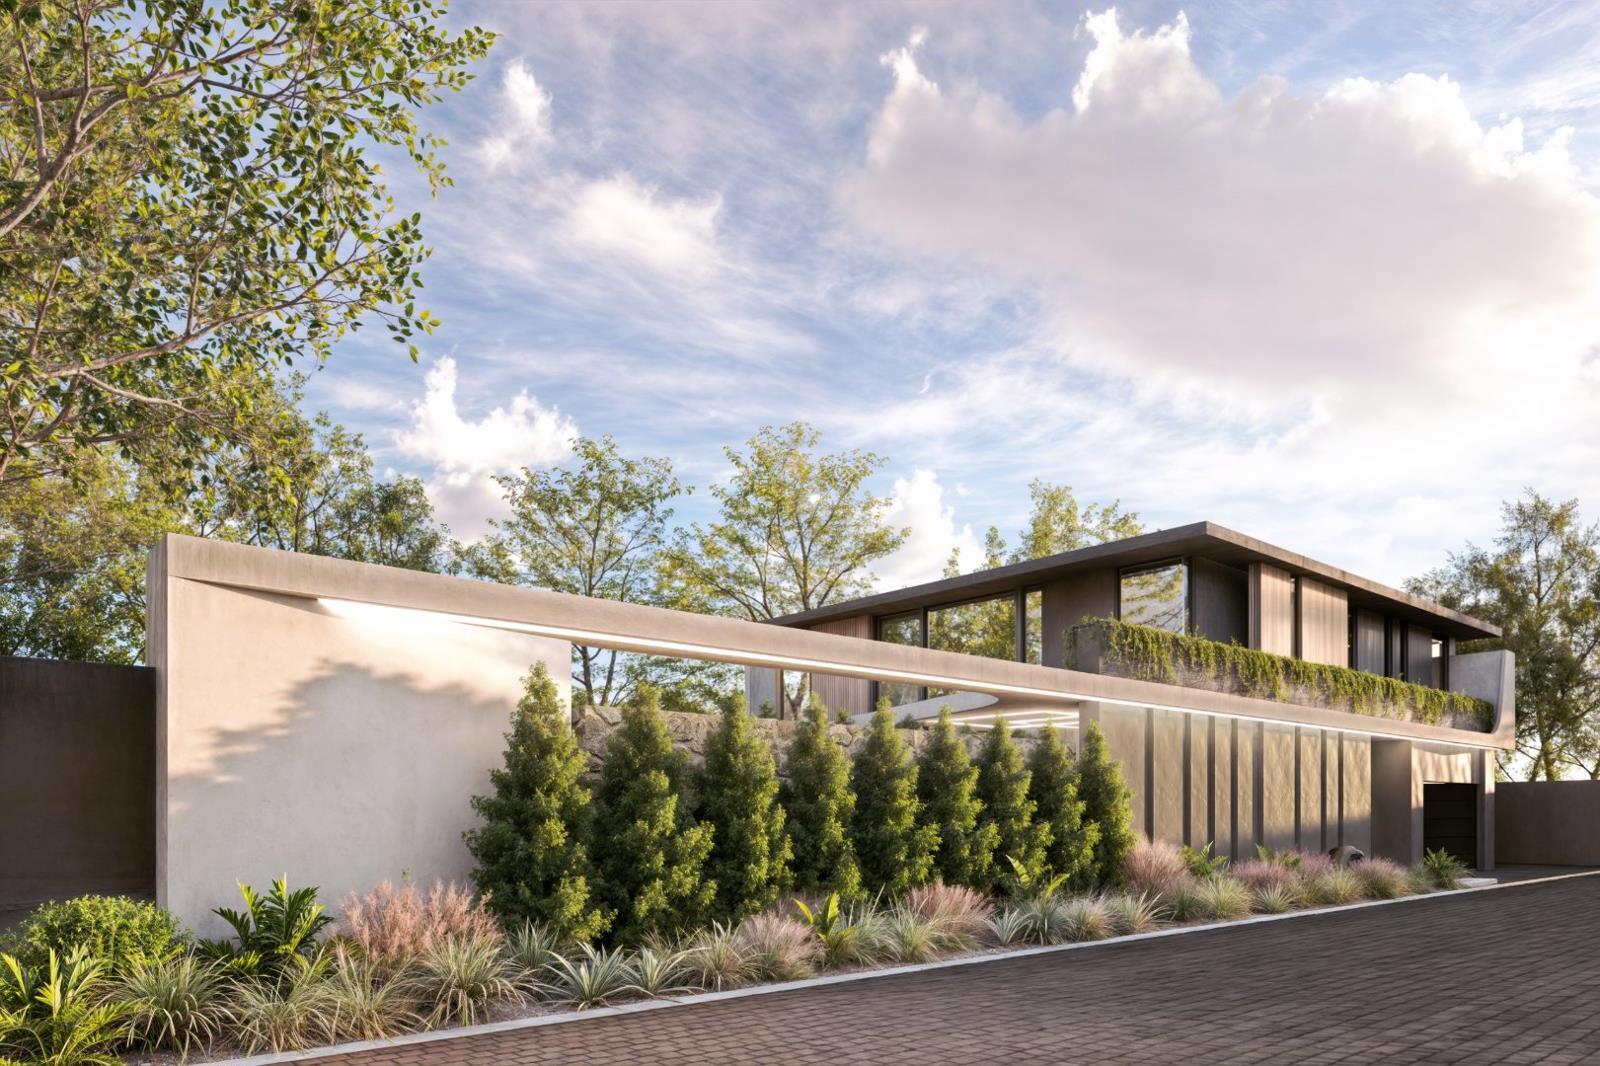
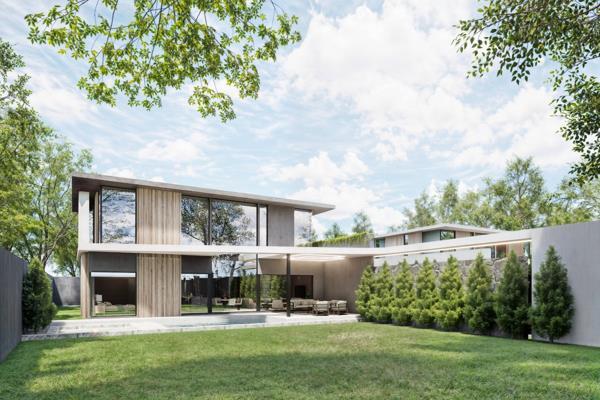
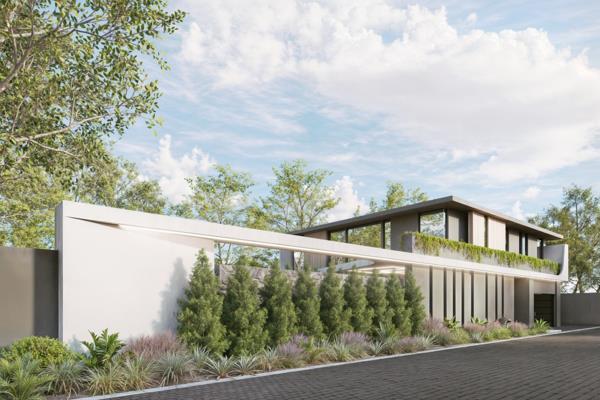
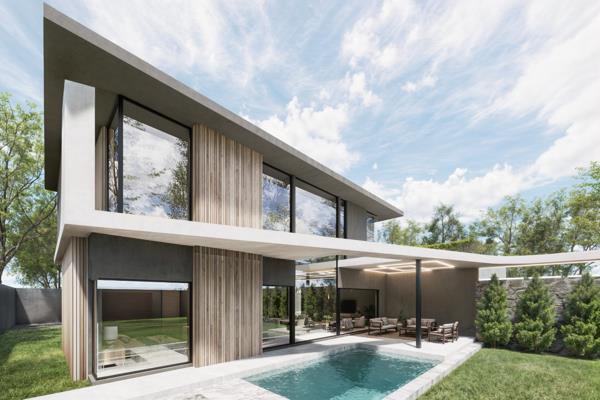
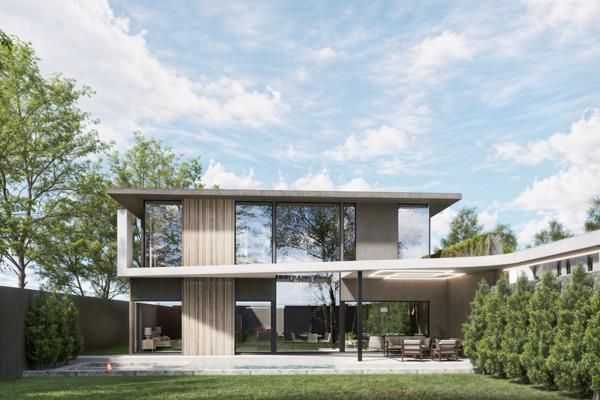
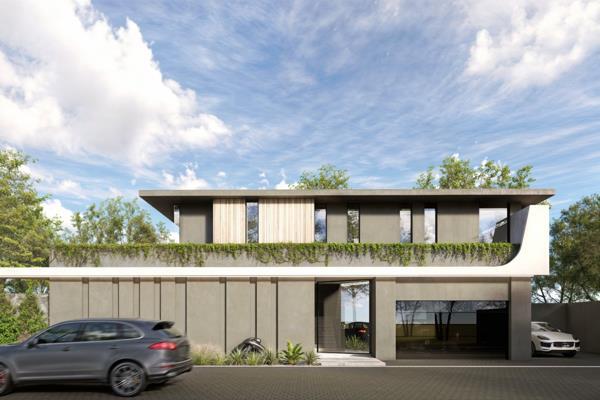
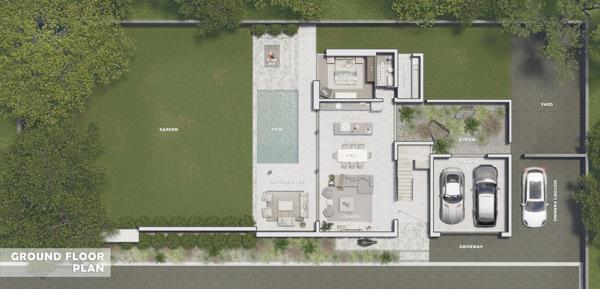
A striking contemporary concept has already been developed for the site: a
double-storey residence in floor-to-ceiling glazing, natural timber
screening and off-shutter concrete, arranged around a landscaped atrium.
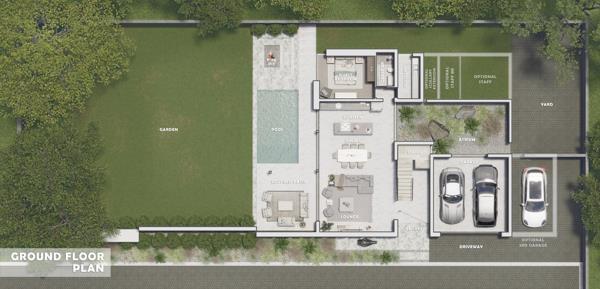
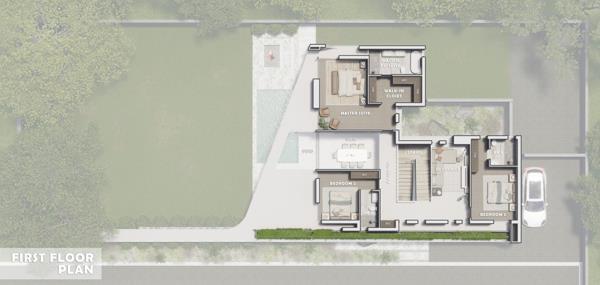
The base design delivers four bedrooms, with a ground-floor guest suite and
an upstairs master with walk-in closet and freestanding-bath en-suite, plus
a pyjama lounge, double-volume dining, open-plan kitchen with scullery, and
a covered patio flowing to the pool and fire pit, with a double garage.
Optional extras run from a third garage and staff accommodation to
balconies and an upstairs expansion zone. Homes tailor from 400m2 to over
800m2.
THE TRANSPARENT MATHS
Stand price architecture at R950 per m2 build at R15,000 per m2. The
entry package, a front stand with a 400m2 custom home, comes to R8,880,000
all-inclusive.
Transfer your land now, build to your exact brief, and be living in
Bryanston''s quietest pocket within roughly a year. Four stands only.
a 24-hour security presence. At 153 Wilton Avenue, in one of Bryanston''s
most sought-after controlled-access enclaves, four newly subdivided stands
are ready for immediate construction.
THE LAND
- Two front stands of approximately 896m2 at R2,500,000 each
- Two rear stands of approximately 1,020m2 at R2,800,000 each, privately
positioned off the road with dedicated access
THE VISION
A striking contemporary concept has already been developed for the site: a
double-storey residence in floor-to-ceiling glazing, natural timber
screening and off-shutter concrete, arranged around a landscaped atrium.
The base design delivers four bedrooms, with a ground-floor guest suite and
an upstairs master with walk-in closet and freestanding-bath en-suite, plus
a pyjama lounge, double-volume dining, open-plan kitchen with scullery, and
a covered patio flowing to the pool and fire pit, with a double garage.
Optional extras run from a third garage and staff accommodation to
balconies and an upstairs expansion zone. Homes tailor from 400m2 to over
800m2.
THE TRANSPARENT MATHS
Stand price architecture at R950 per m2 build at R15,000 per m2. The
entry package, a front stand with a 400m2 custom home, comes to R8,880,000
all-inclusive.
Transfer your land now, build to your exact brief, and be living in
Bryanston''s quietest pocket within roughly a year. Four stands only.
Photo Gallery
Listing Details
Bathrooms
5
Bedrooms
4
Dining areas
1
Entrance hall
1
Garage parking
1
Garden
1
Kitchen
1
Land size
896 m²
Listing date
11 Sep 2026
Lounges
1
Open parking
1
Parking spaces
2
Pet friendly
1
Pool
1
Property type
House
Study
1
Map
The map uses the listing's coordinates. Confirm the exact location independently.
Plan your next steps
Planning your next step? Check a purchase, compare rental costs, or prepare with the viewing checklist.
Before making a decision, independently verify the asking price, availability and running costs. Save this home to your shortlist to record questions and compare it with others.
- Prepare for a viewing and record what you find.
- Check the purchase details and compare ownership costs.
- Compare neighbourhoods against your priorities.
Listing information
Details may change after our latest update. Homescoutly is not the seller, landlord, or listing agent.
More Homes in Sandton
Looking for similar homes in Sandton? Browse more listings in this city to compare locations, photos, and property details.