
Description
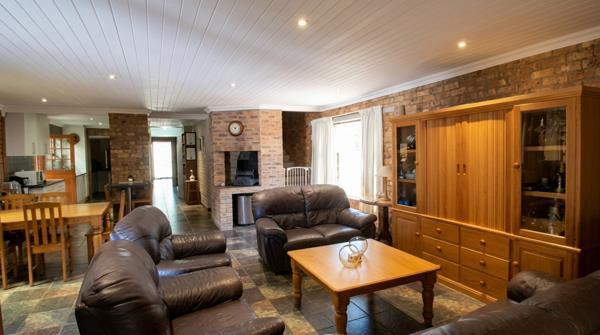
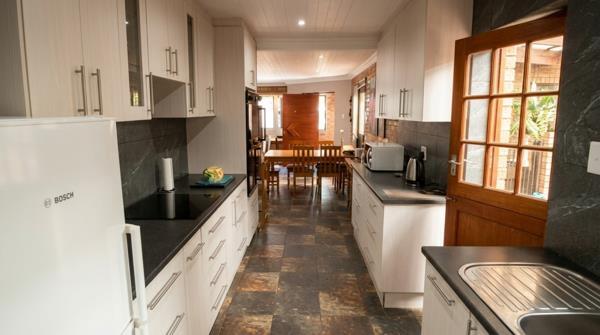
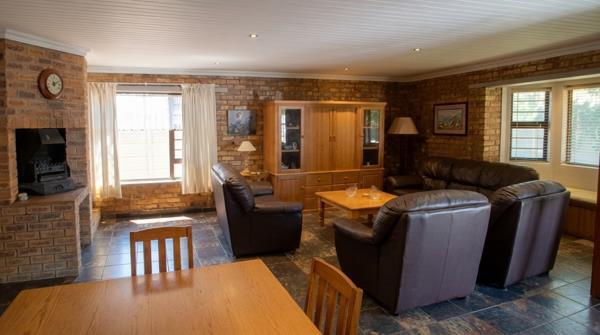
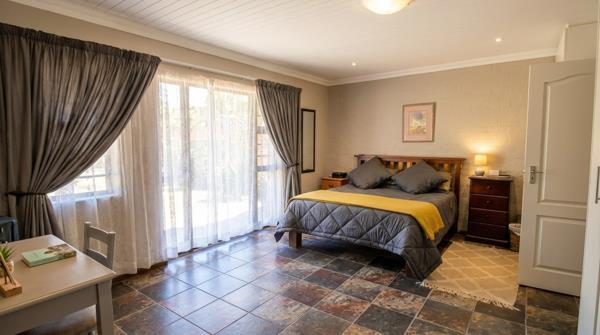
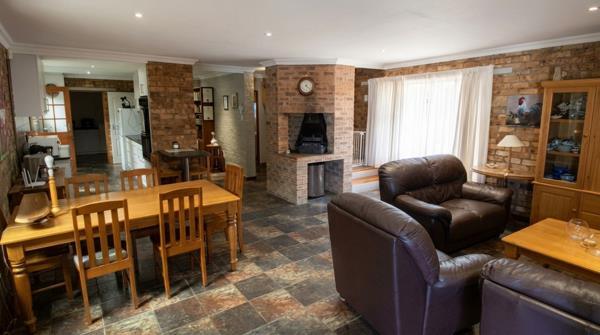
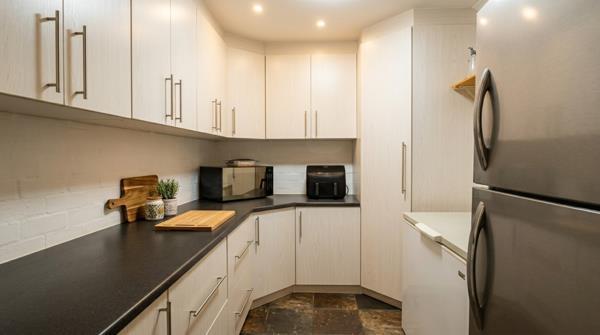
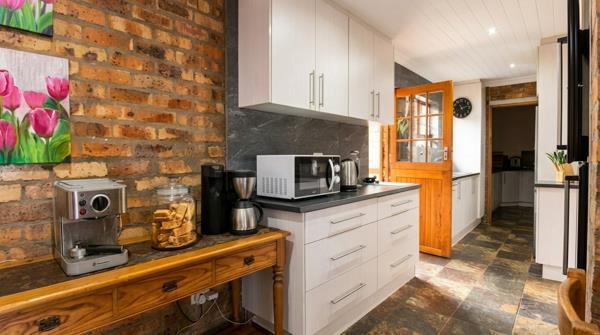
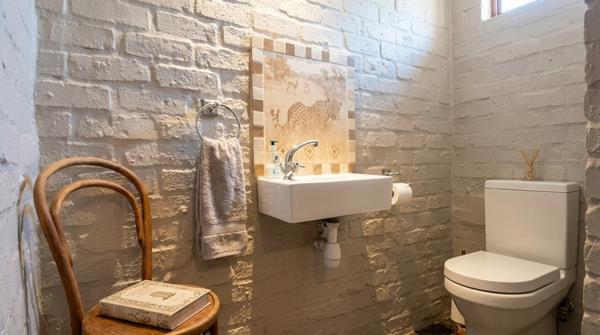
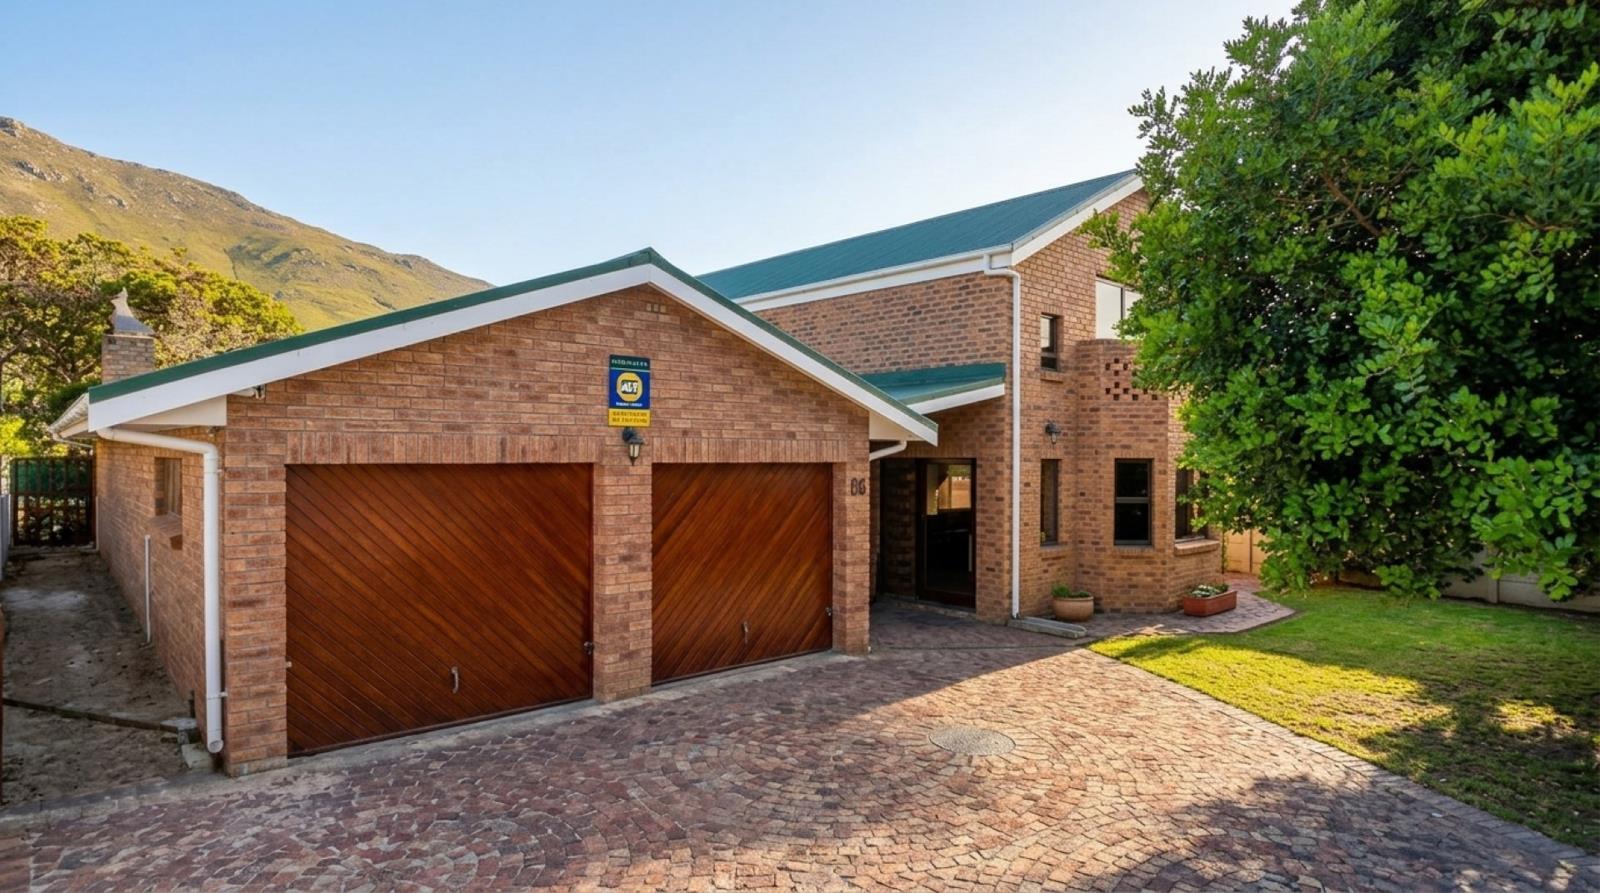
Situated in Kleinmond in the Western Cape. At the foot of the Kogelberg mountains with consuming and inspirational views of the well known ''Drie Susters'' peaks. Lounge, fireplace, dining room, galley kitchen along with the mandatory scullery, pantry cupboard, main bedroom with full ensuite bathroom and guest toilet complete the social dynamics downstairs main living area.
A covered courtyard separates the main house from the single bedroom flat with its kitchen, shower bathroom, braai room and outside, private braai area. Indoor access to the 42sqm double garage.
Upstairs follows a gentle, leg sparing staircase, revealing a cavernous living space for lounging or tv relaxation. The exposed, wooden rafters and laminated floor create spacial exageration along with a northern european feel. 3 bedrooms in total, the main has a balcony with distant sea views, the other large bedroom has a balcony with exceptional mountain views. The 3rd bedroom is smaller with a guest toilet and shower bathroom.
So much house for a relatively small price. Trees that would take a life time to grow. This would be an ideal home for a couple or family with mom or dad or in-laws all together yet separately under roof!
Kleinmond is a country destination of choice where working folk who are looking to escape the density and challenges of city dwelling, can continue their business remotely with the use of internet technology, such as Fibre, which is now available in most parts of the town. The town affords a full infrastructure with retail shopping in the form of a Shoprite, Super Spar, OK Mini and a variety of other retail outlets. Medical support includes pharmacies, a 24 hour medical centre with ambulance service, general practitioners, dental practitioners and a specialist practitioner. Restaurants, sports and leisure facilities, clubs and societies for every interest. When the time arrives for retirement there is no need to relocate for here too you can simply alter your lifestyle whilst remaining just exactly where you are.
A covered courtyard separates the main house from the single bedroom flat with its kitchen, shower bathroom, braai room and outside, private braai area. Indoor access to the 42sqm double garage.
Upstairs follows a gentle, leg sparing staircase, revealing a cavernous living space for lounging or tv relaxation. The exposed, wooden rafters and laminated floor create spacial exageration along with a northern european feel. 3 bedrooms in total, the main has a balcony with distant sea views, the other large bedroom has a balcony with exceptional mountain views. The 3rd bedroom is smaller with a guest toilet and shower bathroom.
So much house for a relatively small price. Trees that would take a life time to grow. This would be an ideal home for a couple or family with mom or dad or in-laws all together yet separately under roof!
Kleinmond is a country destination of choice where working folk who are looking to escape the density and challenges of city dwelling, can continue their business remotely with the use of internet technology, such as Fibre, which is now available in most parts of the town. The town affords a full infrastructure with retail shopping in the form of a Shoprite, Super Spar, OK Mini and a variety of other retail outlets. Medical support includes pharmacies, a 24 hour medical centre with ambulance service, general practitioners, dental practitioners and a specialist practitioner. Restaurants, sports and leisure facilities, clubs and societies for every interest. When the time arrives for retirement there is no need to relocate for here too you can simply alter your lifestyle whilst remaining just exactly where you are.
Photo Gallery
Listing Details
Alarm
1
Balcony
1
Bathrooms
2
Bedrooms
4
Built In braai
1
Dining areas
1
Fireplace
1
Flatlets
1
Floor size
363 m²
Garage parking
2
Garages
2
Garden
1
Land size
814 m²
Listing date
18 Nov 2026
Lounges
2
Open parking
2
Pantry
1
Parking spaces
4
Patio
1
Pet friendly
1
Property type
House
Rates and taxes
R 722
Security post
1
Map
The map uses the listing's coordinates. Confirm the exact location independently.
Plan your next steps
Planning your next step? Check a purchase, compare rental costs, or prepare with the viewing checklist.
Before making a decision, independently verify the asking price, availability and running costs. Save this home to your shortlist to record questions and compare it with others.
- Prepare for a viewing and record what you find.
- Check the purchase details and compare ownership costs.
- Compare neighbourhoods against your priorities.
Listing information
Details may change after our latest update. Homescoutly is not the seller, landlord, or listing agent.
More Homes in Kleinmond
Looking for similar homes in Kleinmond? Browse more listings in this city to compare locations, photos, and property details.