Description
Build Your Dream Home with Mountain Views
Exclusive Joint Mandate | Prime Level Stand with Approved Plans & Extensive Groundwork Completed
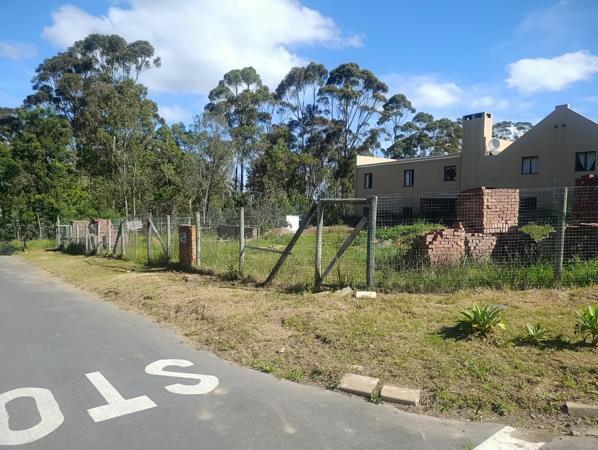
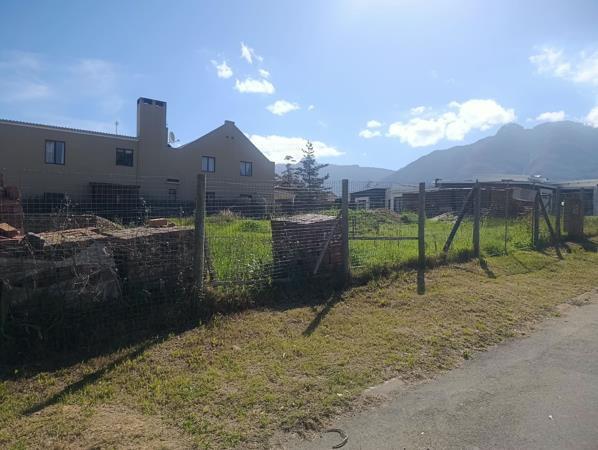
An exceptional opportunity awaits to secure a level stand with spectacular mountain views, offering the ideal setting for a stylish family home or luxurious country retreat. Even better, much of the planning, approvals and initial construction work has already been taken care of.
The property is sold with a comprehensive architectural design package for a beautifully designed contemporary residence. The proposed home showcases thoughtful architectural detail and sophisticated finishes, including feature daybed windows, architectural pop-outs, a cantilevered veranda with adjustable louvres, a luxurious main suite with dressing room, designer bathrooms, an impressive entrance hall, spacious living areas with a feature fireplace and a modern, well-planned kitchen.
Outdoor living has been equally well considered, with landscaped gardens, a private pool screen, roll-back pool deck enclosure, gabion feature walls, an entrance gate canopy, integrated driveway seating and concealed refuse-bin storage. An automated sliding gate and detailed garage finishes complete the design.
Significant Work Already Completed
The new owner will benefit from substantial work and investment already undertaken, including:
Architect-designed building plans
Structural engineer''s drawings and specifications
Council-approved building plans
Electrical sub-distribution board and prepaid electrical installation
Sewerage system and manhole construction
Water meter, standpipe and taps installed
Approximately 75 of excavation completed
Reinforced garage and carport foundations constructed to engineering specifications
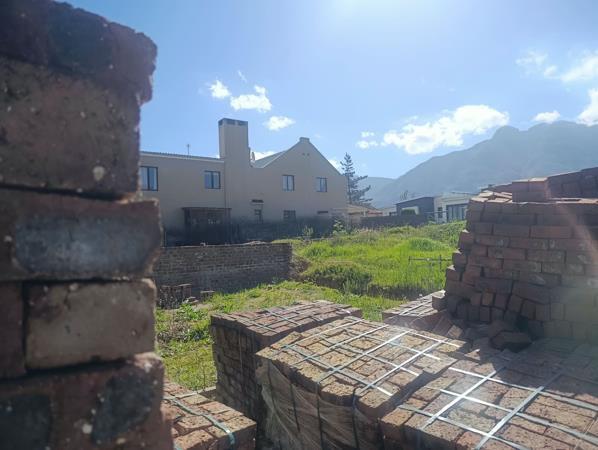
Approximately R80,000 worth of stock bricks included
Builder''s sand already delivered to the property
Boundary fencing with two access gates
Completed and professionally surveyed surveyor''s diagram
Municipal services connected
Property maintained with rates paid and up to date
With the architectural vision, approvals and essential groundwork already in place, this property offers a significant head start towards creating your dream home while avoiding much of the time and uncertainty normally associated with starting a building project from scratch.
A rare combination of location, views, approved plans and completed groundwork ready for the next chapter.
Contact us today to arrange a private viewing or to request the full architectural portfolio, approved building plans and supporting documentation.
Photo Gallery