
Description
Most development sites are sold as a promise. This one is sold with the paperwork done and the first structures already standing.
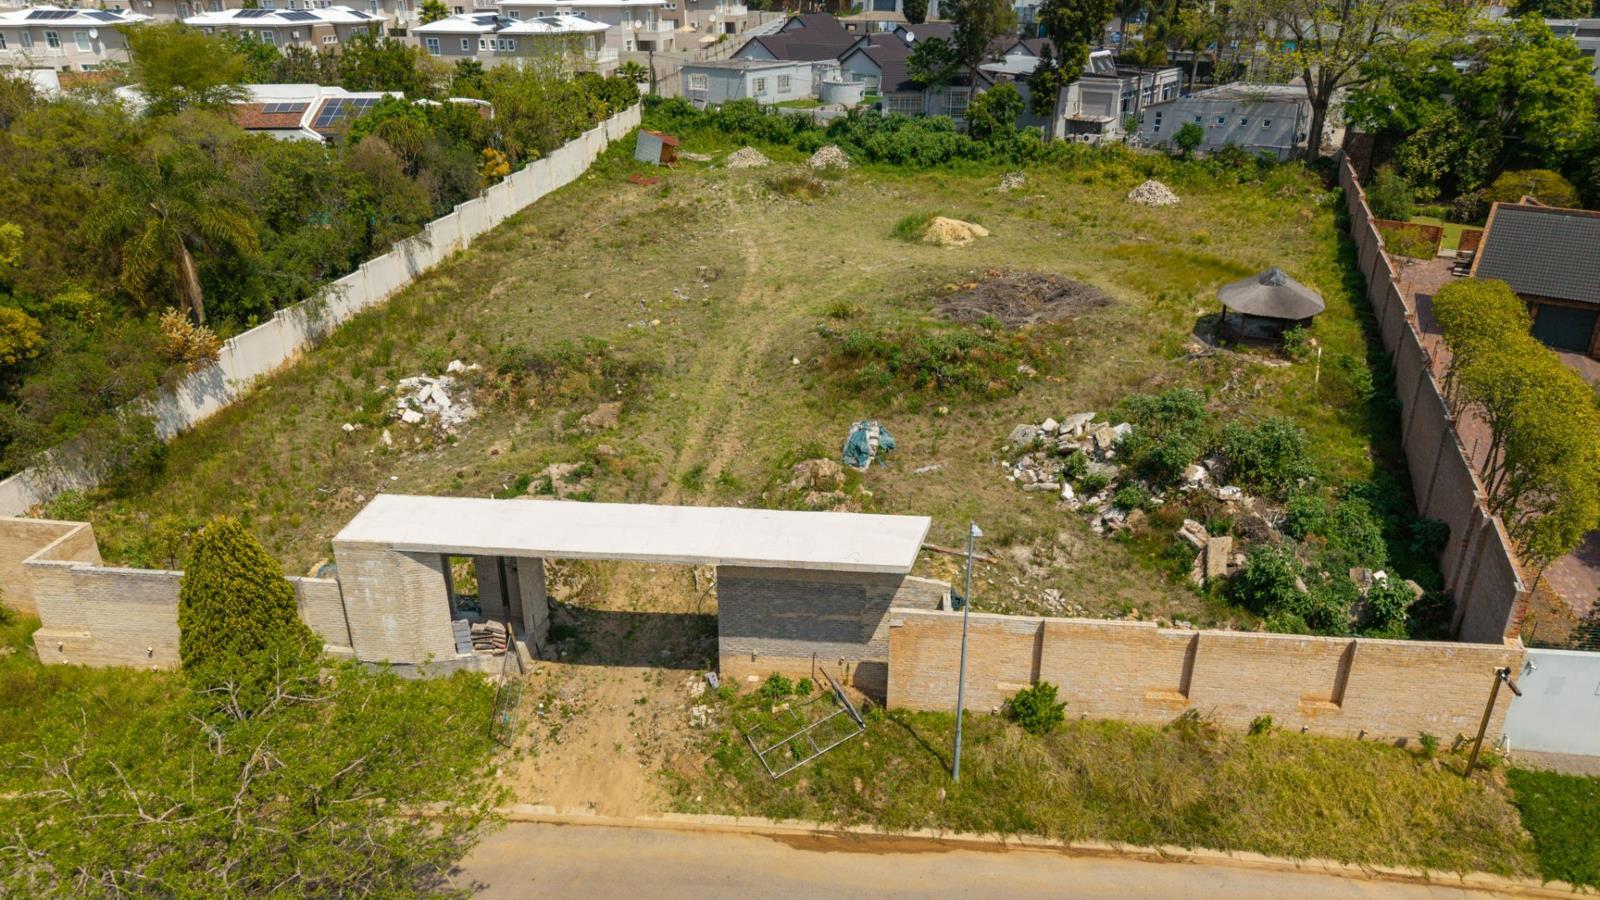
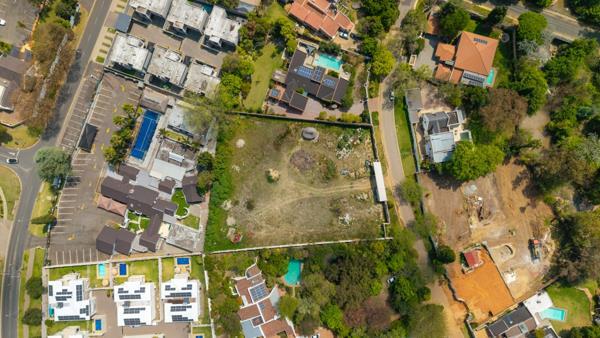
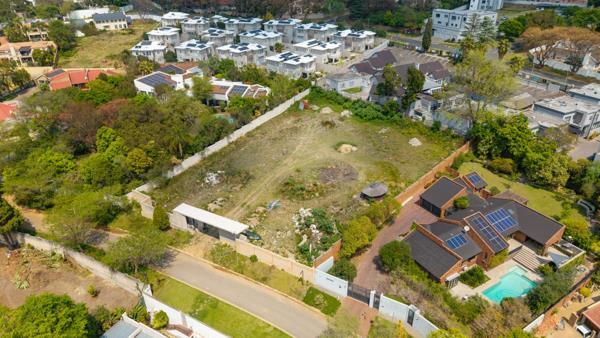
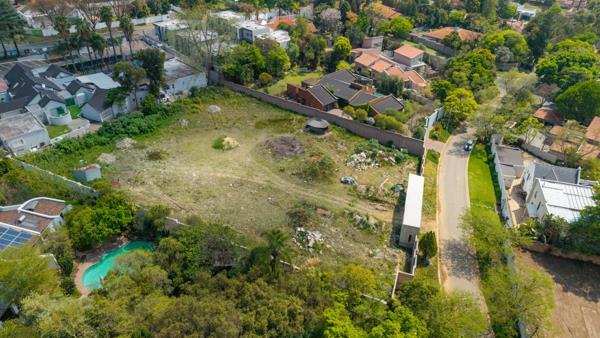
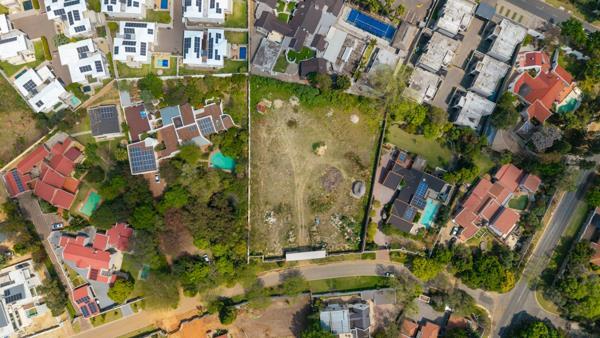
9 Gary Avenue is a 3,965 m² stand inside the East Road Morningside enclosure, one of the northern suburbs'' established boomed precincts, where access is controlled at the entrance and the streets behind it are quiet, tree-lined and, at the moment, without new stock. The original house has been demolished and the site is clear. The front boundary wall is built. The guardhouse is built. A developer walks onto a site that is ready for civils, not one that still has a demolition permit ahead of it.
THE APPROVALS
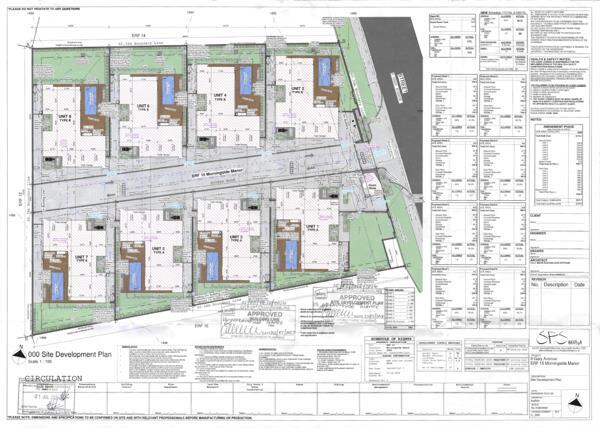
The stand carries zoning for ten units. A Site Development Plan for eight freehold-style cluster homes, designed by SPS Architects, has been approved by the City of Johannesburg. Eight is the plan that has been through council ten is the ceiling the zoning allows, for a developer who prefers a tighter product. Either way the years of town-planning risk that usually sit between buying land and starting a development have already been absorbed by the seller.
THE NUMBERS
At R12,000,000 for eight approved homes, the land component is R1,500,000 per home, and for a VAT-registered developer the effective cost is R10,434,783 after the R1,565,217 input VAT is claimed, or R1,304,348 per home. Because the sale is VAT inclusive there is no transfer duty on the purchase. Add the wall and guardhouse already in the ground and the site comes to the table with a meaningful head start on the civils budget.
THE POSITION
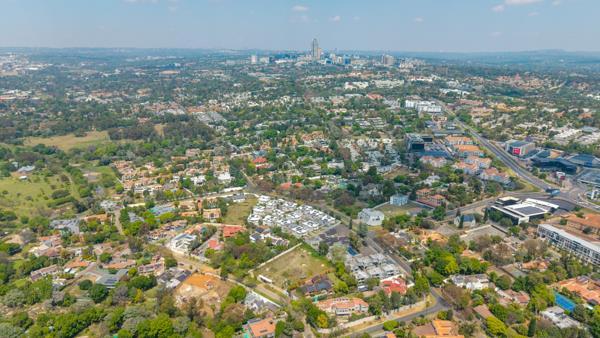
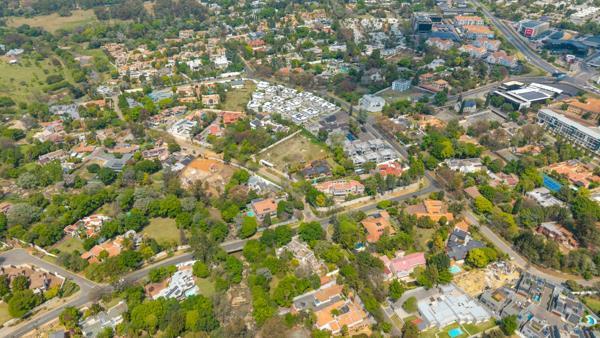
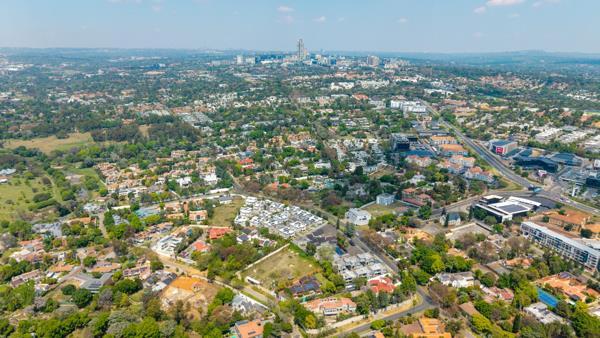
Morningside Manor sits between Rivonia Road and the Sandton CBD, with Morningside Clinic, Crawford Sandton and Redhill within a short drive and the M1 and Grayston interchange close by. Inside the East Road enclosure, the address carries the security premium that buyers in this market pay for without hesitation: a manned boom at the precinct entrance and, at the site itself, a private guardhouse at the gate.
WHAT YOU ARE BUYING
A cleared 3,965 m² stand, front boundary wall and guardhouse complete, approved SDP for eight homes with SPS Architects'' drawings, zoning for ten. A ready-to-build development inside a boomed enclosure, at a land cost per home that leaves room for a premium product.
R12,000,000 VAT inclusive. The seller is open to offers. Full approval pack, SDP and architectural drawings available to qualified developers on request.
9 Gary Avenue is a 3,965 m² stand inside the East Road Morningside enclosure, one of the northern suburbs'' established boomed precincts, where access is controlled at the entrance and the streets behind it are quiet, tree-lined and, at the moment, without new stock. The original house has been demolished and the site is clear. The front boundary wall is built. The guardhouse is built. A developer walks onto a site that is ready for civils, not one that still has a demolition permit ahead of it.
THE APPROVALS
The stand carries zoning for ten units. A Site Development Plan for eight freehold-style cluster homes, designed by SPS Architects, has been approved by the City of Johannesburg. Eight is the plan that has been through council ten is the ceiling the zoning allows, for a developer who prefers a tighter product. Either way the years of town-planning risk that usually sit between buying land and starting a development have already been absorbed by the seller.
THE NUMBERS
At R12,000,000 for eight approved homes, the land component is R1,500,000 per home, and for a VAT-registered developer the effective cost is R10,434,783 after the R1,565,217 input VAT is claimed, or R1,304,348 per home. Because the sale is VAT inclusive there is no transfer duty on the purchase. Add the wall and guardhouse already in the ground and the site comes to the table with a meaningful head start on the civils budget.
THE POSITION
Morningside Manor sits between Rivonia Road and the Sandton CBD, with Morningside Clinic, Crawford Sandton and Redhill within a short drive and the M1 and Grayston interchange close by. Inside the East Road enclosure, the address carries the security premium that buyers in this market pay for without hesitation: a manned boom at the precinct entrance and, at the site itself, a private guardhouse at the gate.
WHAT YOU ARE BUYING
A cleared 3,965 m² stand, front boundary wall and guardhouse complete, approved SDP for eight homes with SPS Architects'' drawings, zoning for ten. A ready-to-build development inside a boomed enclosure, at a land cost per home that leaves room for a premium product.
R12,000,000 VAT inclusive. The seller is open to offers. Full approval pack, SDP and architectural drawings available to qualified developers on request.
Photo Gallery
Listing Details
Land size
3 965 m²
Listing date
25 Sep 2026
Property type
Residential Land
Map
The map uses the listing's coordinates. Confirm the exact location independently.
Plan your next steps
Planning your next step? Check a purchase, compare rental costs, or prepare with the viewing checklist.
Before making a decision, independently verify the asking price, availability and running costs. Save this home to your shortlist to record questions and compare it with others.
- Prepare for a viewing and record what you find.
- Check the purchase details and compare ownership costs.
- Compare neighbourhoods against your priorities.
Listing information
Details may change after our latest update. Homescoutly is not the seller, landlord, or listing agent.
More Homes in Sandton
Looking for similar homes in Sandton? Browse more listings in this city to compare locations, photos, and property details.