
Description
If you are looking to rent a large family home in Blairgowrie that is well priced and well sized, then this is it!
192 Barkston Drive is a large family home with a large garden, lots of parking space and it is double story.
Main Features:
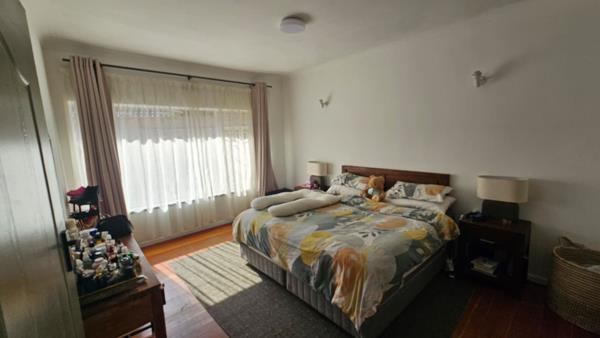
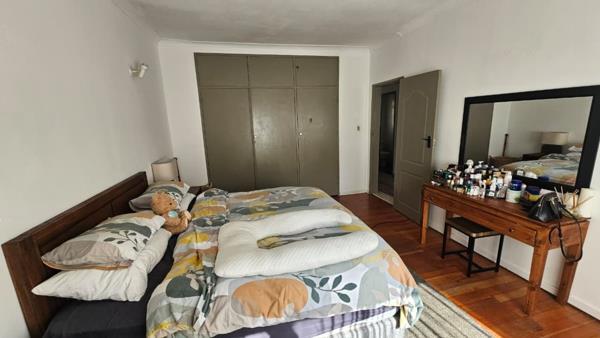
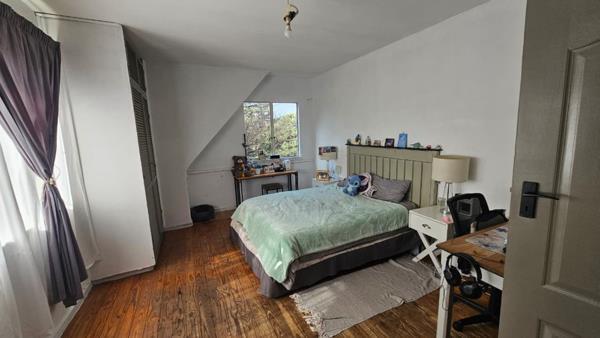
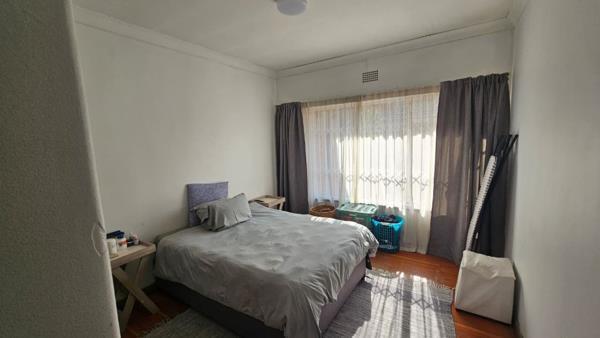
5 Bedrooms all with wooden flooring and built in cupboards. The rooms are well lit and also big in size. Two bedrooms are upstairs and three bedrooms are downstairs.
2.5 Bathrooms - One bathroom is upstairs and contains a bath and toilet while there is a full bathroom downstairs and a guest toilet.
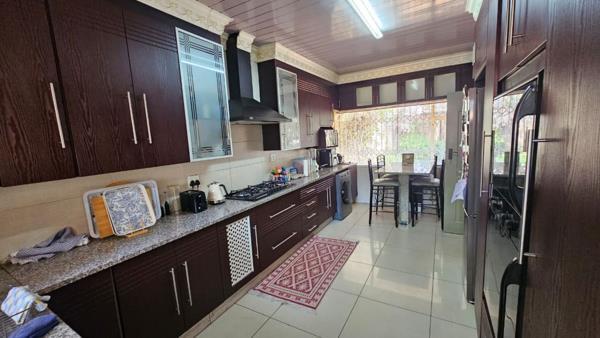
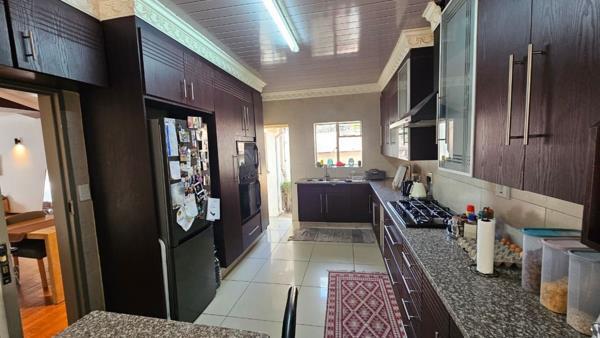
The kitchen is well-sized and modern with granite tops, good lighting, an appliance connection and extractor fan. The cupboards are sleek brown wooden cabinetry.
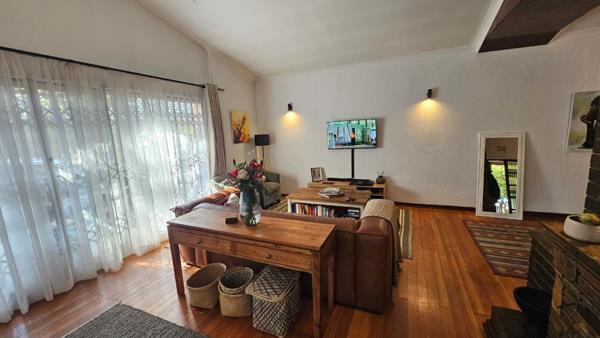
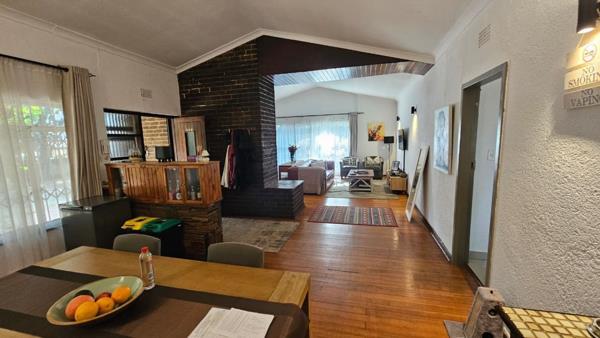
The lounge and dining room is very cozy with wooden floors, open plan leading into the kitchen and dining room and there is also a fireplace too.
There is lots of parking space on this property with a few cars undercover in the carport and extra space for more cars.
If you are looking for a cozy, warm, large house that suits your family''s needs, give me a call or send a Whatsapp and I would be happy to assist.
192 Barkston Drive is a large family home with a large garden, lots of parking space and it is double story.
Main Features:
5 Bedrooms all with wooden flooring and built in cupboards. The rooms are well lit and also big in size. Two bedrooms are upstairs and three bedrooms are downstairs.
2.5 Bathrooms - One bathroom is upstairs and contains a bath and toilet while there is a full bathroom downstairs and a guest toilet.
The kitchen is well-sized and modern with granite tops, good lighting, an appliance connection and extractor fan. The cupboards are sleek brown wooden cabinetry.
The lounge and dining room is very cozy with wooden floors, open plan leading into the kitchen and dining room and there is also a fireplace too.
There is lots of parking space on this property with a few cars undercover in the carport and extra space for more cars.
If you are looking for a cozy, warm, large house that suits your family''s needs, give me a call or send a Whatsapp and I would be happy to assist.
Photo Gallery

Listing Details
Bathrooms
2.5
Bedrooms
5
Built in cupboards
1
Covered parking
1
Garden
1
Guest toilet
1
Kitchen
1
Land size
1 031 m²
Listing date
2 Jul 2026
Lounges
1
Open parking
1
Parking spaces
2
Property type
House
Map
The map uses the listing's coordinates. Confirm the exact location independently.
Plan your next steps
Planning your next step? Check a purchase, compare rental costs, or prepare with the viewing checklist.
Before making a decision, independently verify the asking price, availability and running costs. Save this home to your shortlist to record questions and compare it with others.
- Prepare for a viewing and record what you find.
- Compare rental costs and check the lease before you commit.
- Compare neighbourhoods against your priorities.
Listing information
Details may change after our latest update. Homescoutly is not the seller, landlord, or listing agent.
More Homes in Randburg
Looking for similar homes in Randburg? Browse more listings in this city to compare locations, photos, and property details.