Description
Luxurious 4-Bedroom Estate Home with Pool and Premium Security
Luxurious 4-Bedroom Estate Home with Premium Amenities
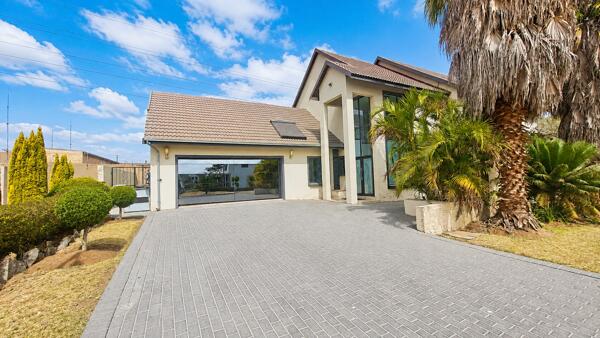
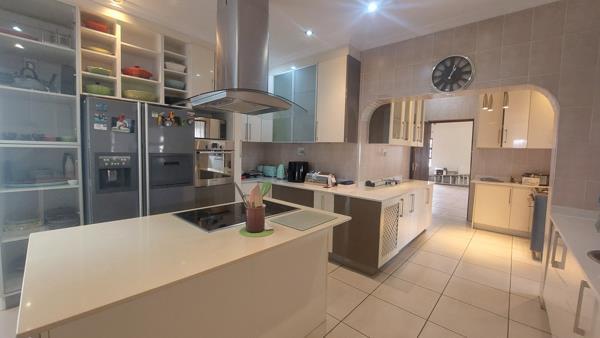
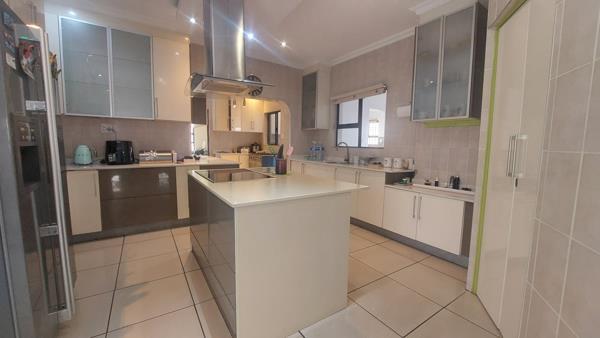
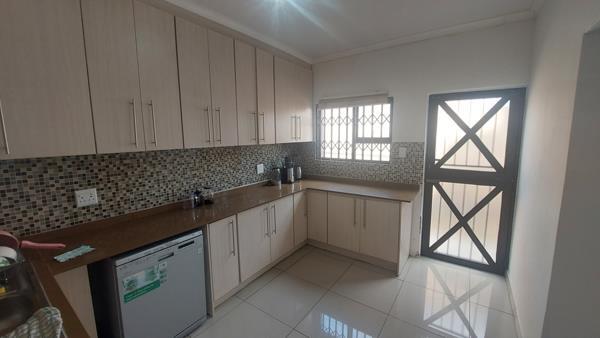
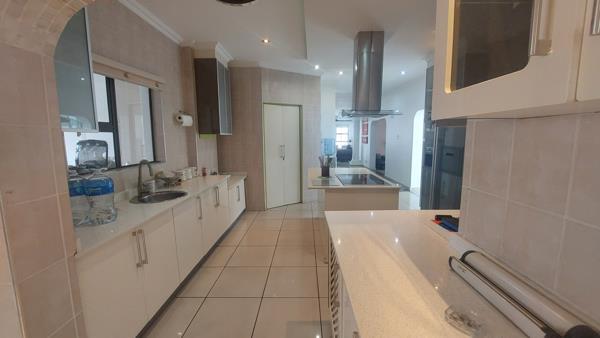
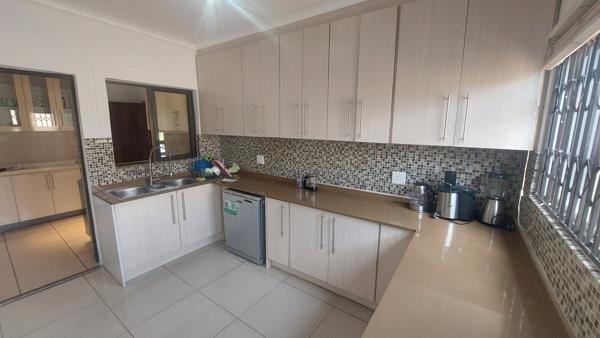
This impressive double-storey residence in a prestigious security estate offers sophisticated living across 520 square metres of thoughtfully designed space. The ground floor welcomes you with elegant downlighting and a guest bathroom, leading into an expansive kitchen that serves as the heart of the home. Featuring a separate scullery, central island with provisions for double fridge and induction cooking, dedicated wash-up area, and adjoining laundry room, this culinary space combines style with practical functionality. The tiled double garage provides secure parking alongside convenient storage, while the principal bedroom suite on this level offers a generously proportioned en-suite bathroom.
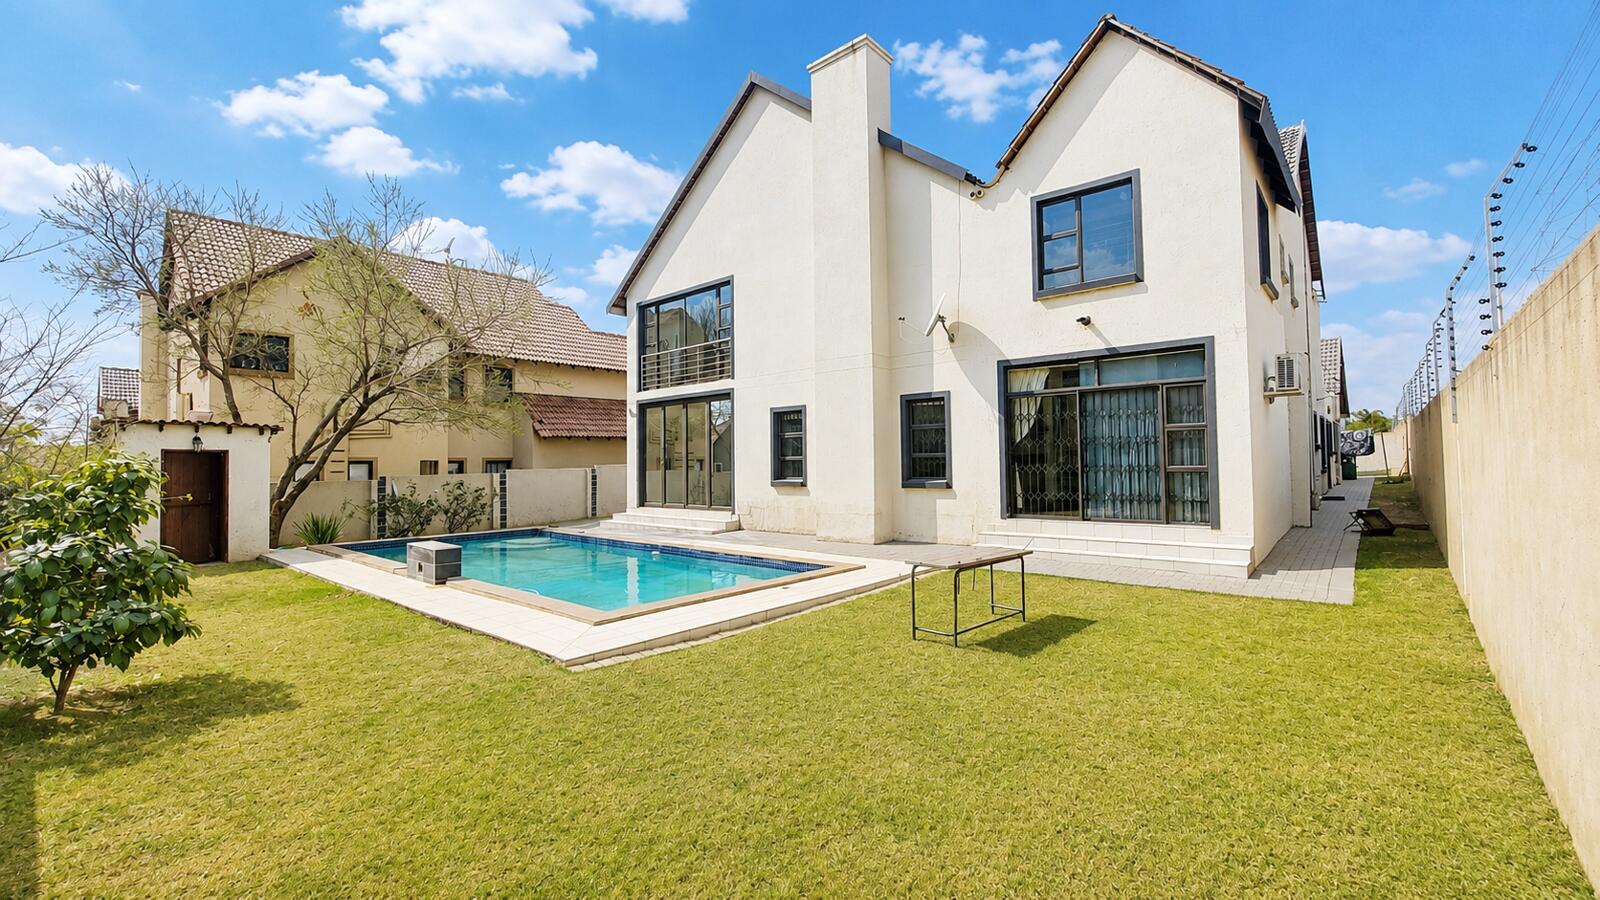
The upper level reveals a comfortable lounge area and three additional bedrooms, with one featuring its own en-suite and a spacious guest bathroom serving the remaining rooms. A private balcony offers scenic views, whilst the first-floor master suite provides a true sanctuary with walk-in closet and spa-like en-suite. The property sits on a 751-square-metre erf, offering substantial outdoor living potential. Outside, the sparkling swimming pool creates an inviting focal point, complemented by a versatile separate room and well-appointed staff quarters. Additional features include a braai room, built-in bar, family television room, and entrance hall, all enhanced by 24-hour security and electric fencing.
Key Features
4 bedrooms with 5 bathrooms and 3 ensuites
Double garage with 2 additional parking spaces
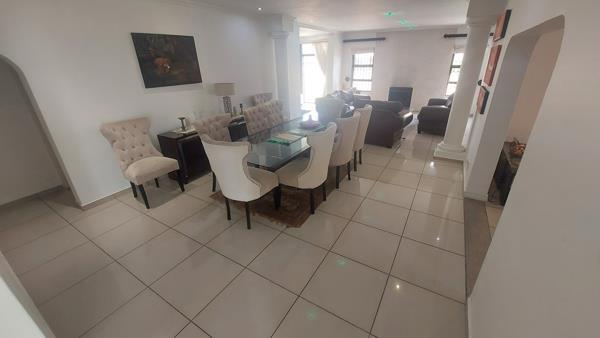
Dual kitchens and dining areas with scullery
Swimming pool and braai facilities
Security estate with 24-hour protection
Study, balcony, and scenic views
This exceptional property combines refined design with everyday practicality, offering the perfect balance of luxury and comfort for discerning families. Contact us today to arrange your private viewing of this outstanding estate home.
INFOGLOBE PROP CC trading as REMAX Infoglobe Constantia operates in terms of a franchise agreement with REMAX of Southern Africa.
Photo Gallery