Homescoutly

Description

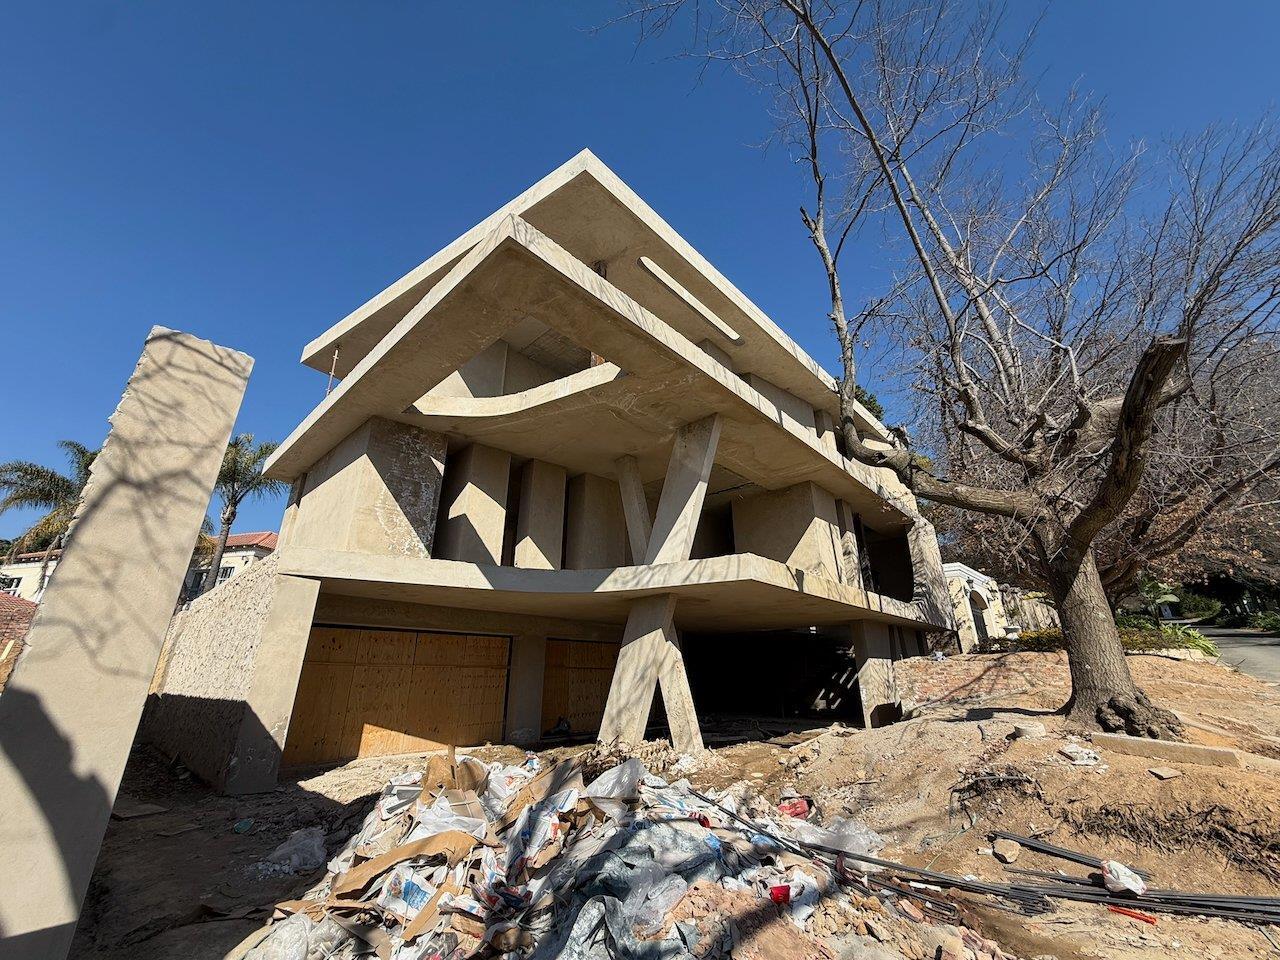
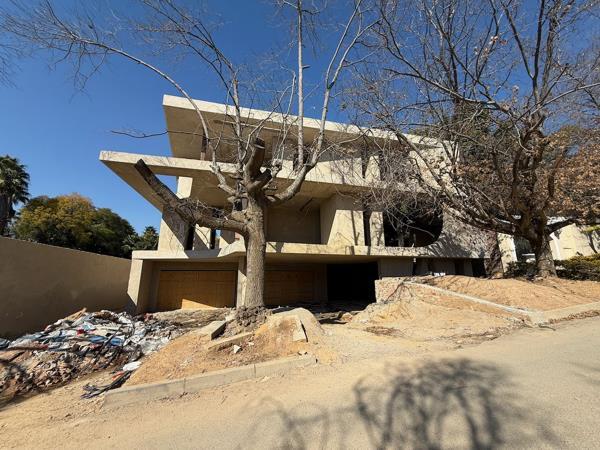
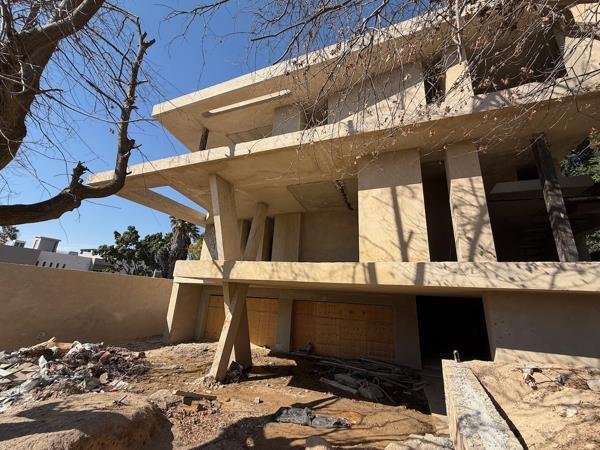
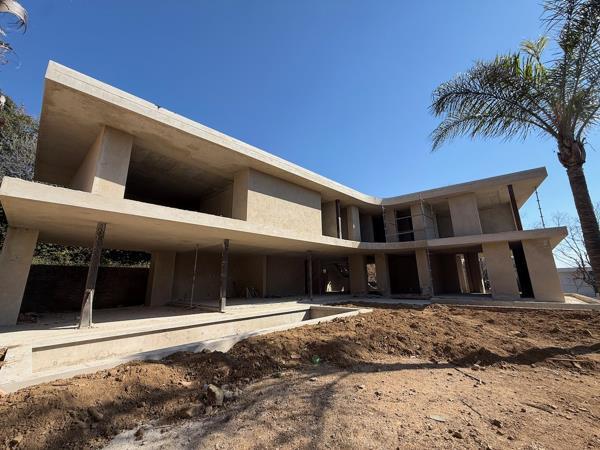
Construction underway! The roof slab is being poured and soon the internal fit-out will begin.
Two exclusive clusters in renowned double gated road with 24-hour guard and fort knox security.
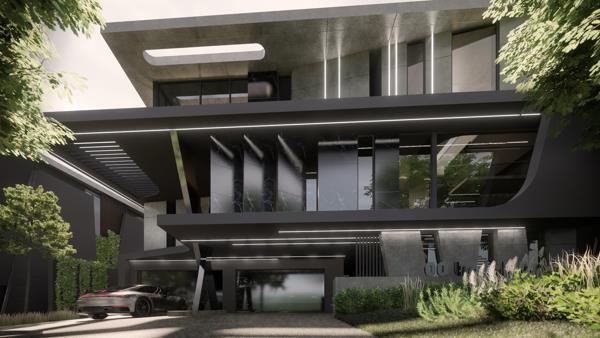
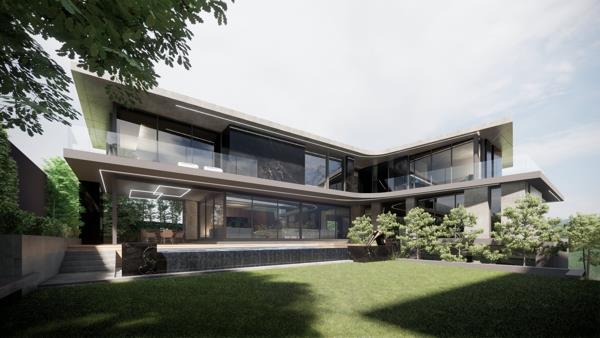
Each of the two homes is 900sqm under roof on a stand of 1000sqm. Back Home R30m and front home R35m with uninterrupted views.
Ground Floor
- 4 Car Garage with Glass wall looking into atrium with parking for 6 visitors
- Off-street parking for additional cars
- Entrance Lobby
- Staff Suite and Storeroom
1st Floor
- Massive Kitchen with back of house scullery
- Office Study
- 5th Bedroom Guest Suite
- Two lounges
- Dining Area
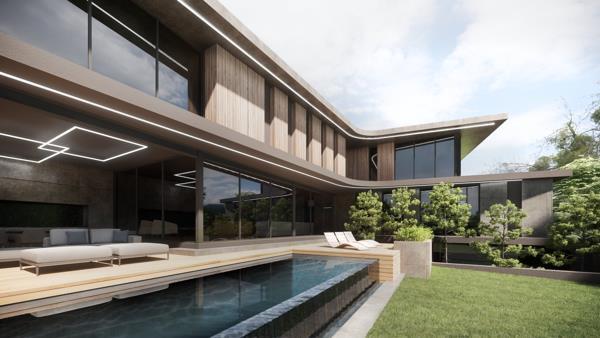
- 10x3m rim flow pool
- Covered Patio with Bar and built-in braai
Bedroom Floor
- Coffee Station and Pyjama Lounge
- Massive master suite with walk-in closet and feature bathroom
- Bedroom 2, 3 and 4 all en-suite with large balcony
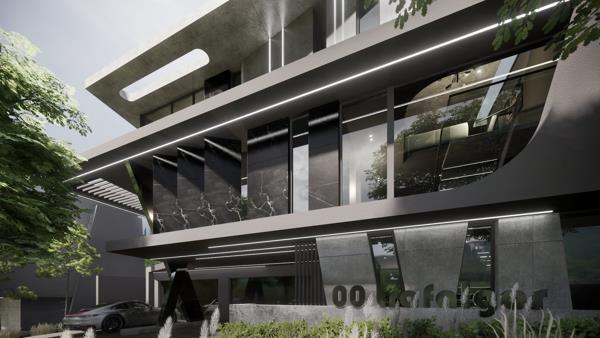
These homes are being finished to the highest specification. Designed by SPS Architects.
Massive value and an iconic development for Sandhurst.

Photo Gallery

Listing Details

Bathrooms
6
Bedrooms
5
Dining areas
1
Floor size
900 m²
Garage parking
1
Garden
1
Kitchen
1
Land size
1 000 m²
Listing date
11 Sep 2026
Lounges
1
Open parking
1
Parking spaces
2
Property type
House
Rates and taxes
R 22 000
Study
1

Map

About This Listing

This property page for 5 Bedroom House in Sandhurst in Sandton, Gauteng, South Africa brings together the available listing description, photos, mapped location information, and key property details in one place to help visitors review the home more efficiently.

Buyers, renters, and researchers can use this page to compare the home with other listings, check the available features, and better understand the property before deciding on their next step.

More Homes in Sandton

Looking for similar homes in Sandton? Browse more listings in this city to compare locations, photos, and property details.