

Description
STUDIO APARTMENT ON THE FIRST FLOOR
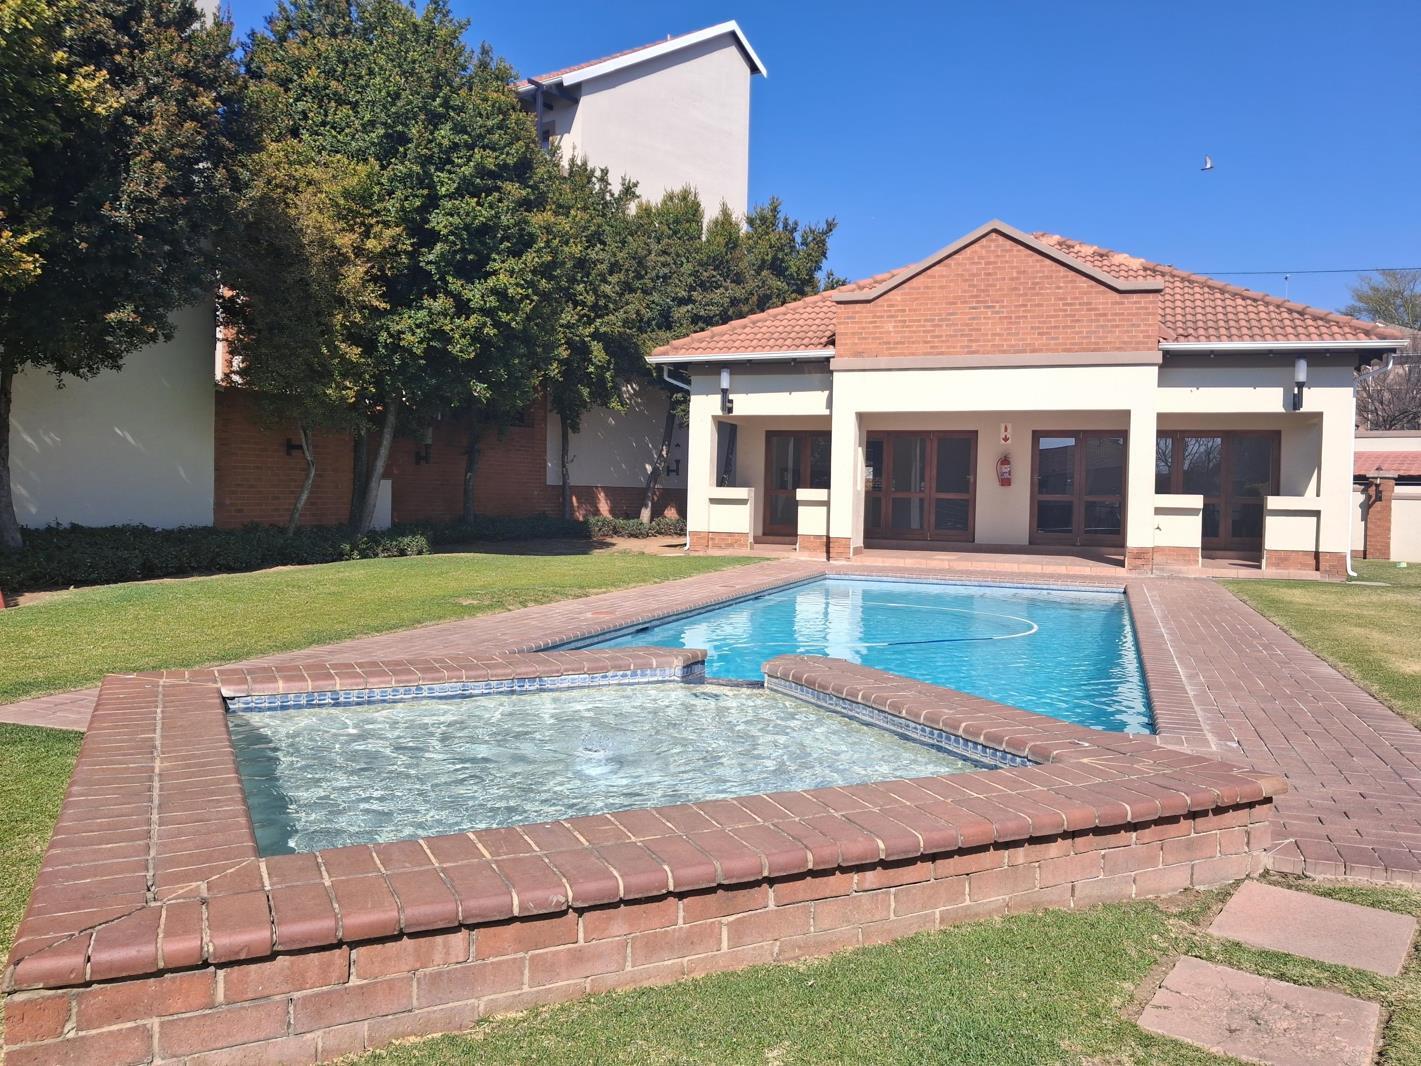
This unit has a lot to offer it is light and bright, very spacious, and located in a secure complex.
The open-plan kitchen features plenty of cupboard space, room for one under-counter appliance, and a fridge, and has a breakfast nook.
The living area receives a lot of natural light filtering in through the glass doors and has more than enough space for a sizable lounge suite, which leads to a patio.
The wooden-floored bedroom area can accommodate a queen bed and two pedestals, offering ample cupboard space.
The unit is serviced by a bathroom with a bathtub. Additionally, it boasts a lovely Juliet balcony.
Electricity and Water are billed according to consumption
Sewer at R891.00 per month
Paulshof is a little suburb meshed between Rivonia, Sunninghill, Bryanston and Petervale. It is centrally located with easy access to all amenities, main roads and highways. Close to St Peters school and Sunninghill Hospital. A walking distance to the Rietfontein Nature reserve.
This unit has a lot to offer it is light and bright, very spacious, and located in a secure complex.
The open-plan kitchen features plenty of cupboard space, room for one under-counter appliance, and a fridge, and has a breakfast nook.
The living area receives a lot of natural light filtering in through the glass doors and has more than enough space for a sizable lounge suite, which leads to a patio.
The wooden-floored bedroom area can accommodate a queen bed and two pedestals, offering ample cupboard space.
The unit is serviced by a bathroom with a bathtub. Additionally, it boasts a lovely Juliet balcony.
Electricity and Water are billed according to consumption
Sewer at R891.00 per month
Paulshof is a little suburb meshed between Rivonia, Sunninghill, Bryanston and Petervale. It is centrally located with easy access to all amenities, main roads and highways. Close to St Peters school and Sunninghill Hospital. A walking distance to the Rietfontein Nature reserve.
Photo Gallery







Listing Details
Access gate
1
Balcony
1
Bathrooms
1
Bedrooms
1
Covered parking
1
Floor size
40 m²
Intercom
1
Land size
40 m²
Listing date
16 Jul 2026
Lounges
1
Parking spaces
1
Pool
1
Property type
Apartment
Security post
1
Map
The map uses the listing's coordinates. Confirm the exact location independently.
Plan your next steps
Planning your next step? Check a purchase, compare rental costs, or prepare with the viewing checklist.
Before making a decision, independently verify the asking price, availability and running costs. Save this home to your shortlist to record questions and compare it with others.
- Prepare for a viewing and record what you find.
- Compare rental costs and check the lease before you commit.
- Compare neighbourhoods against your priorities.
Listing information
Details may change after our latest update. Homescoutly is not the seller, landlord, or listing agent.
More Homes in Sandton
Looking for similar homes in Sandton? Browse more listings in this city to compare locations, photos, and property details.