
Description
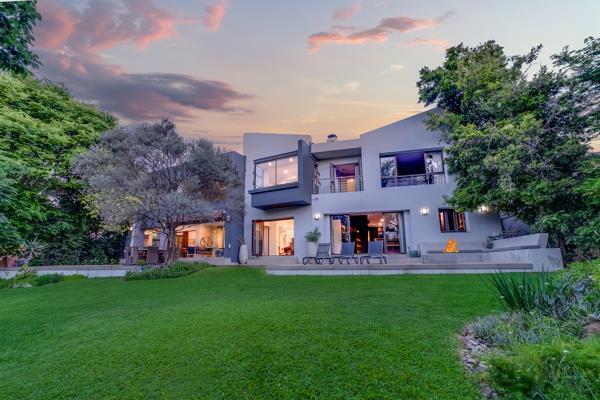
This home in Dainfern Golf Estate is unlike any other. Designed for those who demand both luxury and practicality, it offers a lifestyle that blends modern architecture with estate security and uninterrupted comfort.
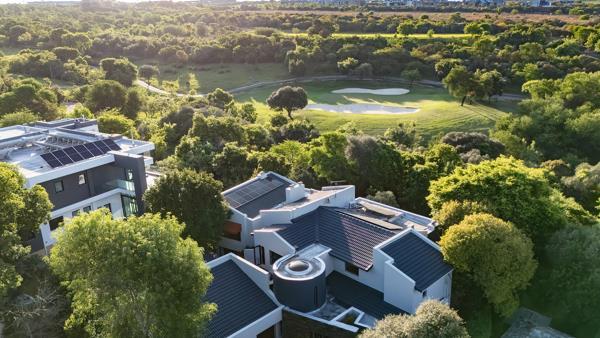
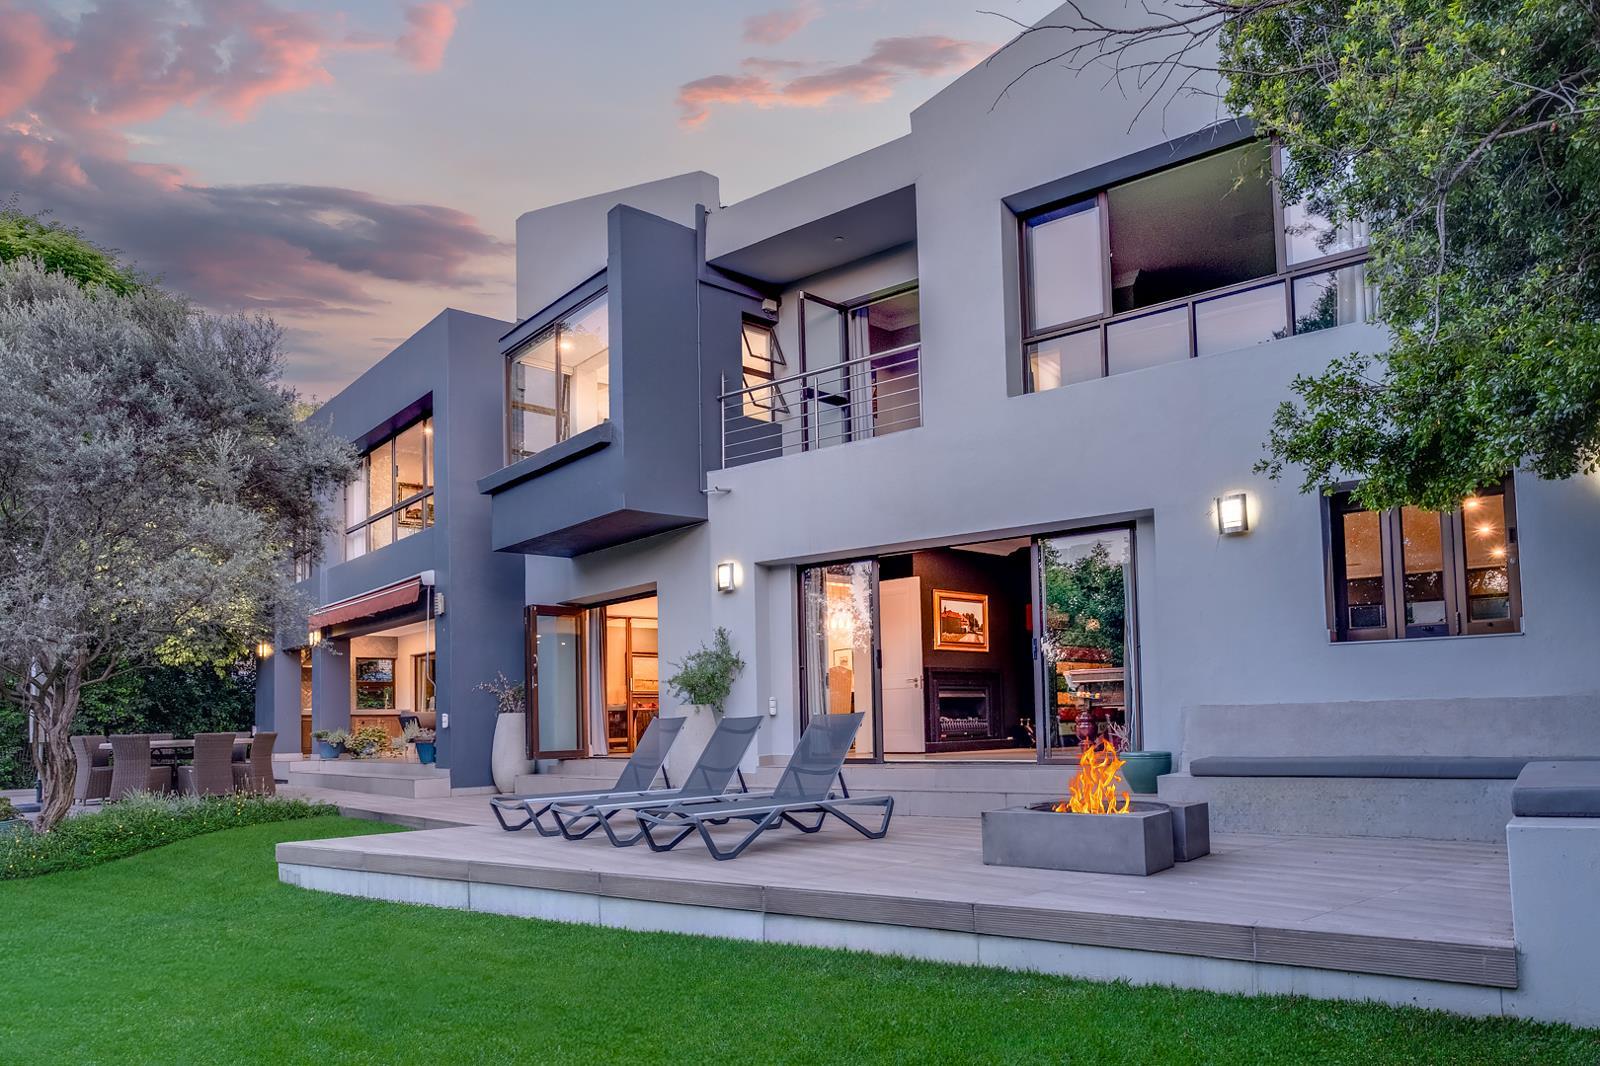
The residence is north-facing onto the golf course, capturing natural light and uninterrupted views. Upstairs, three bedrooms, each en suite, are paired with private pyjama lounges and generous storage, giving every family member their own sanctuary. A fourth bedroom downstairs is generously sized, with direct access to a nearby bathroom, making it ideal for guests or extended family.
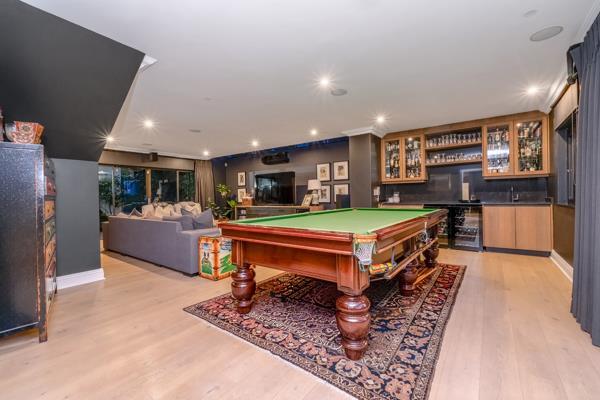
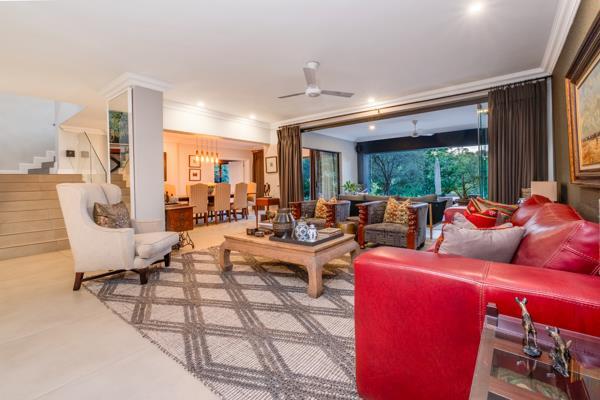
The main private lounge is a showpiece vast in scale, overlooking the firepit, with space for a pool table, a built-in bar and a guest loo discreetly tucked into the corner. It is a room designed not just for entertaining but for impressing.
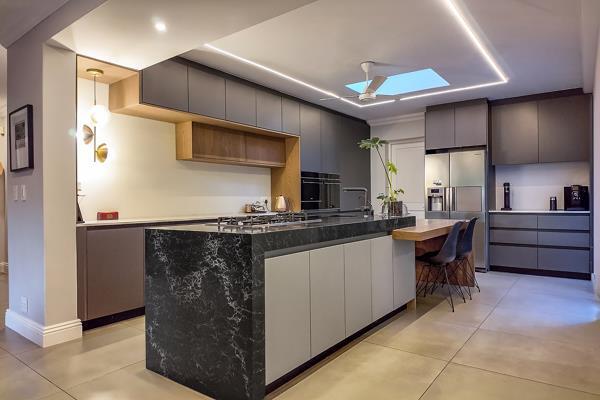
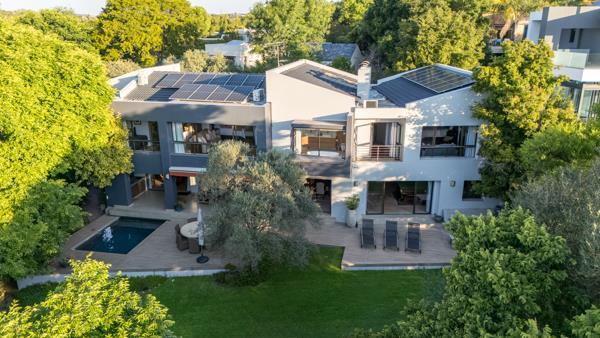
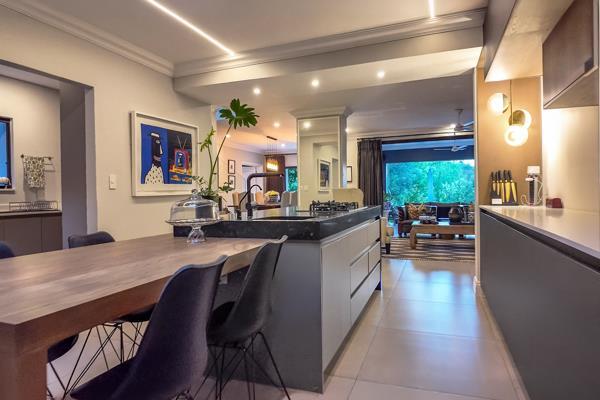
Entertaining flows effortlessly from indoors to outdoors. The open-plan kitchen anchors the living spaces while the patio with its built-in braai overlooks the pool, creating a setting for evenings that feel like retreats.
Work and life balance is built in. Two offices provide flexibility, with one offering external access for client meetings, making it ideal for professionals who value privacy and convenience. Three garages accommodate vehicles and golf carts while double staff accommodation ensures seamless household support.
This home is engineered for resilience. Full solar power, a borehole-fed backup water system filtered and pumped into the house, and estate security mean uninterrupted living. In a world of uncertainty, this residence stands as a fortress of reliability where exclusivity is not just about design but about peace of mind.
Beyond the walls, Dainfern Golf Estate offers a championship Gary Player course, clubhouse, restaurants, sports facilities and walking trails. Families enjoy a secure environment with access to top schools and shopping all within minutes.
This is more than a home. It is a rare opportunity to live with scale, security and sophistication in one of South Africas most sought-after estates.
The residence is north-facing onto the golf course, capturing natural light and uninterrupted views. Upstairs, three bedrooms, each en suite, are paired with private pyjama lounges and generous storage, giving every family member their own sanctuary. A fourth bedroom downstairs is generously sized, with direct access to a nearby bathroom, making it ideal for guests or extended family.
The main private lounge is a showpiece vast in scale, overlooking the firepit, with space for a pool table, a built-in bar and a guest loo discreetly tucked into the corner. It is a room designed not just for entertaining but for impressing.
Entertaining flows effortlessly from indoors to outdoors. The open-plan kitchen anchors the living spaces while the patio with its built-in braai overlooks the pool, creating a setting for evenings that feel like retreats.
Work and life balance is built in. Two offices provide flexibility, with one offering external access for client meetings, making it ideal for professionals who value privacy and convenience. Three garages accommodate vehicles and golf carts while double staff accommodation ensures seamless household support.
This home is engineered for resilience. Full solar power, a borehole-fed backup water system filtered and pumped into the house, and estate security mean uninterrupted living. In a world of uncertainty, this residence stands as a fortress of reliability where exclusivity is not just about design but about peace of mind.
Beyond the walls, Dainfern Golf Estate offers a championship Gary Player course, clubhouse, restaurants, sports facilities and walking trails. Families enjoy a secure environment with access to top schools and shopping all within minutes.
This is more than a home. It is a rare opportunity to live with scale, security and sophistication in one of South Africas most sought-after estates.
Photo Gallery
Listing Details
Aircon
1
Alarm
1
Bathrooms
4.5
Bedrooms
4
Dining areas
1
Flatlets
1
Garage parking
3
Land size
1 069 m²
Levies
R 4 940
Listing date
23 Oct 2026
Lounges
2
Parking spaces
3
Patio
1
Pet friendly
1
Pool
1
Property type
House
Security post
1
Staff quarters
1
Study
1
Map
The map uses the listing's coordinates. Confirm the exact location independently.
Plan your next steps
Planning your next step? Check a purchase, compare rental costs, or prepare with the viewing checklist.
Before making a decision, independently verify the asking price, availability and running costs. Save this home to your shortlist to record questions and compare it with others.
- Prepare for a viewing and record what you find.
- Check the purchase details and compare ownership costs.
- Compare neighbourhoods against your priorities.
Listing information
Details may change after our latest update. Homescoutly is not the seller, landlord, or listing agent.
More Homes in Randburg
Looking for similar homes in Randburg? Browse more listings in this city to compare locations, photos, and property details.