
Description
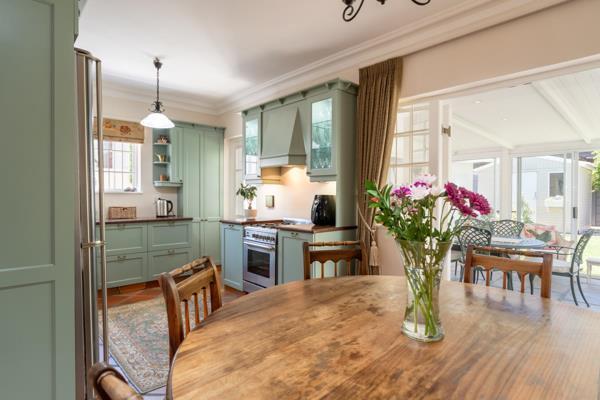
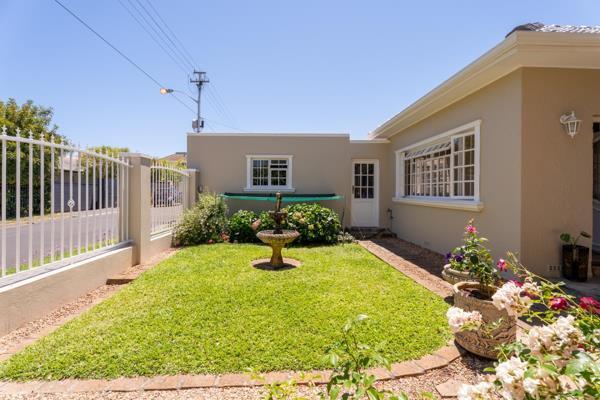
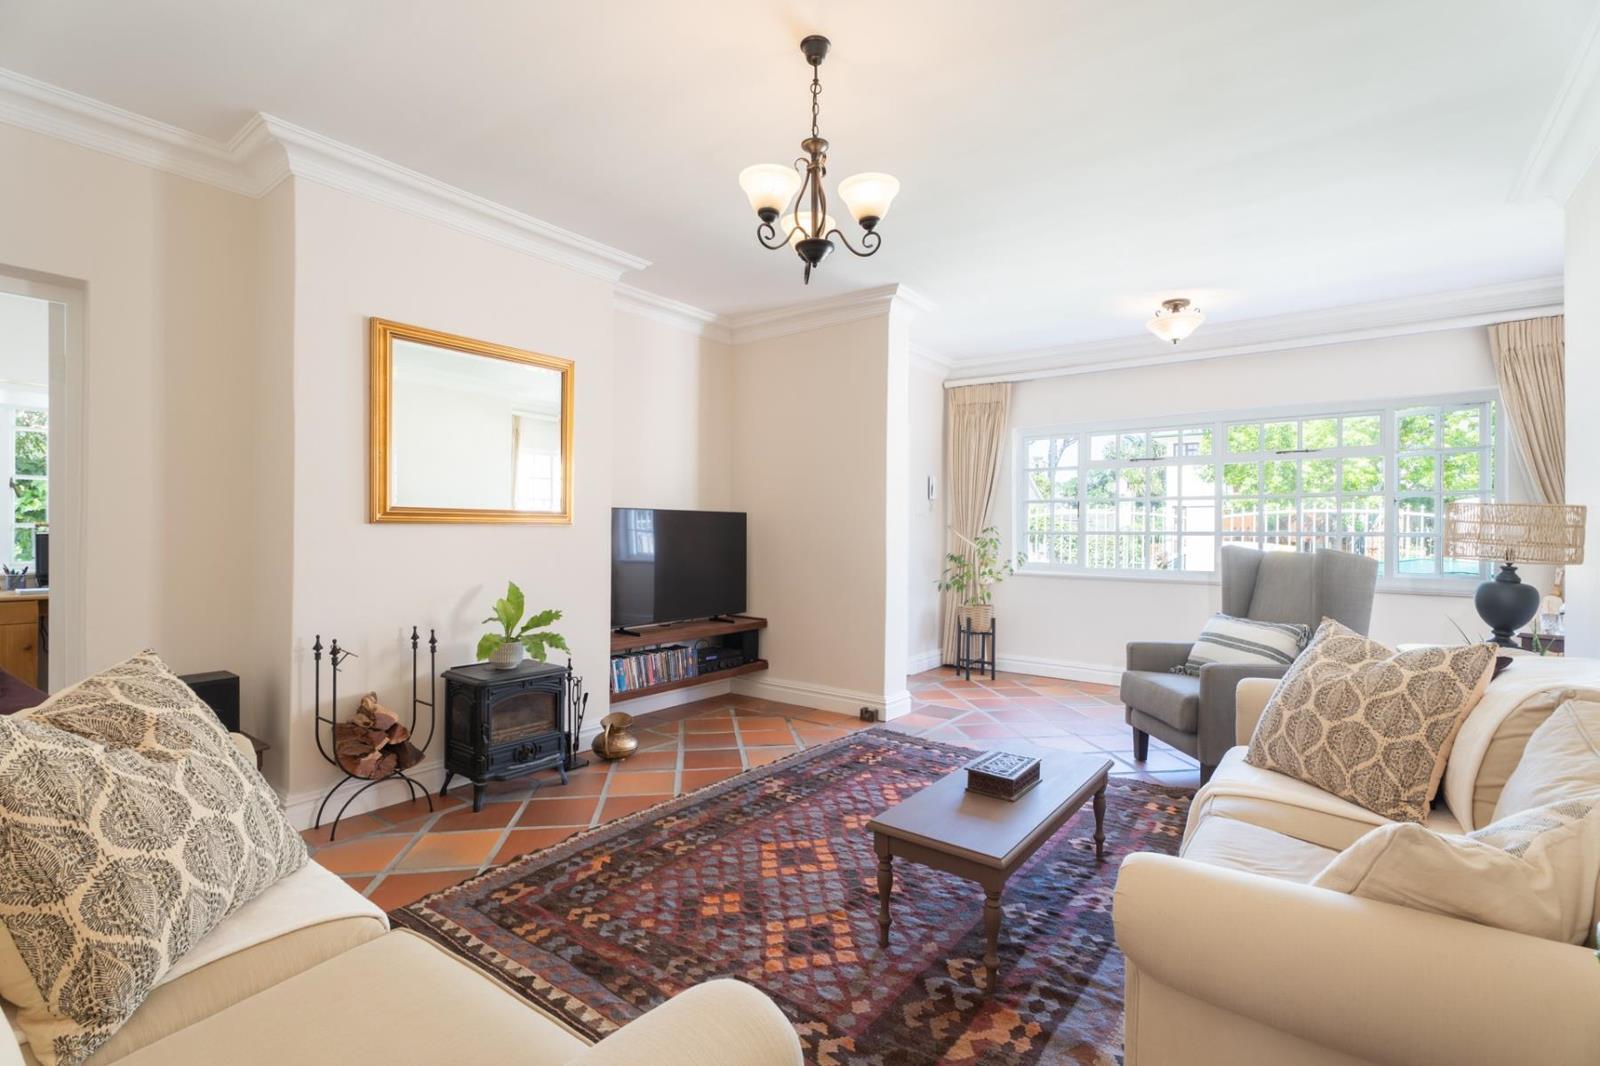
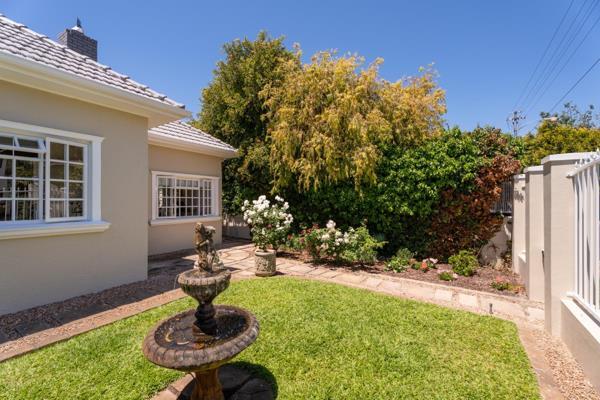
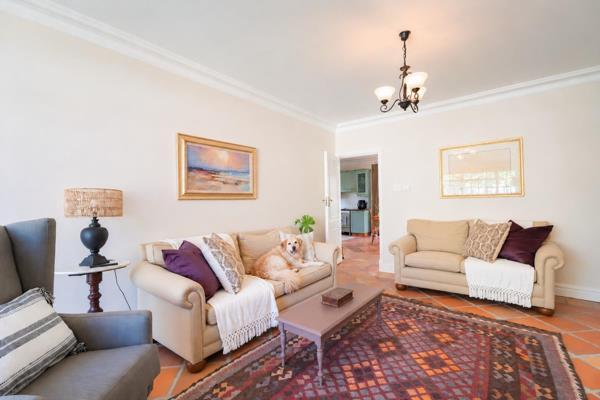
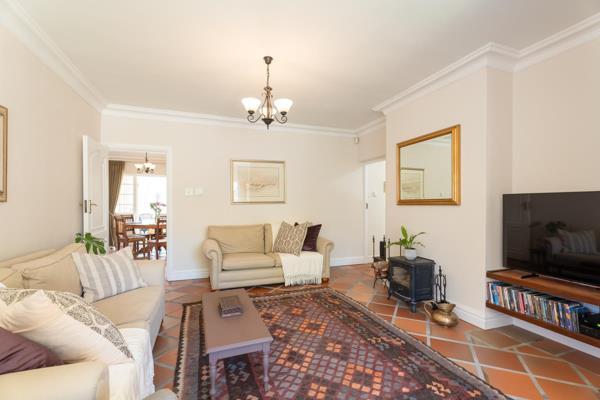
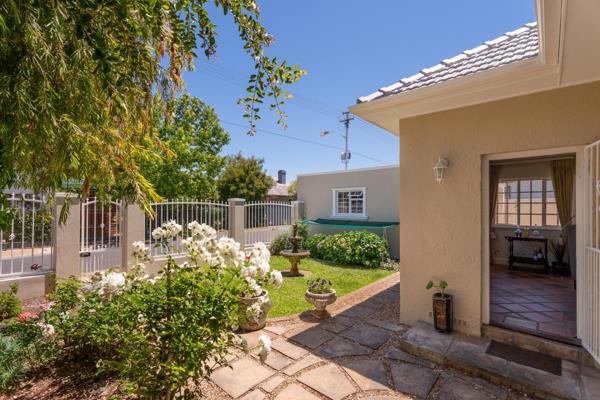
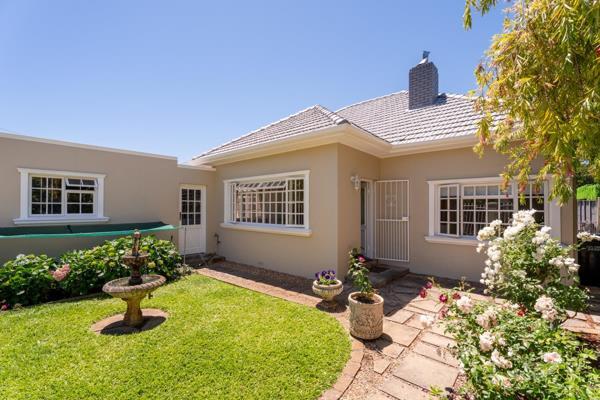
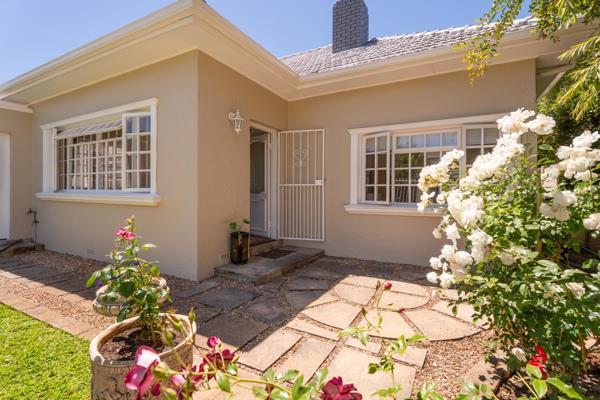
This home has street appeal to spare, just look at the pretty English country style front garden with roses, hydrangeas and a water feature creating a welcoming path to the front door! An excellent lifestyle and investment opportunity in sought after Timour Hall Estate locally referred to as Plumstantia. This comfortable well located and meticulously maintained home with quality finishes and plenty of light is situated all on one level with plenty of space for kids and dogs to play on the lush manicured lawns, as well as leaving some space for a plunge pool if desired. The home offers three bedrooms plus a study or fourth bedroom one of which is an outside en-suite free-standing flatlet. The accommodation inside the main house consists of: a main bedroom with quality carpets, ample quality sprayed MDF fitted cupboards, with full travertine tiled bathroom en-suite which features a heated towel rail and underfloor heating. The second and third bedrooms in the main house one currently being used as an officestudy, share a Jack and Jill en-suite bathroom, which opens into both rooms and features a large bath with brand new high quality frameless shower screen. The fourth bedroom and third bathroom, take the form of a free-standing outside flatlet with its own separate entrance and sliding doors leading to a private patio. The flatlet bathroom features a walk-in shower and plumbing points are in place to change the current dressing table area to a kitchenette if required. This lovely additional space can fulfill so many differenct functions, depending on your needs: an outside teenpad for an older child or student, accommodation for granny, a completely separate office or business space such as a therapy room or salon, the possibilities are endless. A spacious quarry tiled lounge features a free-standing wood burning fireplace, which works very efficiently for those chilly winter nights. There is also underfloor heating installed throughout the home including the bathrooms. The dining room is open plan to a modern country style kitchen which is extremely efficiently designed with some clever storage features and quality Blum fittings, as well as granite counter tops. This open plan area leads directly to a stunning enclosed all-weather patio room, featuring aluminium sliding doors on three sides, as well as an Isoboard insulated ceiling with integrated downlighters, offering a fabulous breakfast and lunch location, which has a really magical quality at night with the downlighters and garden lighting offering a wonderful ambience. This leads directly to a covered built-in braai enthusiasts dream area, with a stainless steel well designed large capacity braai and outdoor gas cooking station, which enables you to cook in the rain and not get wet! This entertainers dream area is set in a leafy oasis offering a tranquil respite from the days stress and even has a bubbling water feature at which to sit and meditate under a tree!
The spacious double remote garage offers a third single tip-up door at the back to create easy access to a space which is suitable for storing a small trailer or similar and there is a 3x2.4m garden shedwendy house offering extra storage space for garden tools or conversion to a hobby space. There is an outdoor laundrysculleryutility room which houses the washing machine, tumble dryer, back-up battery, inverter and DB board, with an adjacent outdoor toilet and handbasin. Plentiful underground garden water is supplied via a wellpoint pump with excellent pressure. A solar geyser offers substantial electricity savings. A full alarm system, which includes external beams, is controlled via the Olarm app which is accessible from anywhere in the world allowing you to control your alarm remotely. As an added feature the garage door can also be opened and closed using the Olarm app, allowing you to give remote access to your home when needed. This home is in immacute condition and has been newly painted inside and out, including the roof, offering you the opportunity to just move in without any maintenance concerns for a good few years to come! Situated within easy walking distance of the start of the Constantia Alphen walking trail in Doordrift Road and within five minutes drive of Constantia Village, the Constantia Emporium Shopping Centre and numerous popular walkingcycling trails and prominent wine estates such as Constantia Uitsig and Groot Cons, this home offers it all in terms of leisure pursuits and convenience. It is centrally situated to allow easy access to a number of popular government and private schools. The comprehensive Constantia sports complex with Virgin Active gym, sports clubs and two restaurants on site, is just around the corner.
Exclusively available via Meridian Agents Chris and Shelli, private viewings to be held by appointment only.
The spacious double remote garage offers a third single tip-up door at the back to create easy access to a space which is suitable for storing a small trailer or similar and there is a 3x2.4m garden shedwendy house offering extra storage space for garden tools or conversion to a hobby space. There is an outdoor laundrysculleryutility room which houses the washing machine, tumble dryer, back-up battery, inverter and DB board, with an adjacent outdoor toilet and handbasin. Plentiful underground garden water is supplied via a wellpoint pump with excellent pressure. A solar geyser offers substantial electricity savings. A full alarm system, which includes external beams, is controlled via the Olarm app which is accessible from anywhere in the world allowing you to control your alarm remotely. As an added feature the garage door can also be opened and closed using the Olarm app, allowing you to give remote access to your home when needed. This home is in immacute condition and has been newly painted inside and out, including the roof, offering you the opportunity to just move in without any maintenance concerns for a good few years to come! Situated within easy walking distance of the start of the Constantia Alphen walking trail in Doordrift Road and within five minutes drive of Constantia Village, the Constantia Emporium Shopping Centre and numerous popular walkingcycling trails and prominent wine estates such as Constantia Uitsig and Groot Cons, this home offers it all in terms of leisure pursuits and convenience. It is centrally situated to allow easy access to a number of popular government and private schools. The comprehensive Constantia sports complex with Virgin Active gym, sports clubs and two restaurants on site, is just around the corner.
Exclusively available via Meridian Agents Chris and Shelli, private viewings to be held by appointment only.
Photo Gallery
Listing Details
Access gate
1
Alarm
1
Bathrooms
3
Bedrooms
4
Dining areas
1
Fenced
1
Flatlets
1
Floor size
203 m²
Garage parking
2
Garages
2
Garden
1
Intercom
1
Kitchen
1
Land size
495 m²
Laundry
1
Listing date
17 Nov 2026
Lounges
1
Parking spaces
2
Pet friendly
1
Property type
House
Rates and taxes
R 2 053
Storeys
1
Map
The map uses the listing's coordinates. Confirm the exact location independently.
Plan your next steps
Planning your next step? Check a purchase, compare rental costs, or prepare with the viewing checklist.
Before making a decision, independently verify the asking price, availability and running costs. Save this home to your shortlist to record questions and compare it with others.
- Prepare for a viewing and record what you find.
- Check the purchase details and compare ownership costs.
- Compare neighbourhoods against your priorities.
Listing information
Details may change after our latest update. Homescoutly is not the seller, landlord, or listing agent.
More Homes in Cape Town
Looking for similar homes in Cape Town? Browse more listings in this city to compare locations, photos, and property details.