Description
Industrial-Chic Urban Loft: Sophisticated Living in Johannesburg
LET''S CHAT ABOUT YOUR NEEDS AND SCHEDULE A PRIVATE VIEWING. VIRTUAL SHOW DAY VIEWINGS, BY APPOINTMENT, ONLY TO PRE-QUALIFIED BUYERS. SCHEDULED VIEWINGS MIGHT NOT BE ON THE SCHEDULED SHOW DAY.
Nestled within the vibrant metropolitan hub of Johannesburg, this exquisite residence in Braamfontein Werf offers an unparalleled urban lifestyle. Enjoy the peace of mind afforded by a secure complex and estate, blending suburban tranquility with city convenience.
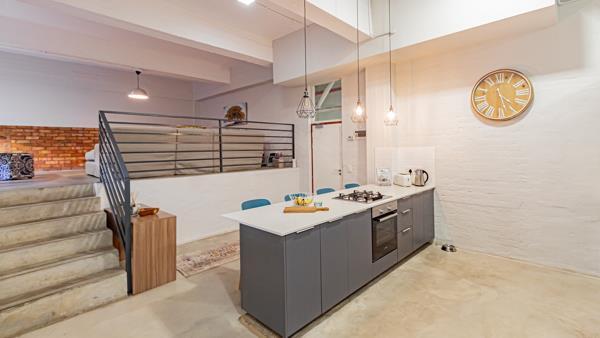
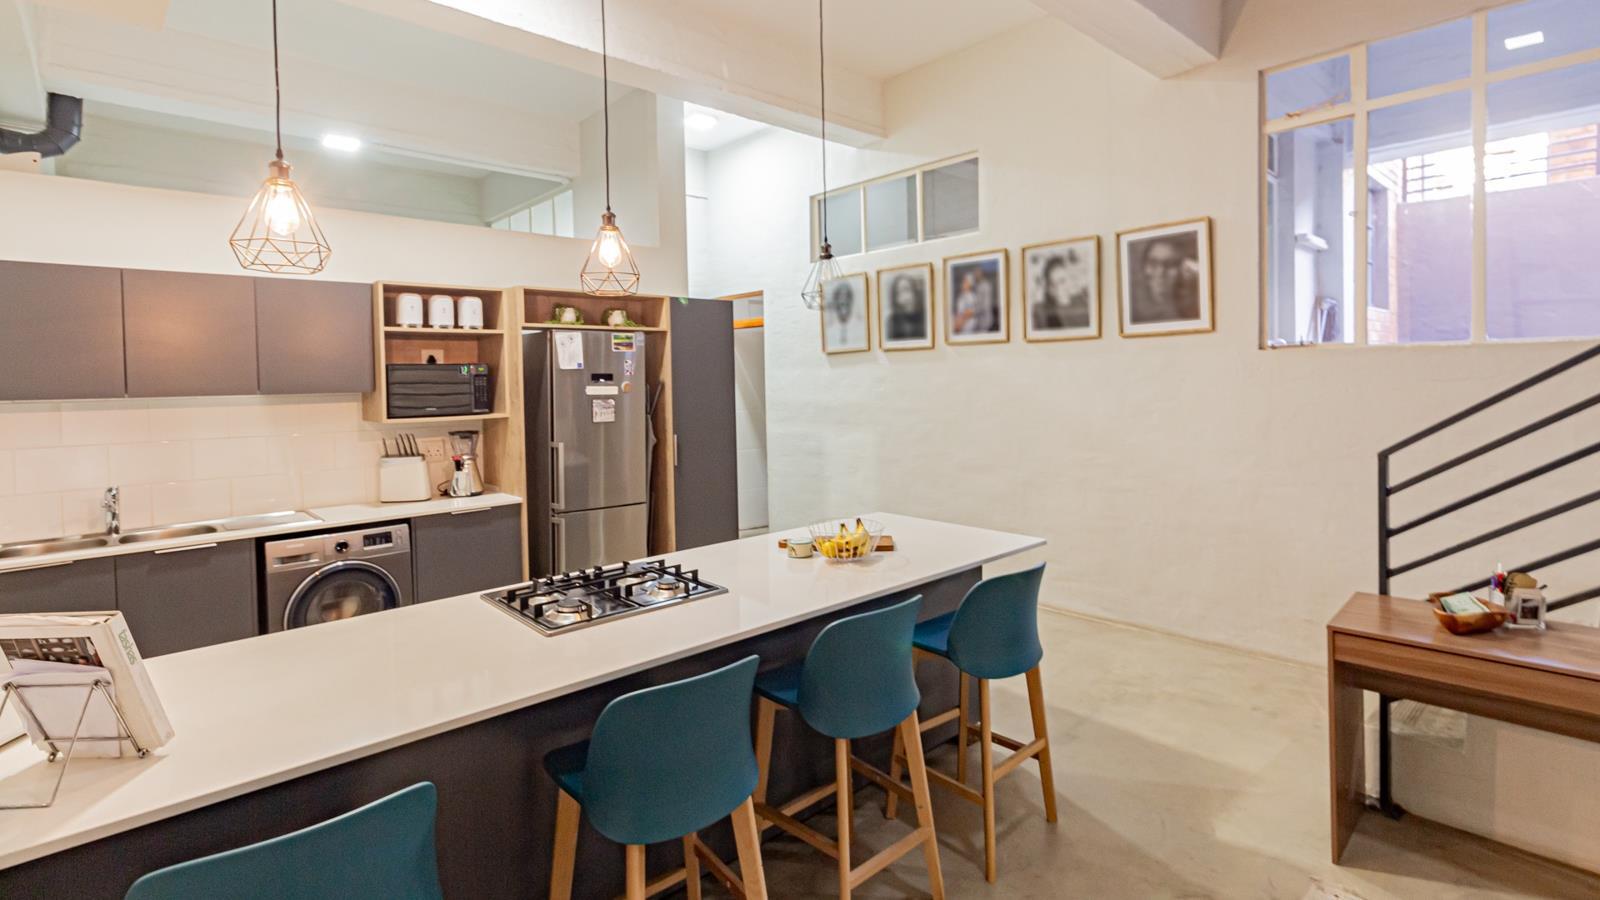
Step into a realm of refined industrial-chic design, where soaring ceilings and polished concrete floors create an expansive, contemporary canvas. The aesthetic is meticulously curated with striking exposed brick accent walls and sophisticated lighting. The heart of this magnificent 128 sqm loft is its open-plan living space, seamlessly integrating a gourmet kitchen with a dedicated dining area and comfortable lounge.
The state-of-the-art kitchen boasts sleek grey cabinetry, a premium gas hob, integrated washing machine, and a substantial island, perfect for culinary exploration and sophisticated entertaining.
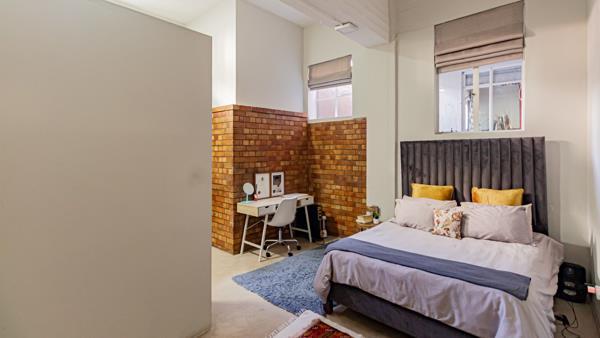
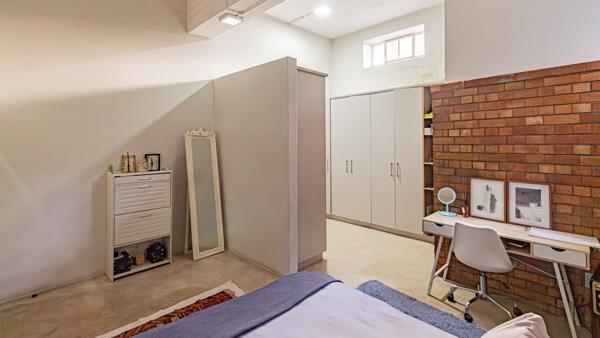
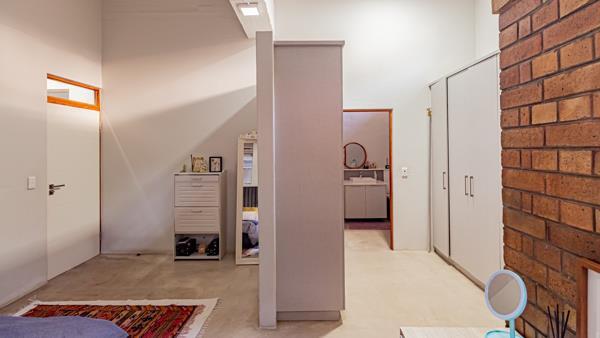
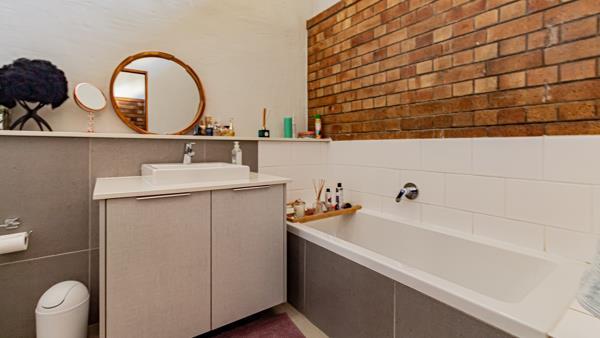
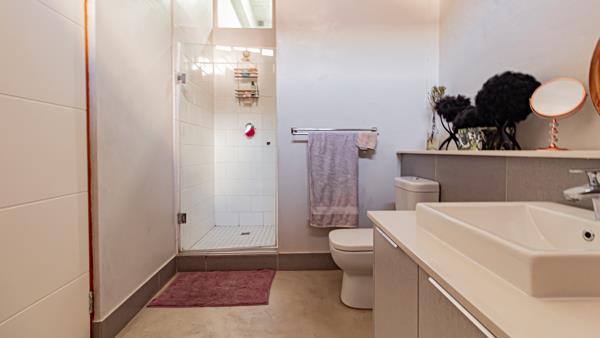
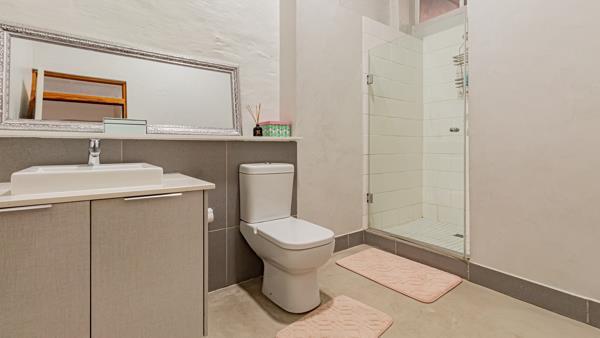
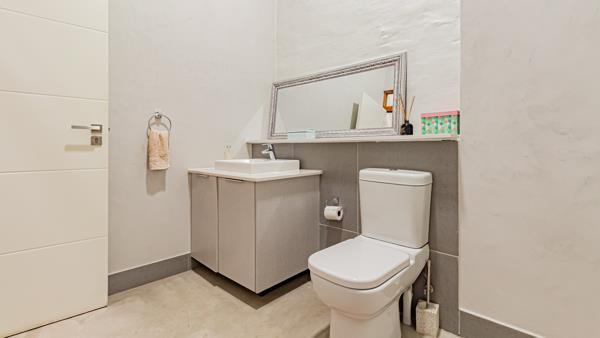
Ascend to the private quarters, where two opulent bedrooms offer sanctuaries of comfort and style. Each space is thoughtfully designed with plush finishes, ample built-in storage, and dedicated workspace areas. The two luxurious bathrooms, including a lavish en-suite, feature contemporary floating vanities, elegant vessel sinks, and a combination of walk-in showers and a built-in bathtub, creating a spa-like ambiance.
Residing within a distinguished security complex and estate, this property ensures an elevated sense of safety and exclusivity, complemented by one dedicated basement parking bay.
Key Features:
Two Luxurious Bedrooms
Two Contemporary Bathrooms One En-suite
Expansive 128 sqm Floor Size
Modern Industrial-Chic Design
Open-Plan Gourmet Kitchen with Island
Polished Concrete Floors & Exposed Brick Accents
Soaring Ceilings & Sophisticated Lighting
Dedicated Workspace Areas
Secure Complex & Estate Living
One Convenient basement Parking Bay
Let''s discuss your needs. Let''s turn your vision into reality.
E&OE
BAROVILLE TRADE AND INVESTMENTS 10 PTY LTD trading as REMAX Town and Country Florida operates in terms of a franchise agreement with REMAX of Southern Africa.
Photo Gallery