Description
Private Four Bedroom Forest Sanctuary Where Water, Light and Nature Meet
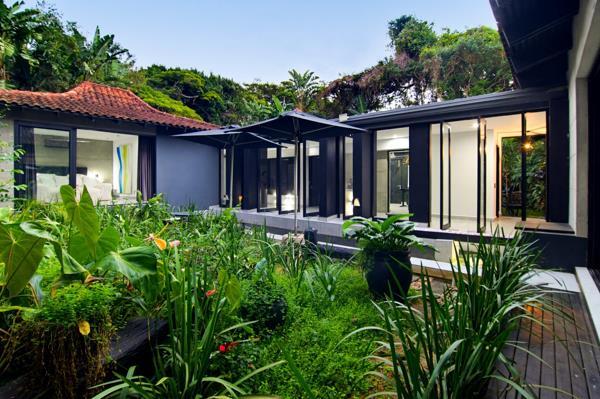
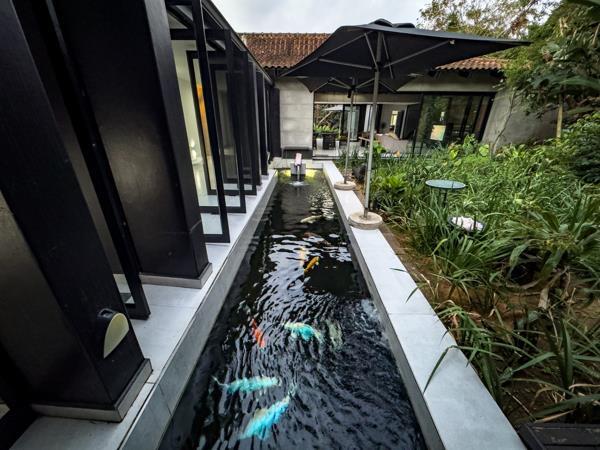
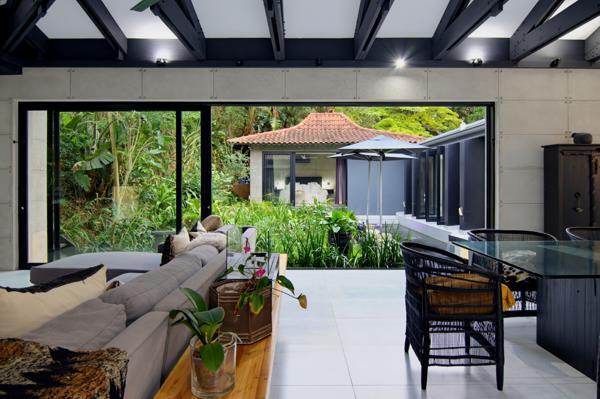
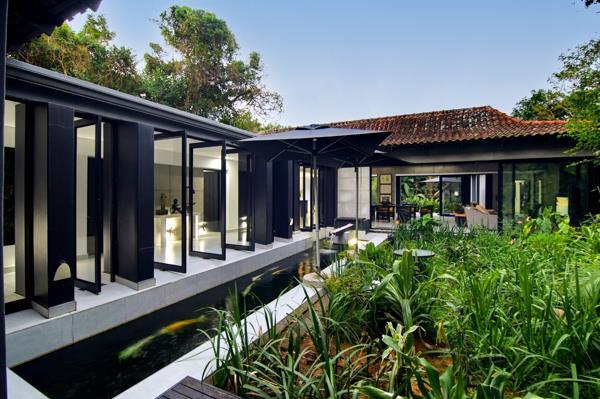
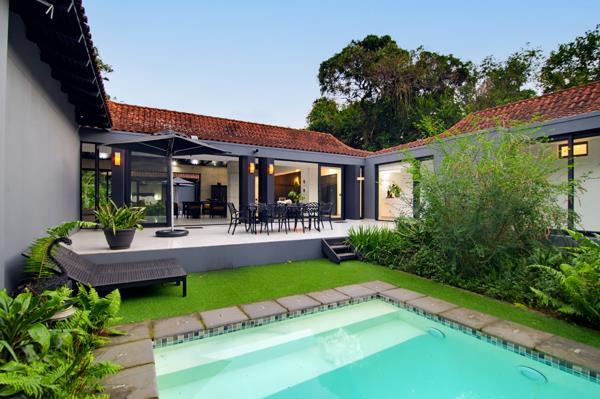
With an emphasis on tranquillity, the design of this home effortlessly integrates water and greenery, connecting the homes occupants to nature in every direction. The design incorporates considered sightlines, and thoughtful indoor-outdoor connections through a U-shaped arrangement of rooms that look over both a koi pond and an outdoor pool. Exceptionally private, the home also overlooks a protected greenbelt.
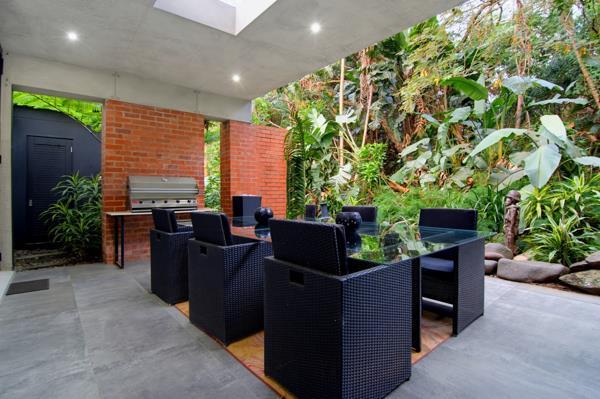
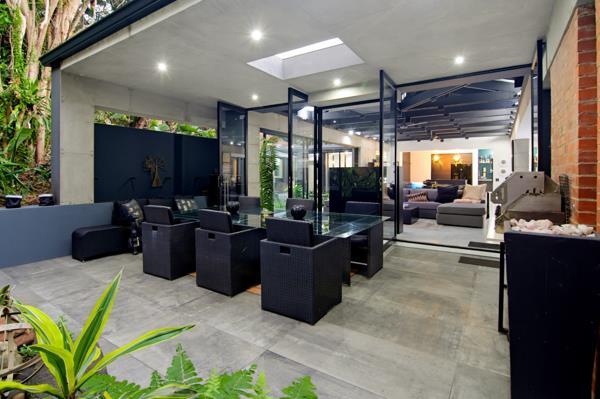
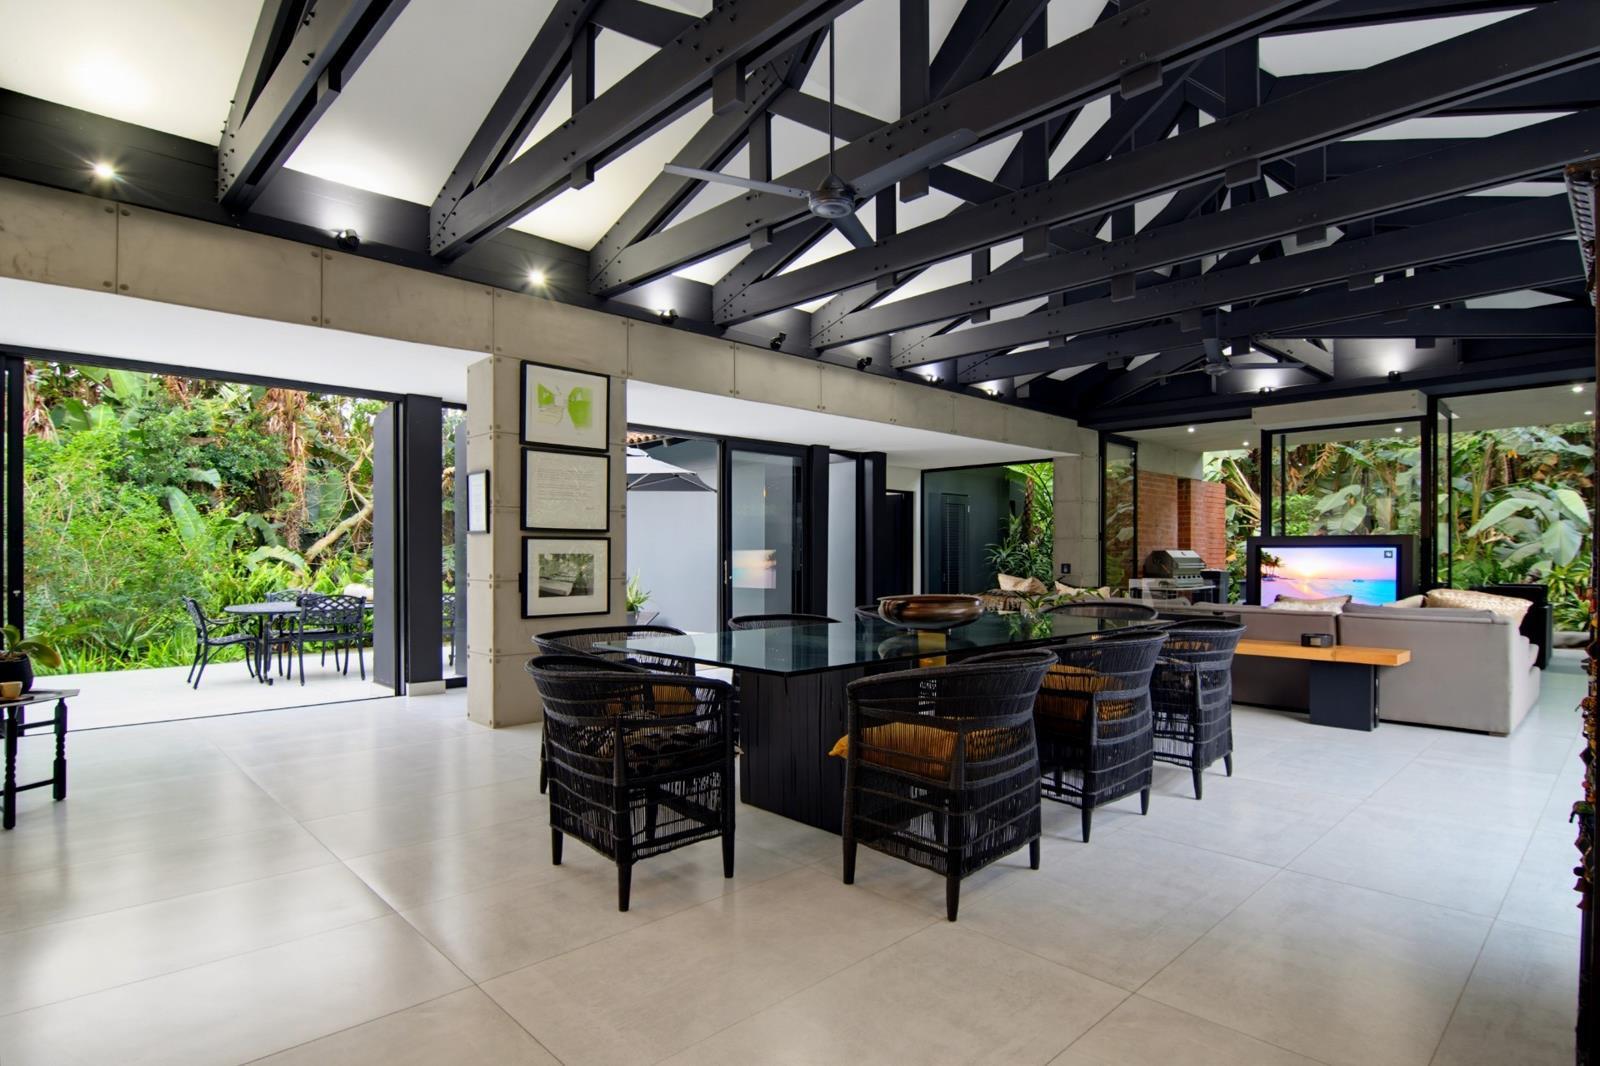
A serene koi pool forms part of the entry sequence to the home, welcoming guests with calming reflections and instilling a tranquil first impression. The integrated kitchen, dining room and lounge open on all sides to the outdoors, enhancing everyday living with a sense of peace and relaxation and a different outdoor space to enjoy. One side extends out onto a covered verandah with a built-in braai that faces onto lush, planted surrounds and roof skylight ensures the area is filled with light. The other side adjoins a sunny verandah overlooking the swimming pool whilst the third side overlooks the koi pool. Attractive dark coloured trusses add to the airiness of the living rooms whilst the black and white palette used throughout the home enhances the serene appeal of the home even further.
The sleek kitchen is characterized by clean lines, sleek cabinetry, built in AEG appliances including a food warmer, a separate cocktail area and a generously sized large sized out of sight scullery area.
The home holds four high ceilinged king-size bedrooms all with high end en-suites bathrooms and all with serene forest outlooks. Each bedroom room has independent outdoor access, creating a serene haven for every room. One bedroom even boasts an outdoor shower built into a tree.
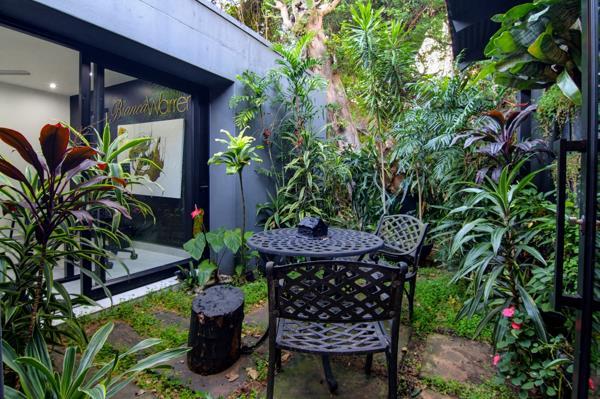
A home office opens onto a protected outdoor courtyard area, and a large basement offers versatility of use as a cinema room, children playroom or a mancave. A double garage, ample guest parking and a guest WC complete the offering.
Situated in the Forest area of Zimbali Estate this one-of-a-kind residence sits in harmony with the natural surrounds. Cleverly balancing functionality and sophistication with serenity high-quality, understated materials and finishes also contribute to this homes elegant simplicity delivering an incredible wow factor
on a rarely encountered scale in a world class estate.
Photo Gallery